


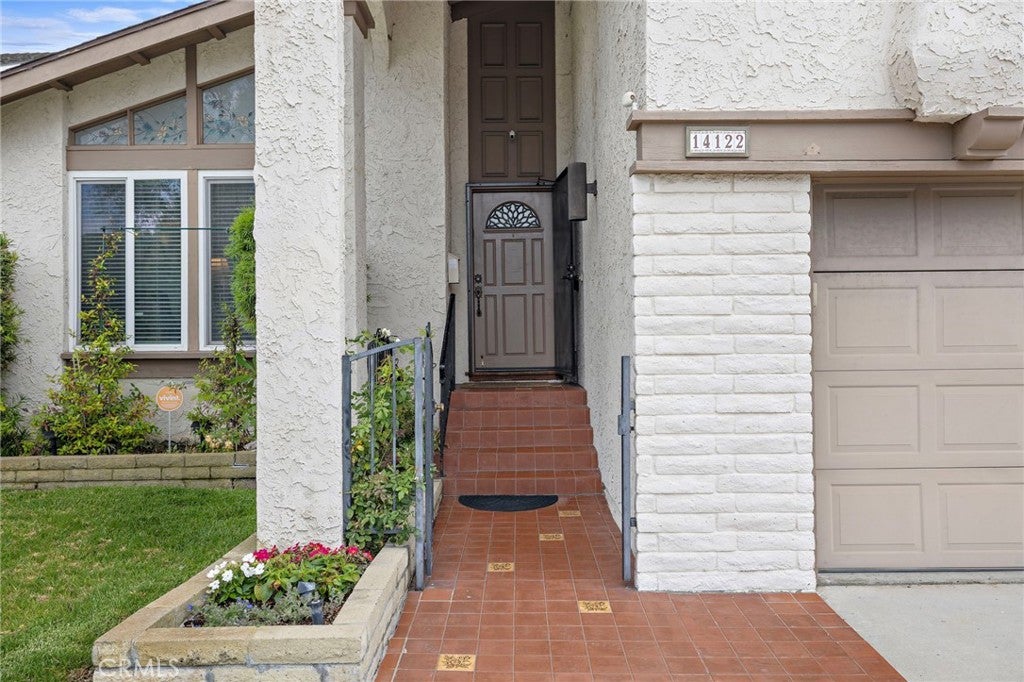
14122 Uxbridge StreetWestminster, CA 92683
Mortgage Calculator
Monthly Payment (Est.)
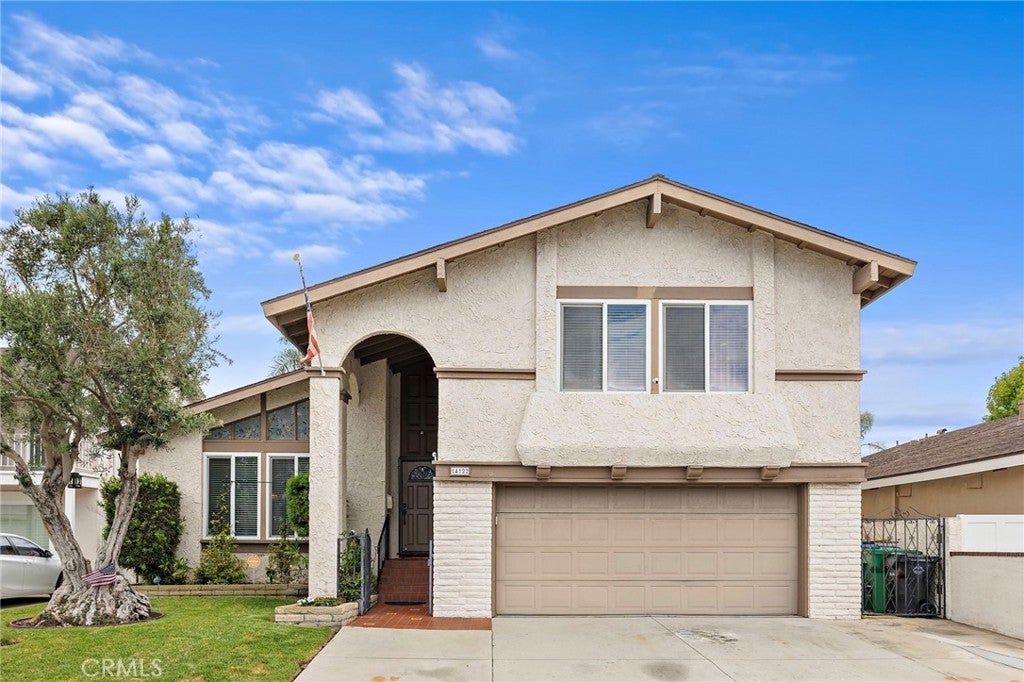
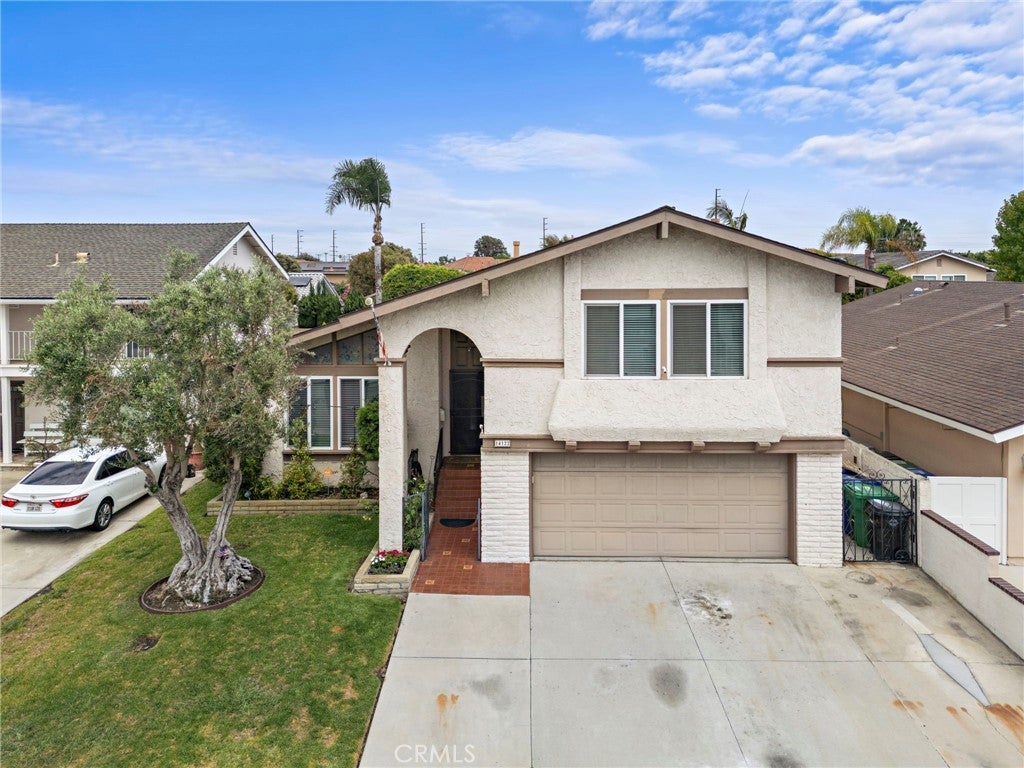
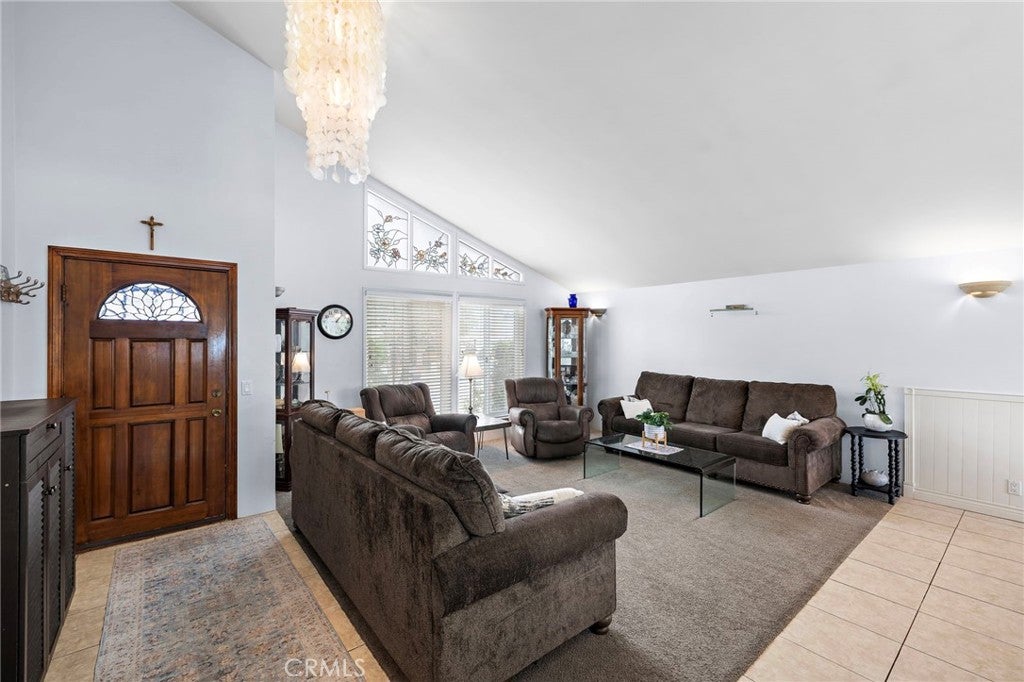
$6,203Welcome to this beautifully maintained 4 bedroom pool home in one of Westminster's most desirable neighborhoods. Just minutes to the freeway and the beach, enjoy blue skies and cool ocean breezes every day. This well-maintained home offers an abundance of living space, making it an ideal fit for growing families, entertainers, or anyone looking for room to spread out. Inside, you'll find a spacious and functional tri-level floor plan with cathedral ceilings, 2 generously sized livingrooms, a dedicated dining room, a true cook's kitchen, comfortable bedrooms, and a home that has been thoughtfully cared for over the years. Move-in ready with plenty of potential to personalize. Step outside to your own private backyard paradise, highlighted by a large swimming pool with a diving board and water slide! The pool has its own dedicated solar heating system, allowing you to enjoy an extended swimming season while helping to keep energy costs down. The expansive backyard is perfect for entertaining, hosting family gatherings, or simply relaxing and enjoying the Southern California lifestyle. Additional features include a finished garage with durable epoxy flooring, offering a clean, polished space that's ideal for parking, storage, or a home workshop. Ideally located in a sought-after Westminster neighborhood, you'll enjoy close proximity to parks, shopping, dining, and highly rated schools, along with convenient access to major freeways for an easy commute throughout Orange County. Don't forget the amazing nearby nature of the Bolsa Chica Wetlands and incredible beaches! Combining generous square footage, a well-kept interior, an impressive solar-heated pool, and an unbeatable location, 14122 Uxbridge Street represents an outstanding opportunity and exceptional value in today's market. Don't miss your chance to make this wonderful property your next home.
| 6 days ago | Price changed to $1,359,500 | |
| 6 days ago | Listing updated with changes from the MLS® | |
| 3 weeks ago | Status changed to Active | |
| 4 weeks ago | Listing first seen on site |

This information is for your personal, non-commercial use and may not be used for any purpose other than to identify prospective properties you may be interested in purchasing. The display of MLS data is usually deemed reliable but is NOT guaranteed accurate by the MLS. Buyers are responsible for verifying the accuracy of all information and should investigate the data themselves or retain appropriate professionals. Information from sources other than the Listing Agent may have been included in the MLS data. Unless otherwise specified in writing, the Broker/Agent has not and will not verify any information obtained from other sources. The Broker/Agent providing the information contained herein may or may not have been the Listing and/or Selling Agent.
Did you know? You can invite friends and family to your search. They can join your search, rate and discuss listings with you.