


5096 Via MariaLa Palma, CA 90623
Mortgage Calculator
Monthly Payment (Est.)
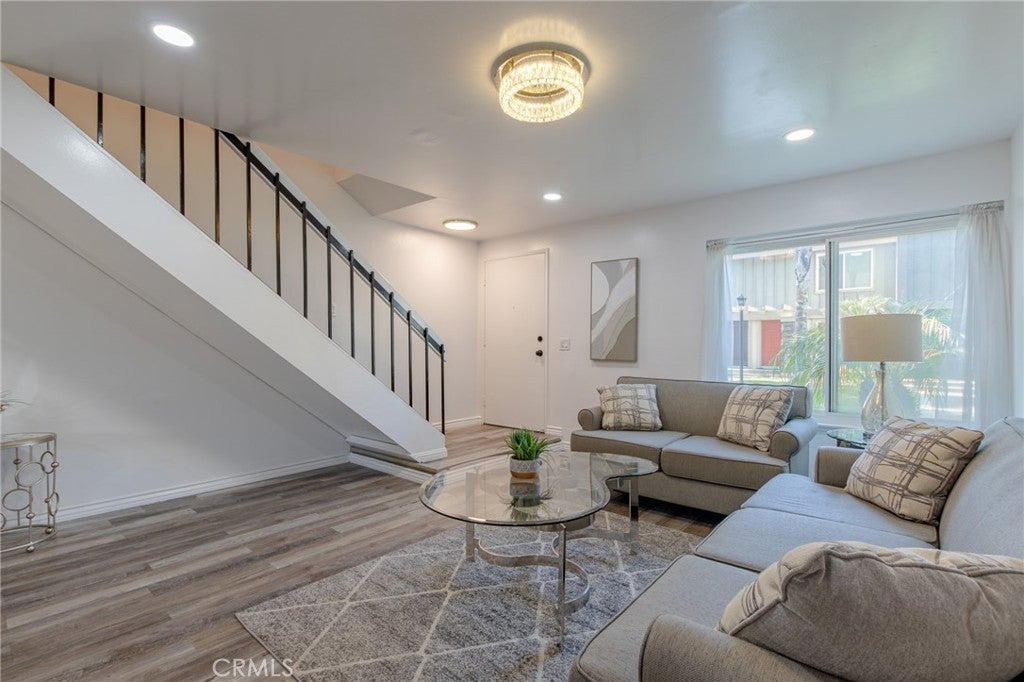
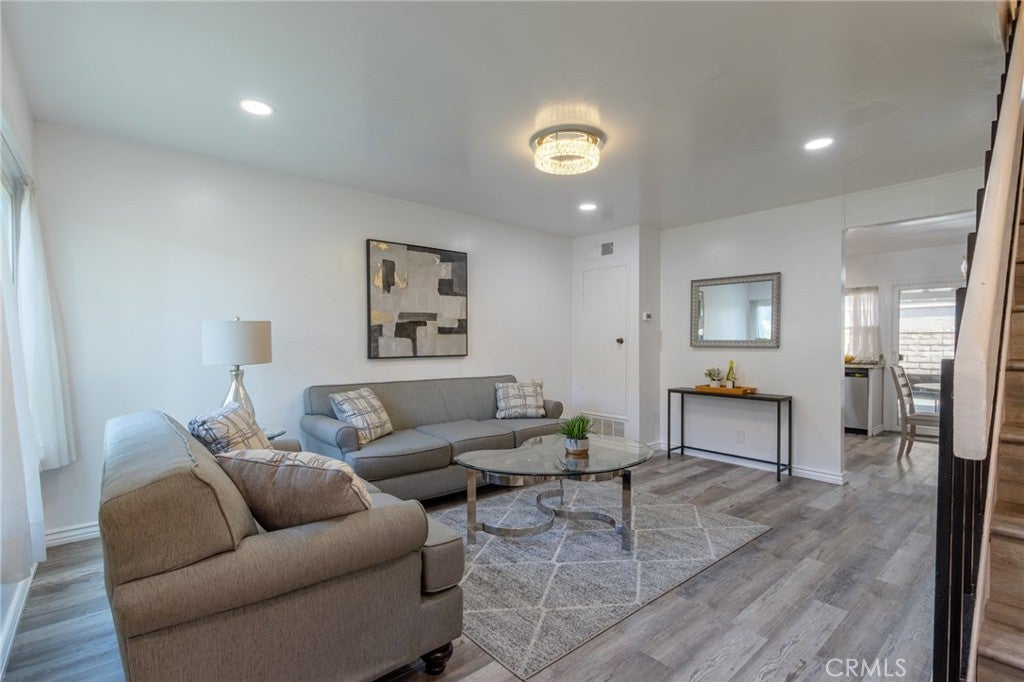
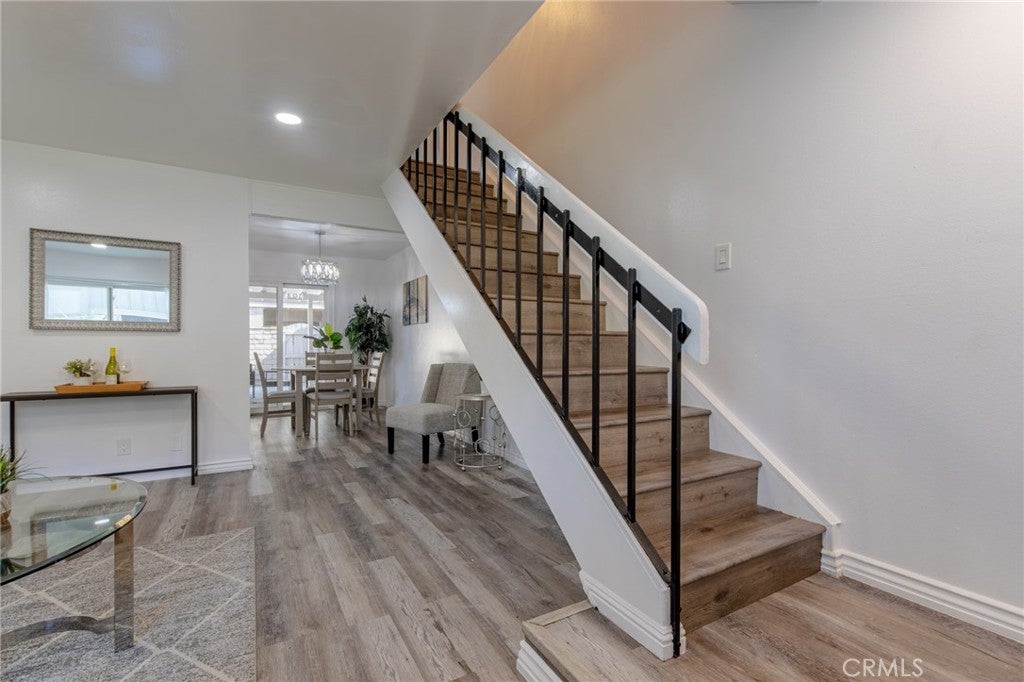
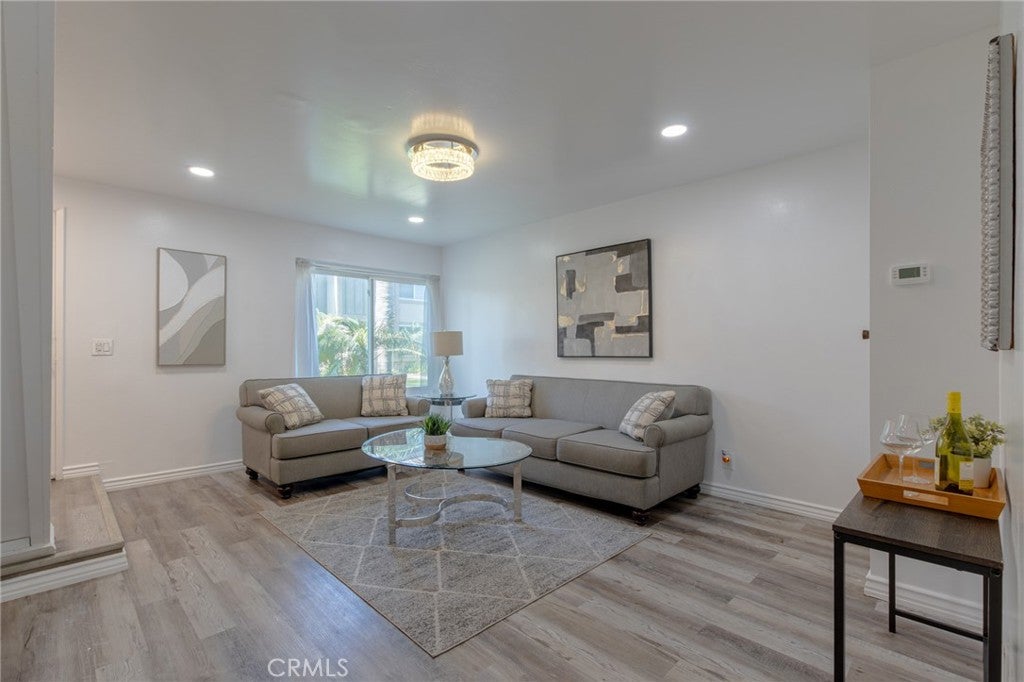
$2,642$50,000 HUGE Price Drop on this beautifully UPDATED 2-bedroom TOWNHOME in the heart of La Palma, offering privacy, comfort, and convenience in a peaceful, park-like setting. Buyers may qualify for a $15,000 DOWN PAYMENT ASSISTANCE grant through CRA — ask for more details on how this could help make homeownership even more accessible. Step inside to a bright, light-filled living room that flows seamlessly into the dining area and an UPDATED KITCHEN featuring white shaker cabinets, sleek countertops, and a stylish tile backsplash. Upstairs, both bedrooms are thoughtfully situated for maximum privacy, and one includes a jack-and-jill bath with a soaking tub — your own personal retreat. The entire home has been FRESHLY PAINTED throughout for a crisp, move-in-ready feel. Enjoy your own spacious backyard patio, perfect for morning coffee or evening relaxation, plus TWO COVERED PARKING SPACES just steps from your door. Beyond your front gate, unwind in a SHADY GREEN COMMON SPACE or take advantage of the community pool on warm California days. This address also offers the highly coveted opportunity to enroll at the test-based, top-rated OXFORD ACADEMY, with additional access to highly ranked CYPRESS SCHOOLS — a rare value for the price point. Clara J. King Elementary School (8/10) and John F. Kennedy High School (9/10) are the highly ranked zoned schools. Steps to the ARNOLD PARK 14.55-acre city park offering basketball, volleyball, and pickleball courts, playgrounds, a roller hockey rink, BBQs & picnic areas. TURNKEY, UPDATED, AND IDEALLY LOCATED— schedule your private tour today.
| 7 days ago | Price changed to $579,000 | |
| 7 days ago | Listing updated with changes from the MLS® | |
| 2 weeks ago | Status changed to Active | |
| a month ago | Listing first seen on site |

This information is for your personal, non-commercial use and may not be used for any purpose other than to identify prospective properties you may be interested in purchasing. The display of MLS data is usually deemed reliable but is NOT guaranteed accurate by the MLS. Buyers are responsible for verifying the accuracy of all information and should investigate the data themselves or retain appropriate professionals. Information from sources other than the Listing Agent may have been included in the MLS data. Unless otherwise specified in writing, the Broker/Agent has not and will not verify any information obtained from other sources. The Broker/Agent providing the information contained herein may or may not have been the Listing and/or Selling Agent.
Did you know? You can invite friends and family to your search. They can join your search, rate and discuss listings with you.