Save
Ask
Tour
Hide
Share
$1,849,900
New Listing

3023 Limewood Court
Fullerton, CA 92835

For Sale|Single Family Residence|Active
5
Beds
3
Total Baths
2
Full Baths
1
Partial Bath
3,654
SqFt
$506
/SqFt
2001
Built
Subdivision:
Parkhurst Gallery (PRKG)
County:
Orange
Listed by Martha Haecherl of Keller Williams Realty [email protected]
3023 Limewood Court3023 Limewood Court3023 Limewood Court3023 Limewood Court
Save
Ask
Tour
Hide
Share

Mortgage Calculator

Monthly Payment (Est.)

$8,440
Calculator powered by Showcase IDX, a Constellation1 Company. Copyright ©2026 Information is deemed reliable but not guaranteed.

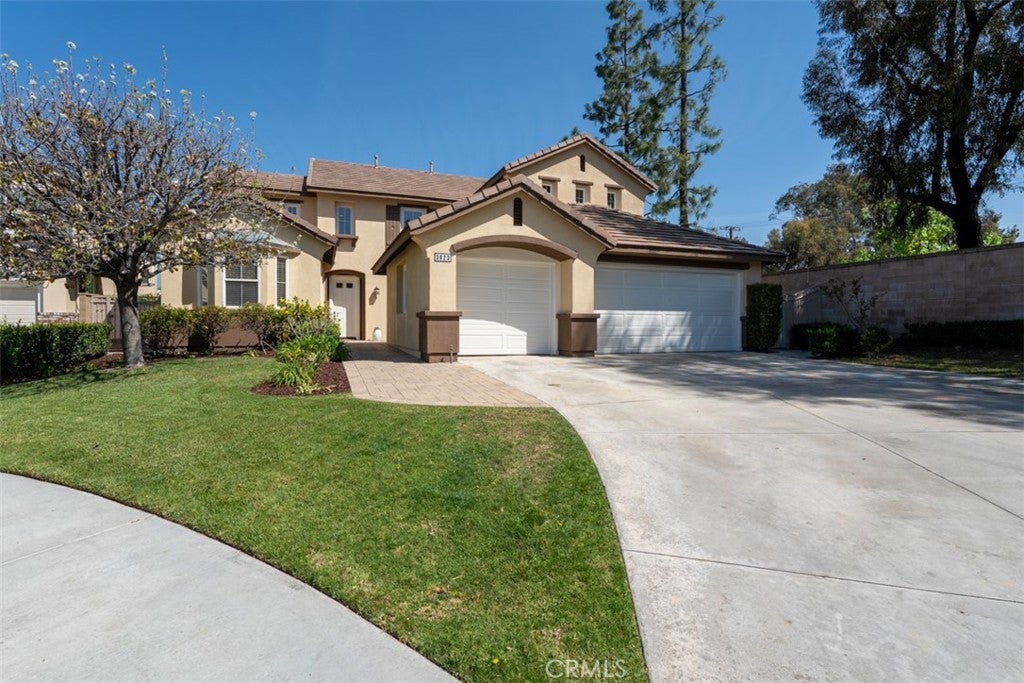
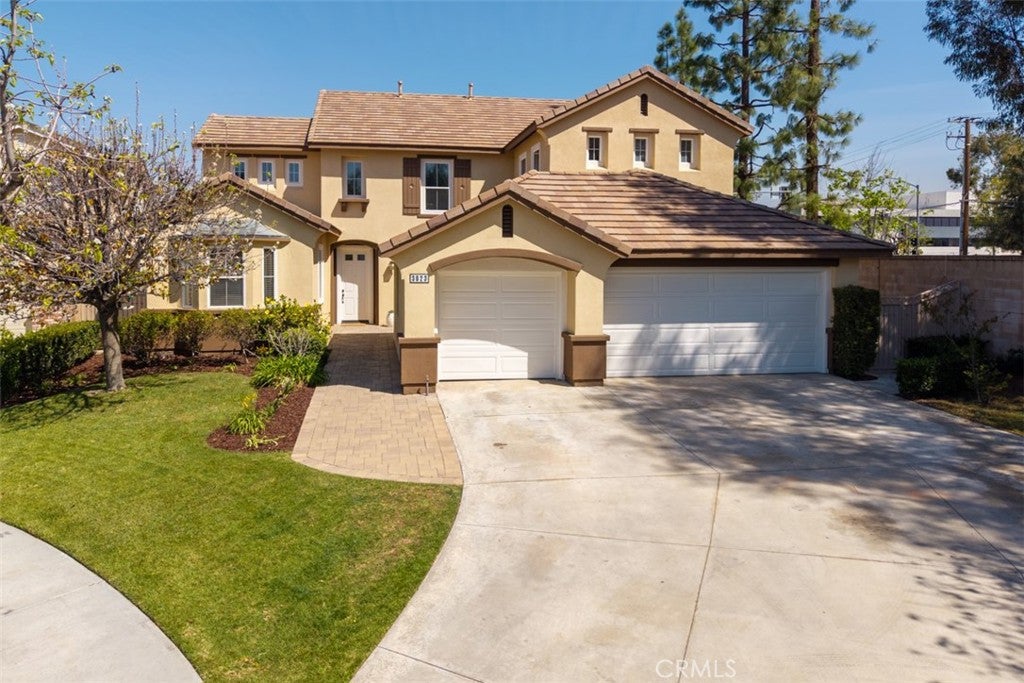
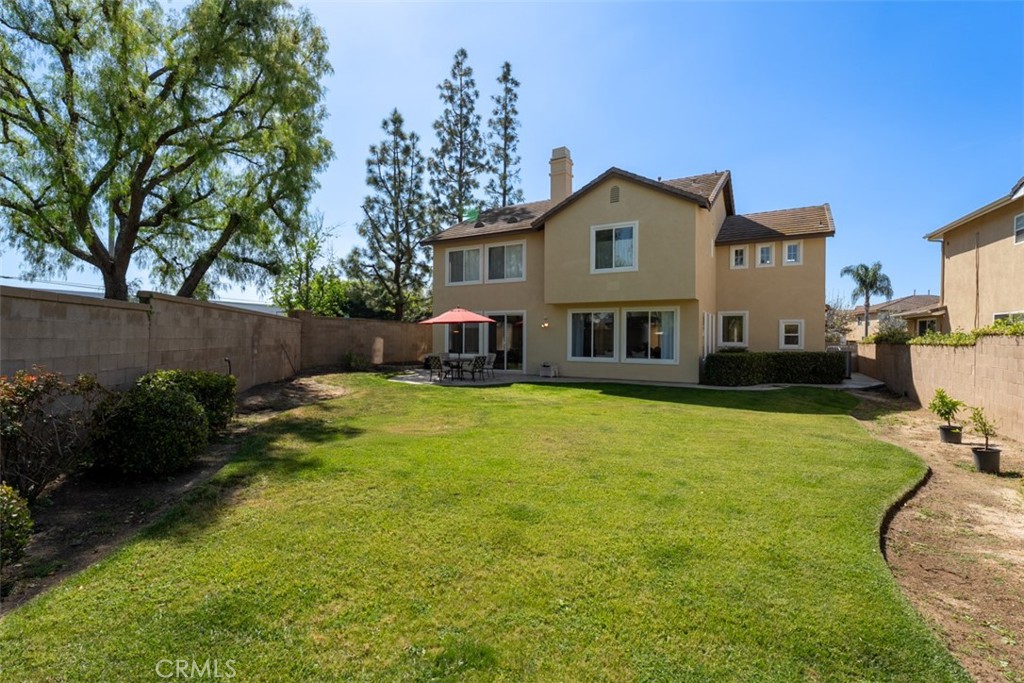
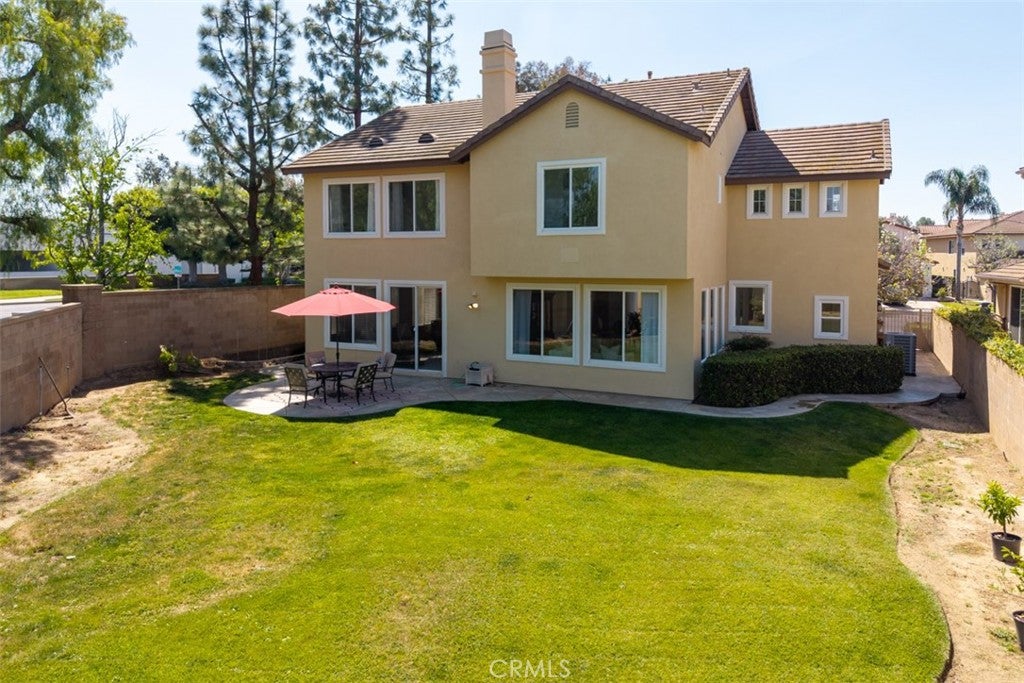
Welcome to Parkhurst — one of Fullerton’s most sought-after gated communities, loved for its beautiful amenities, top-rated schools, tree-lined streets, and strong sense of neighborhood. Offered for the first time by its original owners, this spacious home sits on a rare 10,000 sq ft cul-de-sac lot, one of the largest in the community. With incredible space inside and out, this home offers the perfect opportunity to create your dream lifestyle in a truly special setting. From the moment you enter, you are welcomed by soaring two-story ceilings, abundant natural light, and an open, inviting floor plan designed for everyday living and entertaining. The home features 4 spacious bedrooms plus a downstairs office that can easily function as a 5th bedroom, ideal for guests, multigenerational living, or working from home. The kitchen offers new stainless steel appliances, a large walk-in pantry, and a functional layout that connects easily to the main living areas. Upstairs, the expansive primary suite provides a relaxing retreat with generous closet space, dual sinks, and a spa-like bath with a separate tub and shower. Additional highlights include new flooring, a remodeled secondary bathroom, newer HVAC, and a rare 3-car garage. The backyard is a standout feature — large, private, and full of potential. Whether you envision a pool, outdoor kitchen, garden, play area, or peaceful retreat, this oversized lot gives you the space to make it happen. Parkhurst residents enjoy low HOA fees and resort-style amenities including pools, spa, clubhouse, pickleball, basketball and volleyball courts, playgrounds, and beautifully maintained community spaces. The location is also close to Tri-City Park, excellent schools, shopping, dining, and entertainment. A rare opportunity to own a spacious home on a premier lot in one of Fullerton’s most desirable gated communities.

Save
Ask
Tour
Hide
Share
Listing Snapshot
Price 
$1,849,900
Days On Site 
0 Days
Bedrooms 
5
Inside Area (SqFt) 
3,654 sqft
Total Baths 
3
Full Baths 
2
Partial Baths 
1
Lot Size 
0.2347 Acres
Year Built 
2001
MLS® Number 
OC26156178
Status 
Active
Property Tax 
N/A
HOA/Condo/Coop Fees 
$346 monthly
Sq Ft Source 
Assessor
Friends & Family
Recent Activity
20 hours agoListing first seen on site
20 hours agoListing updated with changes from the MLS®
General Features
Acres 
0.2347
Attached Garage 
Yes
Foundation 
Slab
Garage 
Yes
Garage Spaces 
3
Land Lease 
No
Levels 
Two
Number Of Stories 
2
Parking 
AttachedConcreteDirect AccessDrivewayGarage Faces FrontGarageGarage Door Opener
Parking Spaces 
7
Property Sub Type 
Single Family Residence
Security 
Carbon Monoxide Detector(s)Security GateGated CommunitySmoke Detector(s)
Sewer 
Public Sewer
Special Circumstances 
Standard
Utilities 
Cable AvailableElectricity ConnectedNatural Gas ConnectedPhone AvailableSewer ConnectedWater Connected
Water Source 
Public
Interior Features
Appliances 
Built-In RangeDouble OvenDishwasherGas CooktopDisposalMicrowaveRefrigeratorRange HoodDryerWasher
Cooling 
Central AirENERGY STAR Qualified EquipmentZoned
Fireplace 
Yes
Fireplace Features 
Family RoomGasGas Starter
Flooring 
CarpetTile
Heating 
CentralForced AirFireplace(s)
Interior 
Built-in FeaturesCathedral Ceiling(s)Dry BarEat-in KitchenGranite CountersHigh CeilingsIn-Law FloorplanOpen FloorplanPantryStone CountersStorageTile CountersEntrance FoyerWalk-In Closet(s)
Laundry Features 
Washer HookupElectric Dryer HookupGas Dryer HookupInsideLaundry Room
Main Level Bedrooms 
1
Spa 
Yes
Window Features 
BlindsDouble Pane WindowsScreens
Bathroom 
Features - Tile Counters
Bedroom 
Bonus Room 
CenterHall 
Dining Room 
Foyer 
Kitchen 
Features - Granite Counters, Kitchen Island
Laundry 
Living Room 
Master Bathroom 
Master Bedroom 
Office 
Save
Ask
Tour
Hide
Share
Exterior Features
Construction Details 
BlockFrameConcreteStucco
Exterior 
Lighting
Fencing 
Block
Lot Features 
Back YardClose to ClubhouseCul-De-SacFront YardLandscapedNear Public Transit
Pool Features 
CommunityFencedFilteredIn GroundAssociation
Roof 
ConcreteTile
Spa 
Yes
Spa Features 
HeatedIn Ground
View 
NeighborhoodTrees/Woods
Waterfront Features 
Lake
Waterview 
NeighborhoodTrees/Woods
Windows/Doors 
BlindsDouble Pane WindowsScreens
Community Features
Association Amenities 
ClubhouseSport CourtMaintenance GroundsBarbecuePicnic AreaPlaygroundPoolSpa/Hot TubSecurityTennis Court(s)Dog Park
Association Dues 
346
Building Access 
1
Community Features 
CurbsGolfLakeStreet LightsSuburbanSidewalksGatedParkPool
Financing Terms Available 
CashConventionalContractSubmitVA Loan
HOA Fee Frequency 
Monthly
MLS Area 
83 - Fullerton
School District 
Placentia-Yorba Linda Unified
Schools
School District
Placentia-Yorba Linda Unified
Elementary School
Golden
Middle School
Tuffree
High School
El Dorado


This information is for your personal, non-commercial use and may not be used for any purpose other than to identify prospective properties you may be interested in purchasing. The display of MLS data is usually deemed reliable but is NOT guaranteed accurate by the MLS. Buyers are responsible for verifying the accuracy of all information and should investigate the data themselves or retain appropriate professionals. Information from sources other than the Listing Agent may have been included in the MLS data. Unless otherwise specified in writing, the Broker/Agent has not and will not verify any information obtained from other sources. The Broker/Agent providing the information contained herein may or may not have been the Listing and/or Selling Agent.

Neighborhood & Commute
Source: Walkscore
Save
Ask
Tour
Hide
Share