


9440 McfaddenWestminster, CA 92683
Mortgage Calculator
Monthly Payment (Est.)
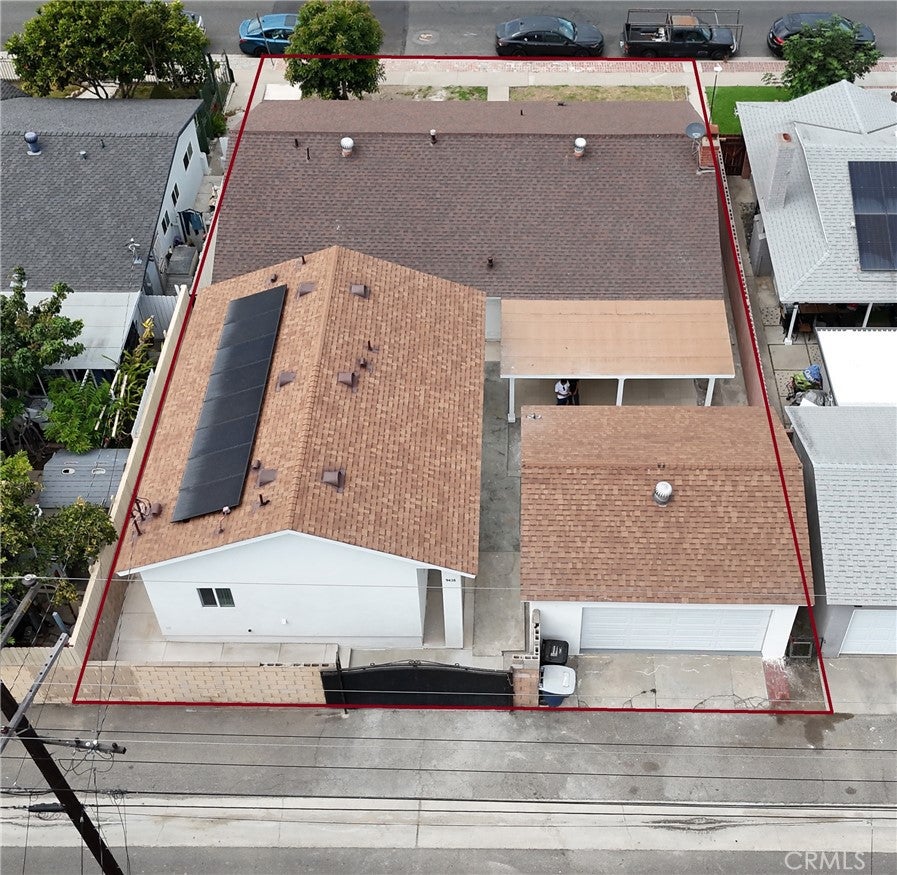
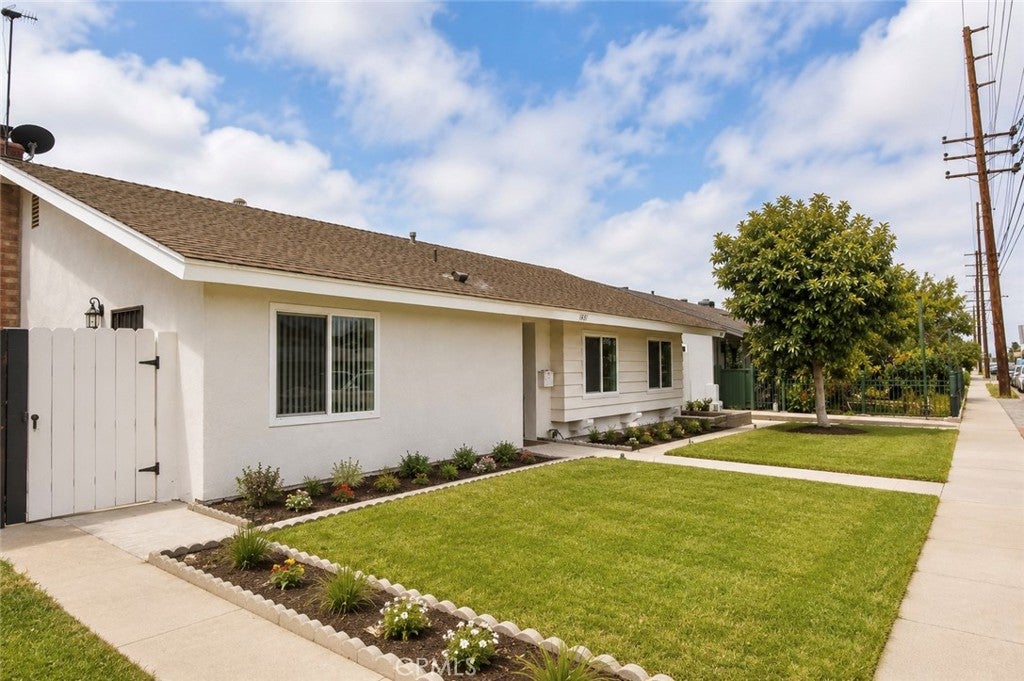
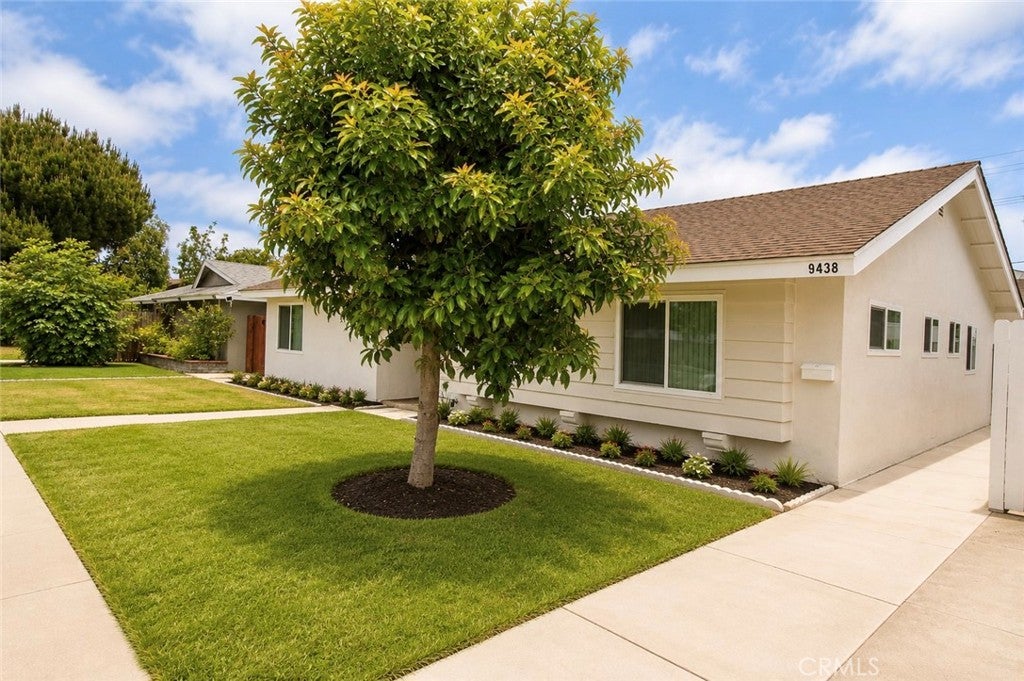
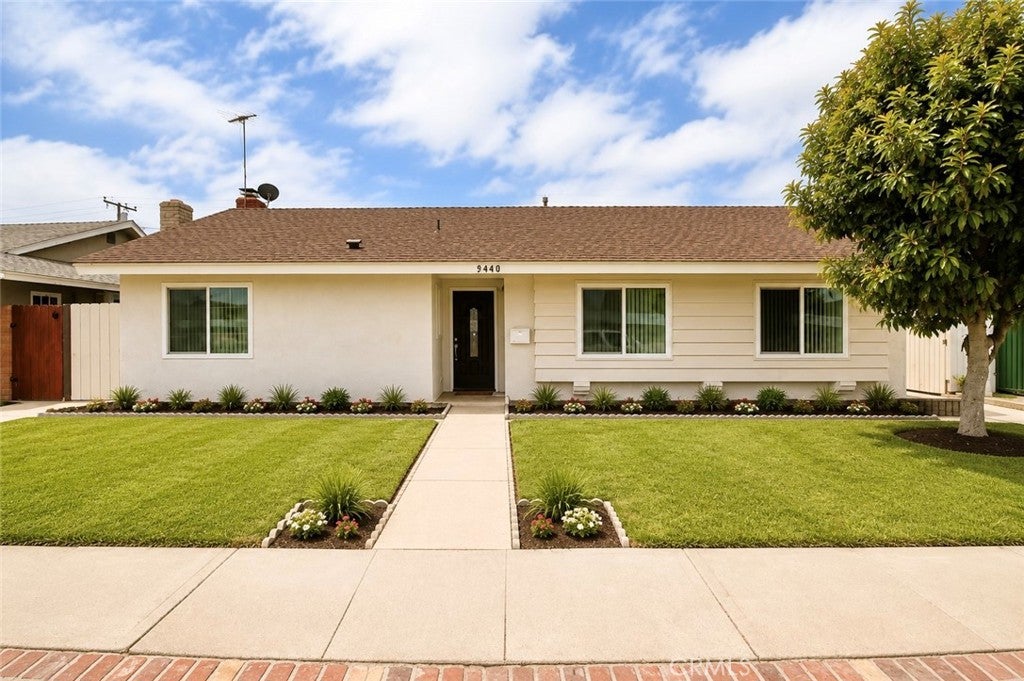
Enter an interest rate to see your estimated monthly payment.MAJOR PRICE IMPROVEMENT — NOW OFFERED AT $1,299,999. This is only $650,000 each unit average. Excellent opportunity to own a beautifully updated property with a 4-bedroom, 2-bath main residence PLUS a newly built detached 2-bedroom, 2-bath ADU completed in 2026 — ideal for additional rental income, extended family, or multigenerational living. The main residence offers approximately 1,498 SF with a bright open-concept floor plan, granite countertops, stainless steel appliances, porcelain tile flooring, newly installed luxury vinyl flooring in all bedrooms, central A/C, and fresh interior and exterior paint. Step outside to an oversized covered patio, plus a detached 2-car garage with convenient rear alley access. The newly constructed ADU, with its own address at 9438 McFadden Ave, offers approximately 750 SF, 2 bedrooms, 2 bathrooms, central A/C, paid-off solar, and separate water and electric meters — providing added flexibility and convenience. With a combined approximately 2,248 SF, 6 bedrooms and 4 bathrooms, this is a unique opportunity to own a versatile property in the heart of Westminster. Newly priced at $1,299,999 — don’t miss this opportunity!
| 3 days ago | Price changed to $1,299,999 | |
| 3 days ago | Listing updated with changes from the MLS® | |
| 2 months ago | Status changed to Active | |
| 3 months ago | Listing first seen on site |

This information is for your personal, non-commercial use and may not be used for any purpose other than to identify prospective properties you may be interested in purchasing. The display of MLS data is usually deemed reliable but is NOT guaranteed accurate by the MLS. Buyers are responsible for verifying the accuracy of all information and should investigate the data themselves or retain appropriate professionals. Information from sources other than the Listing Agent may have been included in the MLS data. Unless otherwise specified in writing, the Broker/Agent has not and will not verify any information obtained from other sources. The Broker/Agent providing the information contained herein may or may not have been the Listing and/or Selling Agent.
Did you know? You can invite friends and family to your search. They can join your search, rate and discuss listings with you.