


10620 Lakeside Drive N 281Garden Grove, CA 92840
Mortgage Calculator
Monthly Payment (Est.)
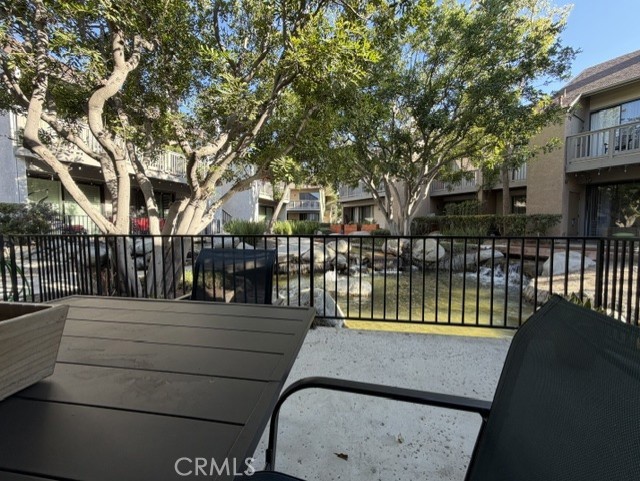
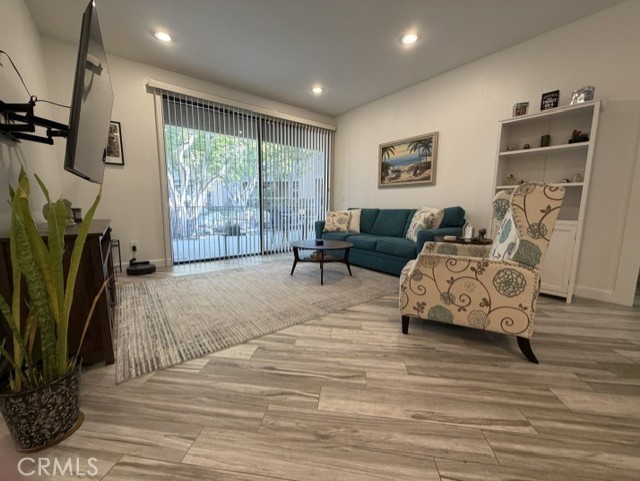
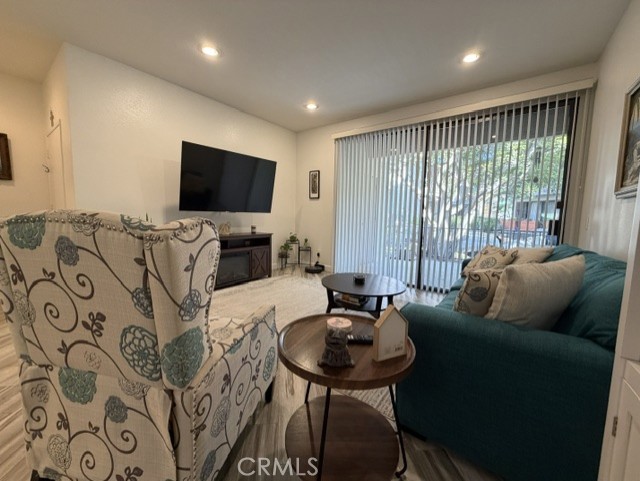
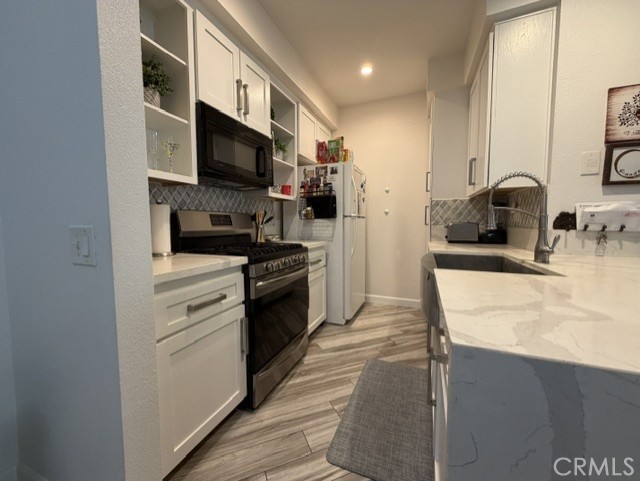
$1,961Tranquil Living at Its Best - Bottom-Floor Retreat in Gated Lakeside Welcome to 10620 Lakeside Drive N. #281, tucked in one of the most desirable locations within the gated Lakeside community of Garden Grove - a highly coveted condo community in the heart of Garden Grove. This beautifully updated bottom-floor unit offers effortless, single-level living with easy entry from your covered parking space, just steps from the mailboxes. Step inside to find a thoughtfully updated interior featuring gorgeous Calacatta quartz countertops with waterfall edges, updated kitchen cabinetry, a farmhouse sink, and a built-in microwave - a kitchen as functional as it is beautiful. A gas stove and dishwasher complete the space. The en-suite primary bath has been beautifully updated with a double-sink vanity, a decorative barn door, and a sleek single-piece toilet. Laundry hookups are conveniently tucked into the closet on the back patio. Newer HVAC, newer flooring, and updated window coverings and light fixtures throughout mean this home is truly move-in ready - no projects, just enjoy. But the true showstopper is outside: a large, fenced private patio overlooking the community's tranquil running stream, framed by a wrought iron rail, with nearby waterfalls cascading by the brook. Whether you're morning-coffee people or evening-wine people, this is the spot. Low HOA dues cover water, trash, and access to two sparkling pools and spas throughout the community. Prime location near Main Street, Disneyland Resort, and The Outlets at Orange, with easy access to the 22 and 405 freeways. Quiet, serene, and peaceful - this is Lakeside living at its finest.
| 12 hours ago | Listing first seen on site | |
| 12 hours ago | Listing updated with changes from the MLS® |

This information is for your personal, non-commercial use and may not be used for any purpose other than to identify prospective properties you may be interested in purchasing. The display of MLS data is usually deemed reliable but is NOT guaranteed accurate by the MLS. Buyers are responsible for verifying the accuracy of all information and should investigate the data themselves or retain appropriate professionals. Information from sources other than the Listing Agent may have been included in the MLS data. Unless otherwise specified in writing, the Broker/Agent has not and will not verify any information obtained from other sources. The Broker/Agent providing the information contained herein may or may not have been the Listing and/or Selling Agent.
Did you know? You can invite friends and family to your search. They can join your search, rate and discuss listings with you.