Save
Ask
Tour
Hide
Share
$445,000
New Listing

640 W 4th 315
Long Beach, CA 90802

For Sale|Condominium|Active
2
Beds
2
Total Baths
2
Full Baths
915
SqFt
$486
/SqFt
1990
Built
Subdivision:
Downtown (DT)
County:
Los Angeles
Listed by Pamela Etem of The OC Real Estate [email protected]
Upcoming Open Houses
Thu, Jul 16, 10:00 AM - 1:00 PM
640 W 4th 315640 W 4th 315640 W 4th 315640 W 4th 315
Save
Ask
Tour
Hide
Share

Mortgage Calculator

Monthly Payment (Est.)

$2,030
Calculator powered by Showcase IDX, a Constellation1 Company. Copyright ©2026 Information is deemed reliable but not guaranteed.

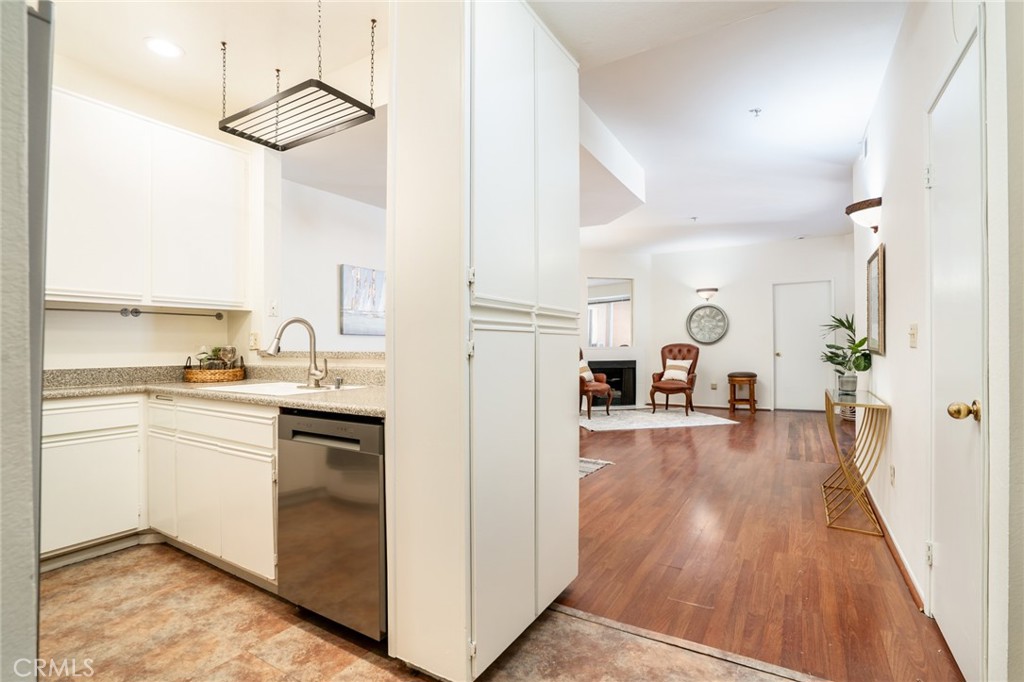
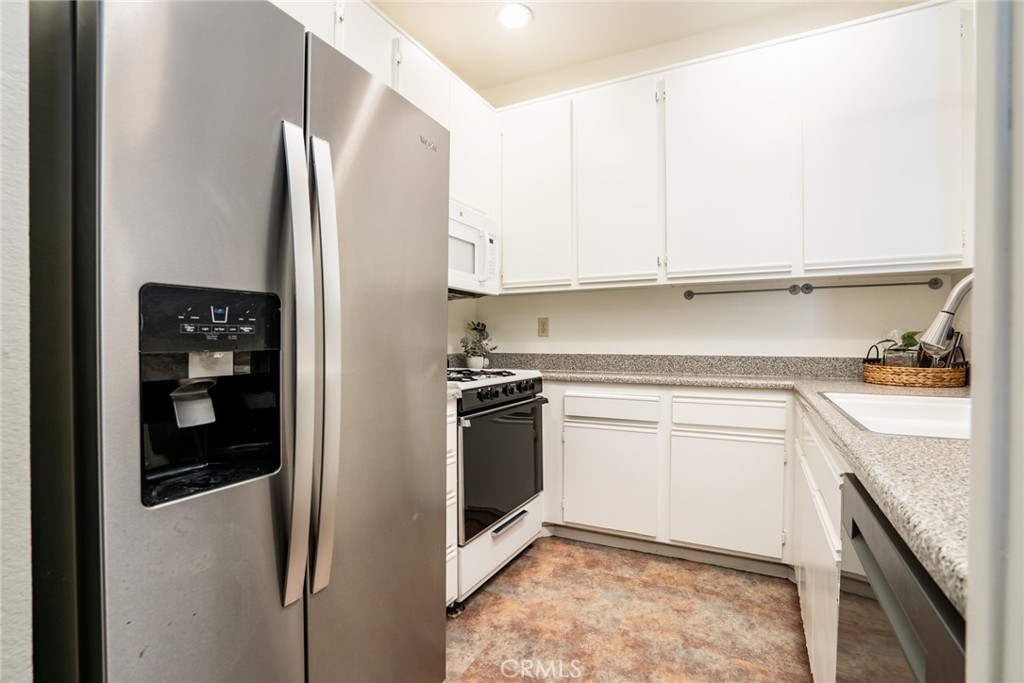
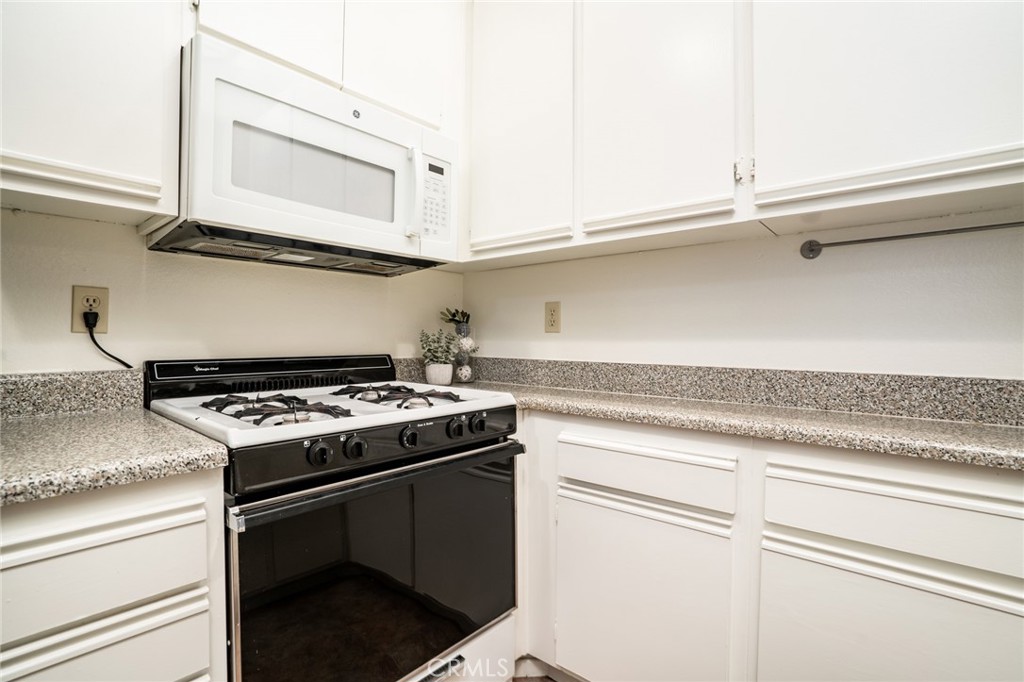
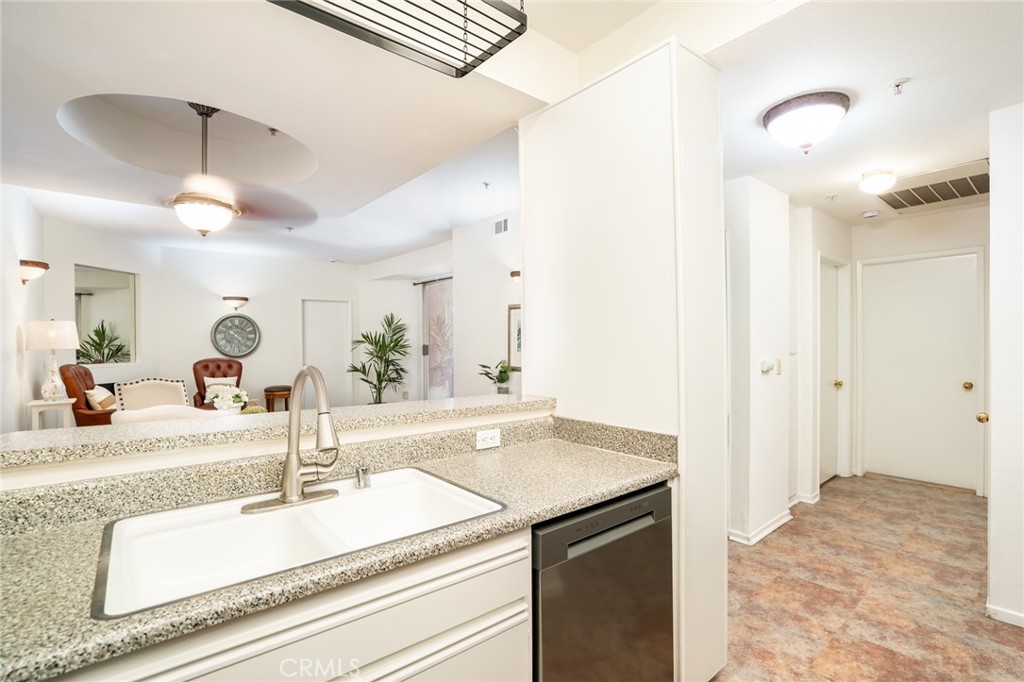
Downtown Vibe mixed with with private, peaceful secluson. 640 W. 4th #315 is located in the heart of urban Long Beach yet also is coastally calm. Minutes from Shoreline Village, the Aquarium of the Pacific, The Port of Long Beach, restaurants, shopping and entertainment, this central location offers the best of walkable city living but also easy freeway access when you need it. Parks, green space and local schools are all nearby, adding to your everyday convenience. The home features open concept kitchen, dining and living room that flow to your private balcony. Start your day on your balcony facing the community's peaceful water feature and unwind after a long day in front of your cozy livingroom fireplace. With unique ocular ceiling architecture above the dining area, primary suite with walk-in closet & en-suite bath, in-unit laundry, updated kitchen, recessed lighting, newer appliances, paint & carpet, 2 secure & deeded subterranean parking stalls complete this total package. The building, Sunset Pointe has a clean contemporary Art Deco style, is secure, pet-friendly, well-equipped with elevator access, peaceful landscaped areas and a spectacular rooftop pool, spa and deck area that have panoramic skyline and ocean views by day and twinkling city lights by night. Priced below all recent 2 bedroom sales within the building this is your opportunity to immediately walk into equity.

Save
Ask
Tour
Hide
Share
Listing Snapshot
Price 
$445,000
Days On Site 
0 Days
Bedrooms 
2
Inside Area (SqFt) 
915 sqft
Total Baths 
2
Full Baths 
2
Partial Baths 
N/A
Lot Size 
0.6722 Acres
Year Built 
1990
MLS® Number 
OC26153679
Status 
Active
Property Tax 
N/A
HOA/Condo/Coop Fees 
$660 monthly
Sq Ft Source 
Assessor
Friends & Family
Recent Activity
13 hours agoListing first seen on site
13 hours agoListing updated with changes from the MLS®
General Features
Acres 
0.6722
Disclosures 
CovenantsRestrictionsDisclosure
Garage 
Yes
Garage Spaces 
2
Land Lease 
No
Levels 
One
Number Of Stories 
4
Parking 
AssignedConcreteCoveredGarageGuestGatedOff StreetPrivateCommunity StructureTandem
Parking Spaces 
2
Pets 
Yes
Property Sub Type 
Condominium
Security 
Security SystemFire Sprinkler SystemSecurity GateGated CommunityKey Card EntrySmoke Detector(s)
Sewer 
Public Sewer
Special Circumstances 
Standard
Style 
Contemporary
Utilities 
Cable AvailableElectricity ConnectedSewer ConnectedWater Connected
Water Source 
Public
Interior Features
Appliances 
DishwasherFreezerGas OvenGas RangeIce MakerMicrowaveRefrigeratorDryerWasherWasher/Dryer Stacked
Cooling 
Wall/Window Unit(s)
Fireplace 
Yes
Fireplace Features 
Living Room
Flooring 
CarpetLaminate
Furnished 
Unfurnished
Heating 
Central
Interior 
Breakfast BarElevatorOpen FloorplanRecessed LightingWalk-In Closet(s)Master Downstairs
Laundry Features 
Washer HookupElectric Dryer HookupInsideLaundry Closet
Main Level Bedrooms 
2
Spa 
Yes
Window Features 
Screens
Bathroom 
Bedroom 
CenterHall 
EntryFoyer 
Kitchen 
Laundry 
Living Room 
Master Bedroom 
Other 
Features - Walk-In Closet(s)
Save
Ask
Tour
Hide
Share
Exterior Features
Construction Details 
StuccoWood Siding
Exterior 
BalconyLighting
Pool Features 
PrivateCommunityFencedFilteredIn GroundAssociation
Private Pool 
Yes
Road Frontage 
City Street
Roof 
Metal
Spa 
Yes
Spa Features 
CommunityIn GroundPrivate
View 
Pond
Waterview 
Pond
Windows/Doors 
Screens
Community Features
Association Amenities 
Maintenance GroundsManagementPoolSpa/Hot TubSecurityTrashWater
Association Dues 
660
Building Access 
3
Community Features 
CurbsStreet LightsSuburbanSidewalksGatedParkPool
Financing Terms Available 
CashConventionalSubmitVA Loan1031 Exchange
HOA Fee Frequency 
Monthly
MLS Area 
4 - Downtown Area, Alamitos Beach
Roads 
Paved
School District 
Long Beach Unified
Schools
School District
Long Beach Unified
Elementary School
Unknown
Middle School
Unknown
High School
Unknown


This information is for your personal, non-commercial use and may not be used for any purpose other than to identify prospective properties you may be interested in purchasing. The display of MLS data is usually deemed reliable but is NOT guaranteed accurate by the MLS. Buyers are responsible for verifying the accuracy of all information and should investigate the data themselves or retain appropriate professionals. Information from sources other than the Listing Agent may have been included in the MLS data. Unless otherwise specified in writing, the Broker/Agent has not and will not verify any information obtained from other sources. The Broker/Agent providing the information contained herein may or may not have been the Listing and/or Selling Agent.

Neighborhood & Commute
Source: Walkscore
Save
Ask
Tour
Hide
Share