


3516 E Ransom Street 303Long Beach, CA 90804
Mortgage Calculator
Monthly Payment (Est.)
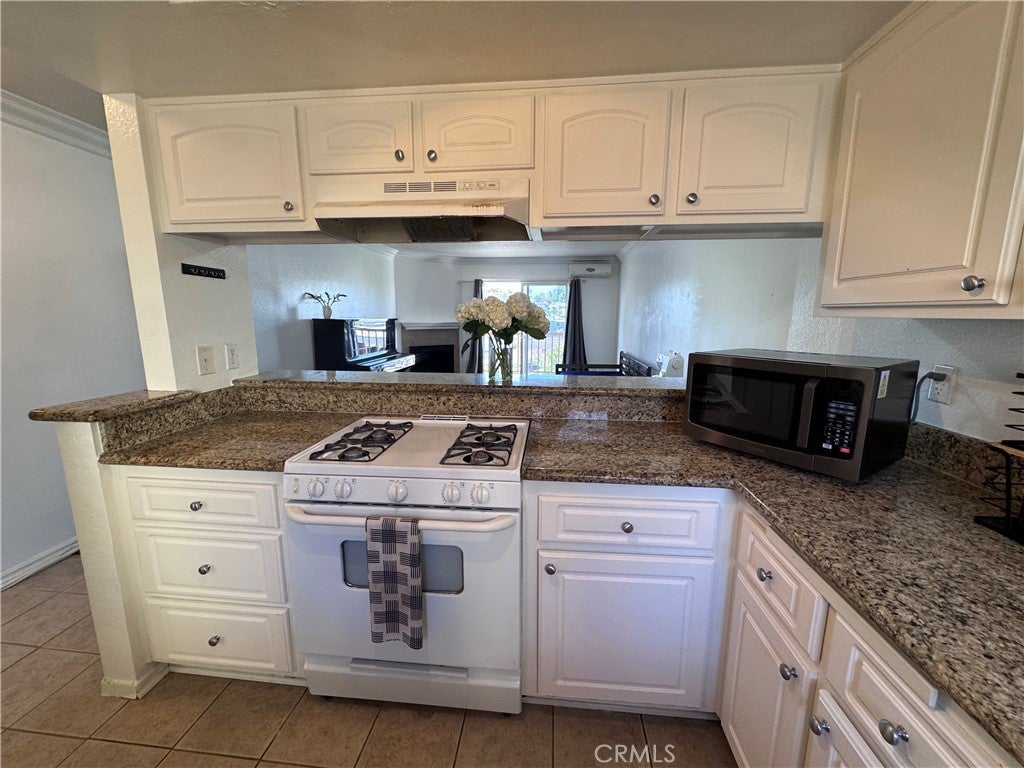
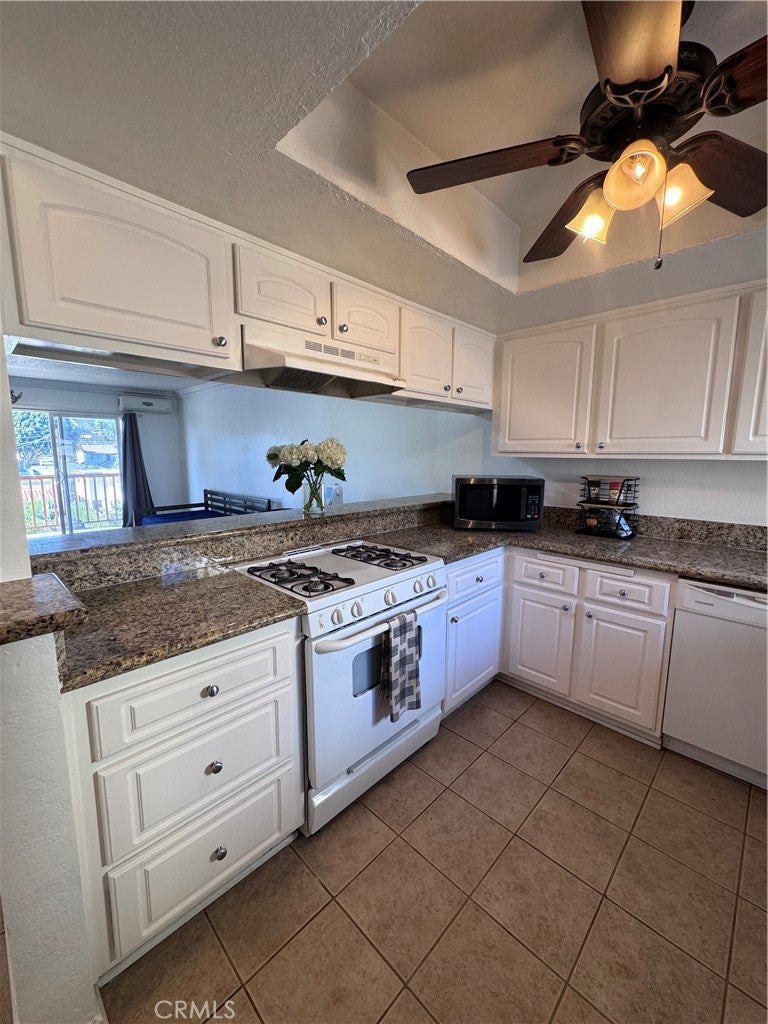
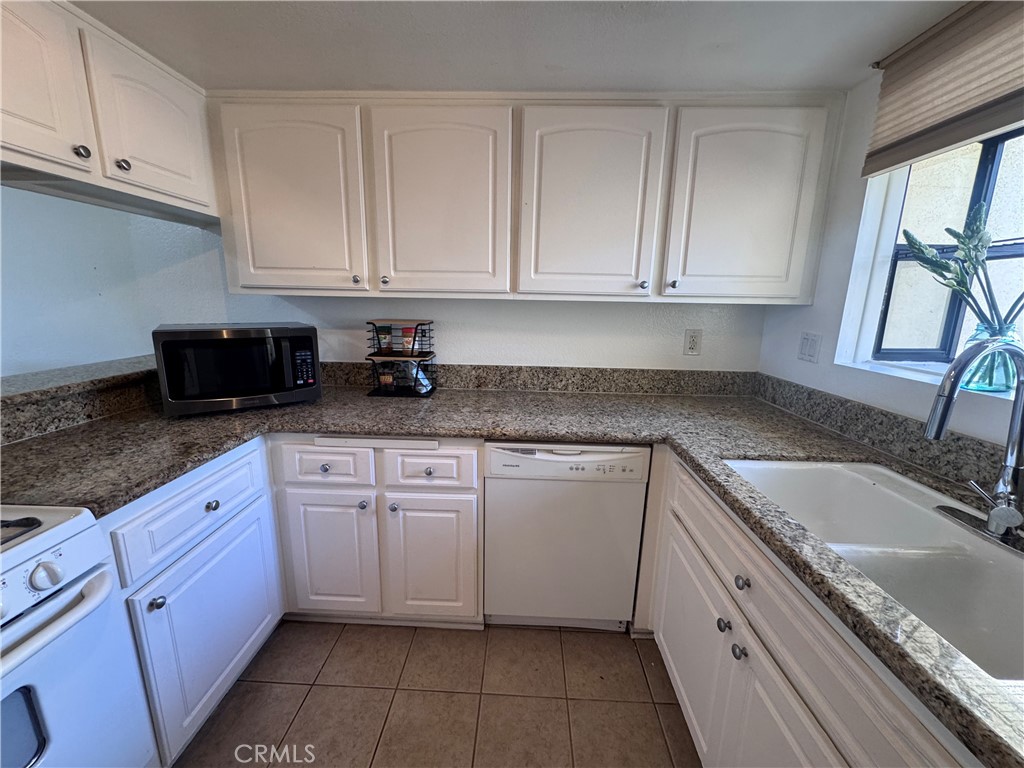
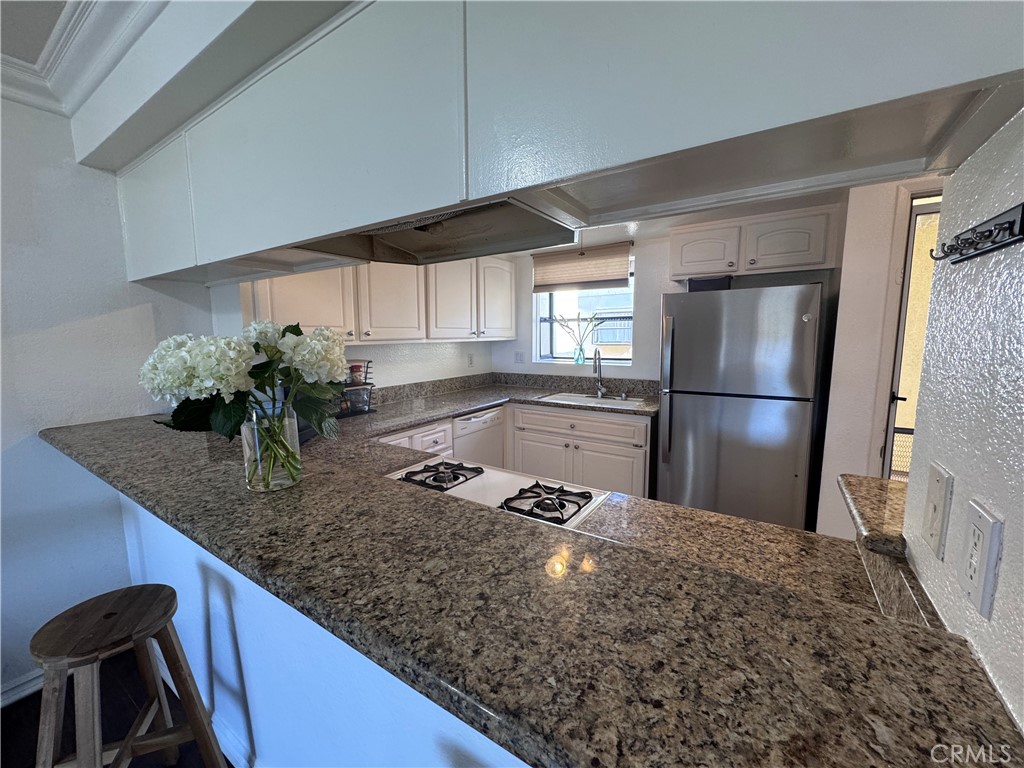
$2,003Welcome to this bright and inviting top-floor, 2-bedroom, 2-bath condo on one of Long Beach’s most beautiful tree-lined streets. This sanctuary home is filled with natural light and enjoys peaceful treetop views from its spacious balcony, accessible from both the living room and front bedroom. The open floor plan, featuring 850 Sq. ft. of living space, includes a cozy gas fireplace, granite countertops, a breakfast bar, dining area and ductless air conditioning. Two generously sized bedrooms and two full baths, one of them en suite, with an in-unit stackable washer and dryer transforms a tedious chore into a seamless, private routine. The secure building offers controlled entry with guest access via keypad, a remote-controlled gate to the secured ground floor parking garage, elevator access, and two parking spaces with lockable built in storage, located just inside the garage entrance and the lobby door for added convenience. Ideally located just minutes from Belmont Shore, beaches, shopping, dining, CSULB, Shoreline Village, The Pike, and convenient access to the 405, 22, and 710 freeways. With this premium front-facing top-floor location, beautiful tree-lined views, and exceptional value, this home is an opportunity you won’t want to miss.
| 15 hours ago | Listing first seen on site | |
| 15 hours ago | Listing updated with changes from the MLS® |

This information is for your personal, non-commercial use and may not be used for any purpose other than to identify prospective properties you may be interested in purchasing. The display of MLS data is usually deemed reliable but is NOT guaranteed accurate by the MLS. Buyers are responsible for verifying the accuracy of all information and should investigate the data themselves or retain appropriate professionals. Information from sources other than the Listing Agent may have been included in the MLS data. Unless otherwise specified in writing, the Broker/Agent has not and will not verify any information obtained from other sources. The Broker/Agent providing the information contained herein may or may not have been the Listing and/or Selling Agent.
Did you know? You can invite friends and family to your search. They can join your search, rate and discuss listings with you.