


2748 Ashwood CircleFullerton, CA 92835
Mortgage Calculator
Monthly Payment (Est.)
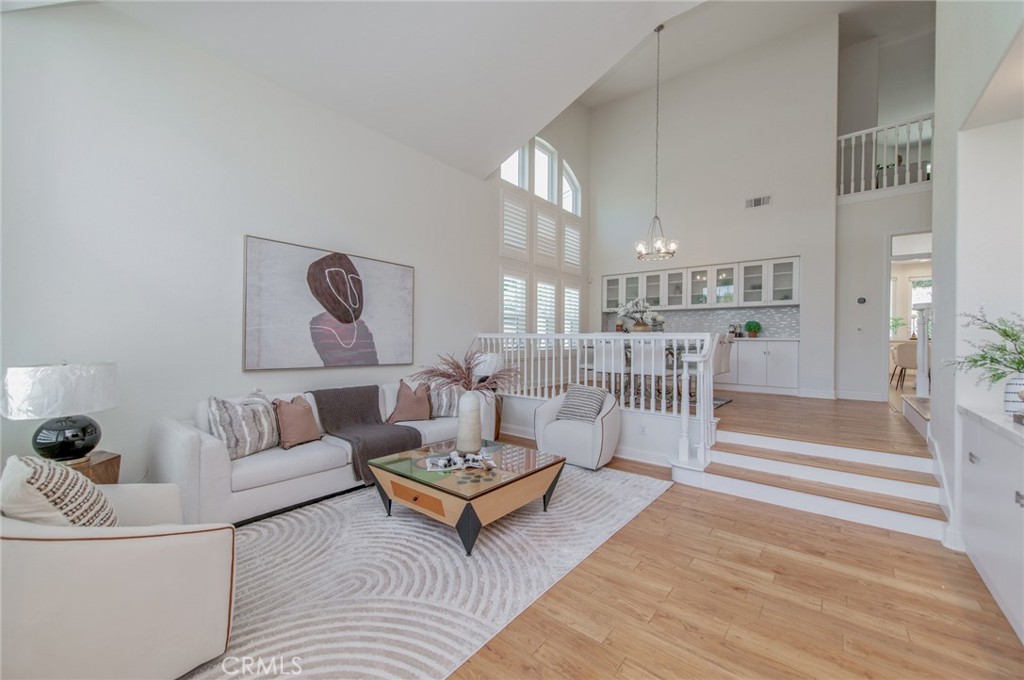
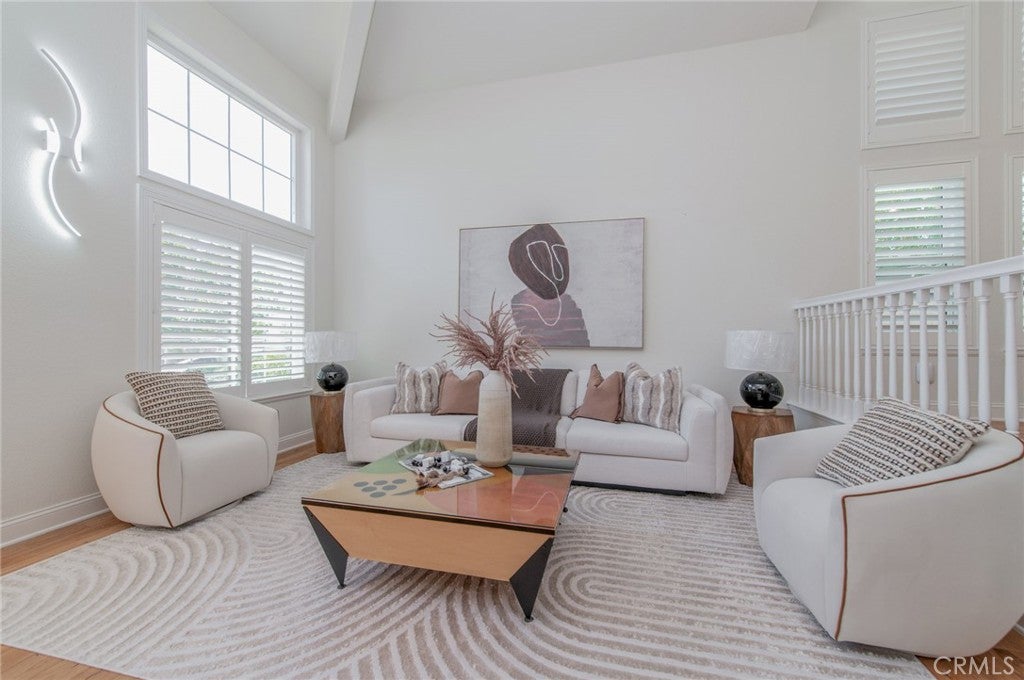
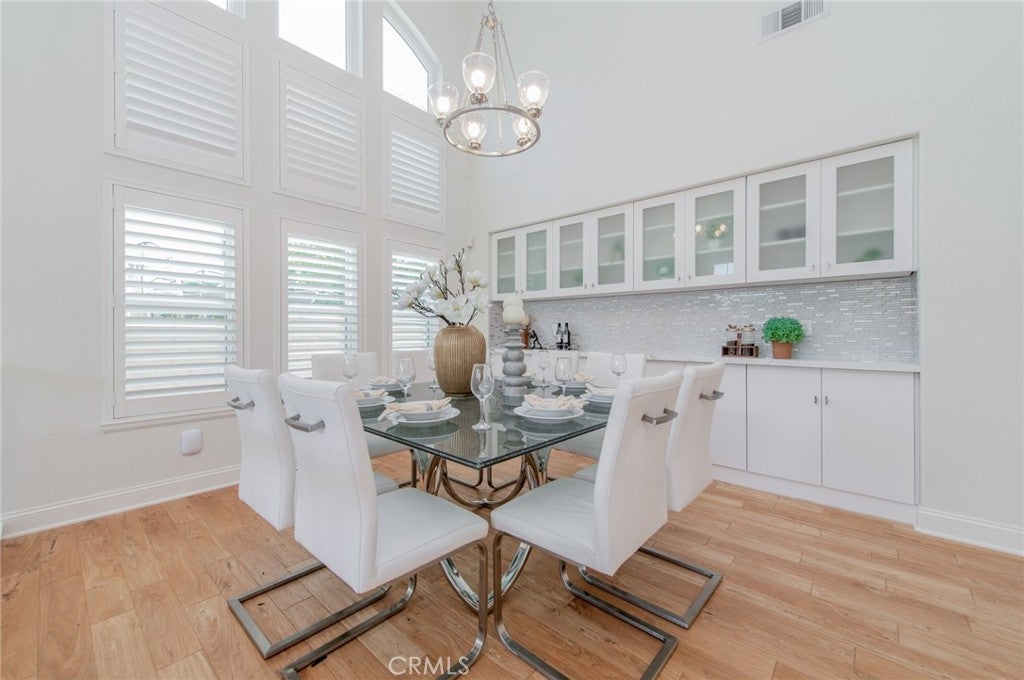
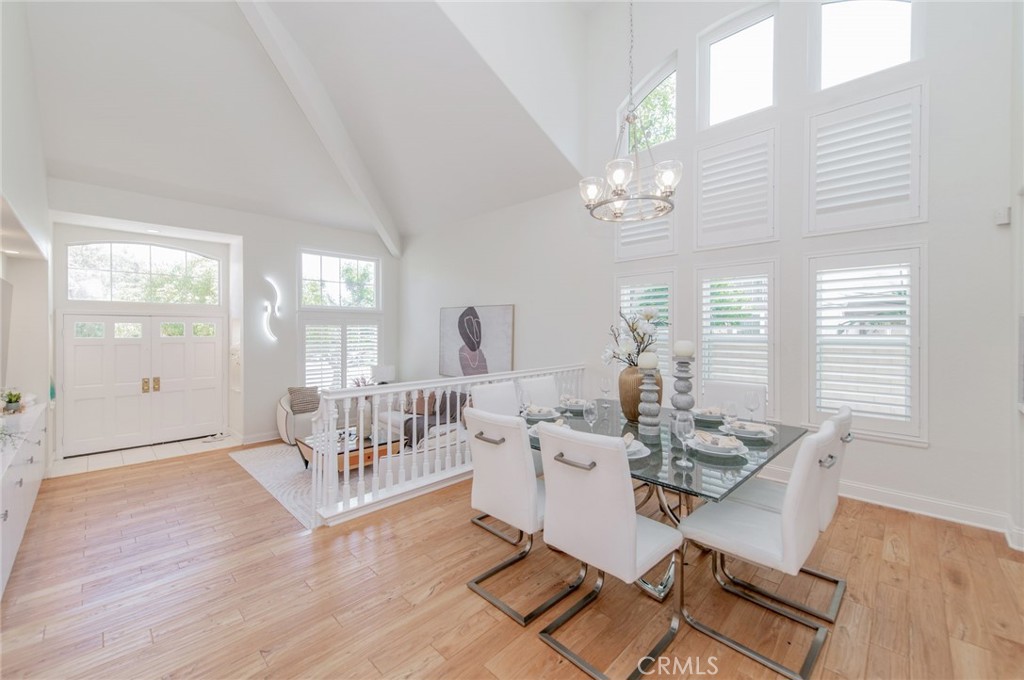
$8,162Welcome to this luminous, turnkey home offering 4 bedrooms, 4 bathrooms, a spacious loft, and the convenience of a main-floor bedroom and full bathroom. Thoughtfully transformed and extensively remodeled in recent years, this residence seamlessly blends style, comfort, and functionality. One of the home’s standout features is the expansive reclaimed elm wood flooring throughout most living areas, complemented by elegant Italian tile flooring in the kitchen, main-level hallway, and bathroom. These premium hard-surface floors provide exceptional beauty, durability, and easy maintenance. The spacious kitchen is designed for both everyday living and entertaining, featuring a large center island and abundant cabinetry for ample storage. Comfort and energy efficiency are enhanced by double-pane windows, most of which have been replaced in recent years. Additional upgrades include custom built-in cabinetry in the formal dining room and entry/living room, beautifully updated bathroom vanities, modern vanity lighting, a stylish dining room chandelier, and designer-selected interior paint throughout. Ideally situated adjacent to Rolling Hills Park and directly across from Coyote Hills Golf Course, this exceptional home offers easy access to shopping, major freeways, and highly regarded schools, making it an outstanding place to call home.
| a month ago | Status changed to Active | |
| a month ago | Listing updated with changes from the MLS® | |
| a month ago | Listing first seen on site |

This information is for your personal, non-commercial use and may not be used for any purpose other than to identify prospective properties you may be interested in purchasing. The display of MLS data is usually deemed reliable but is NOT guaranteed accurate by the MLS. Buyers are responsible for verifying the accuracy of all information and should investigate the data themselves or retain appropriate professionals. Information from sources other than the Listing Agent may have been included in the MLS data. Unless otherwise specified in writing, the Broker/Agent has not and will not verify any information obtained from other sources. The Broker/Agent providing the information contained herein may or may not have been the Listing and/or Selling Agent.
Did you know? You can invite friends and family to your search. They can join your search, rate and discuss listings with you.