Save
Ask
Tour
Hide
Share
$1,355,000
New Listing

5710 E Killdee
Long Beach, CA 90808

For Sale|Single Family Residence|Active
3
Beds
2
Total Baths
2
Full Baths
1,720
SqFt
$788
/SqFt
1951
Built
Subdivision:
South of Conant Southeast (SSE)
County:
Los Angeles
Listed by Perry Handy of Perry Handy, Broker [email protected]
Upcoming Open Houses
Sat, Jul 11, 1:00 PM - 4:00 PM
Sun, Jul 12, 1:00 PM - 4:00 PM
5710 E Killdee5710 E Killdee5710 E Killdee5710 E Killdee
Save
Ask
Tour
Hide
Share

Mortgage Calculator

Monthly Payment (Est.)

$6,182
Calculator powered by Showcase IDX, a Constellation1 Company. Copyright ©2026 Information is deemed reliable but not guaranteed.

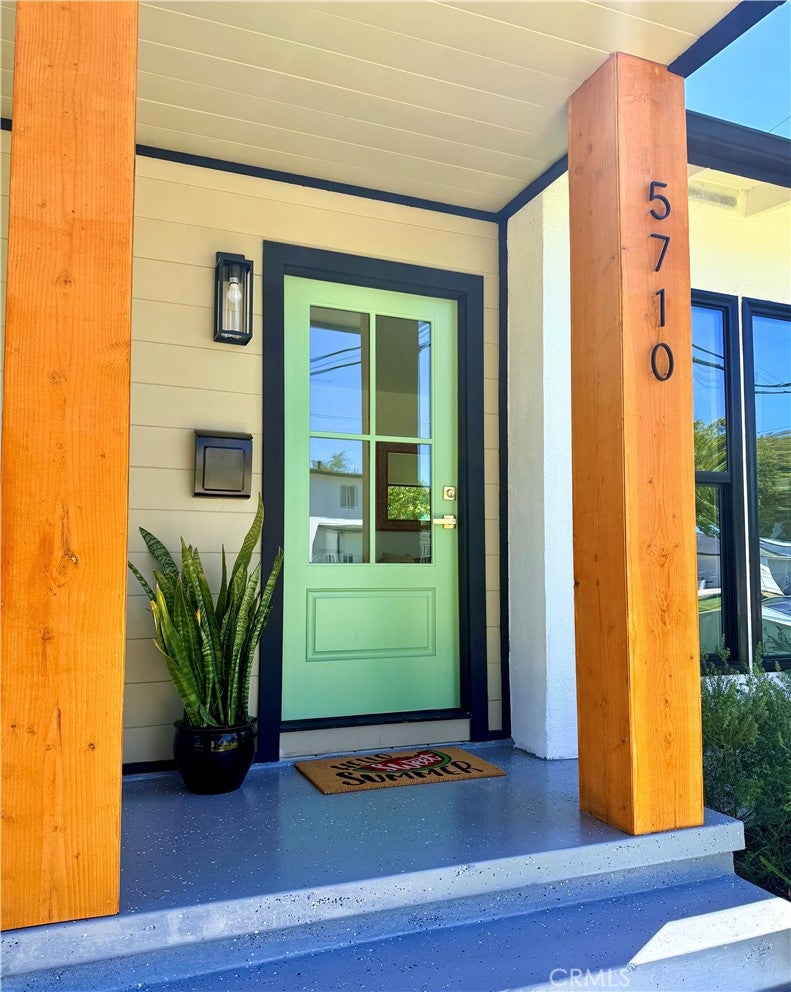
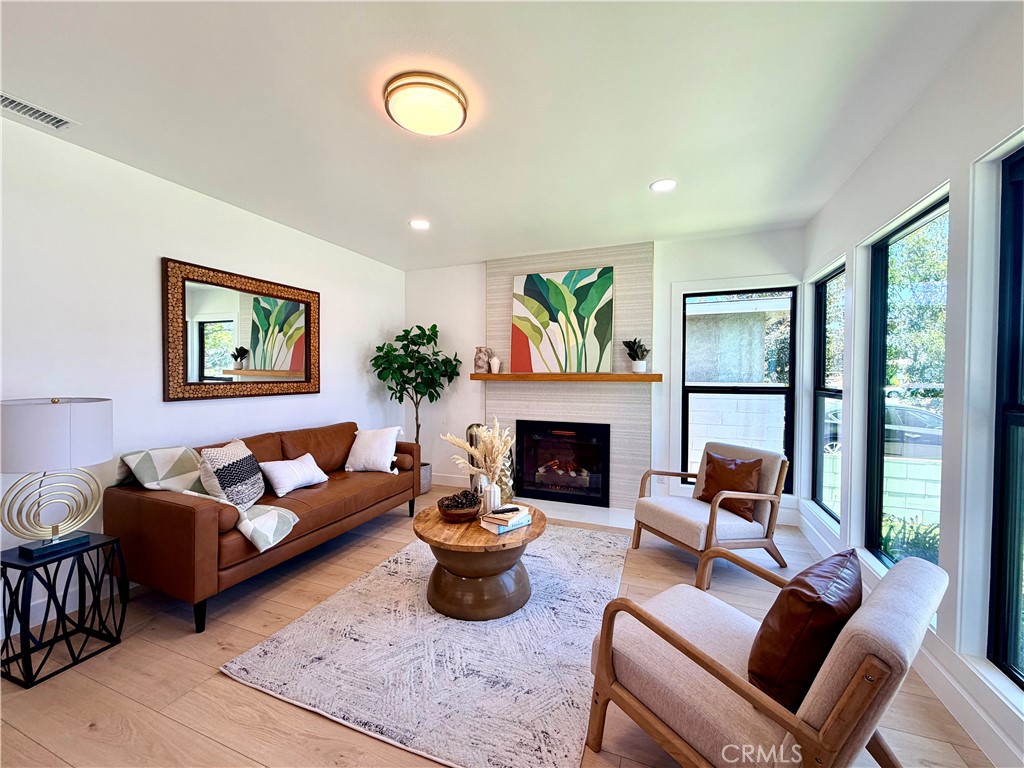
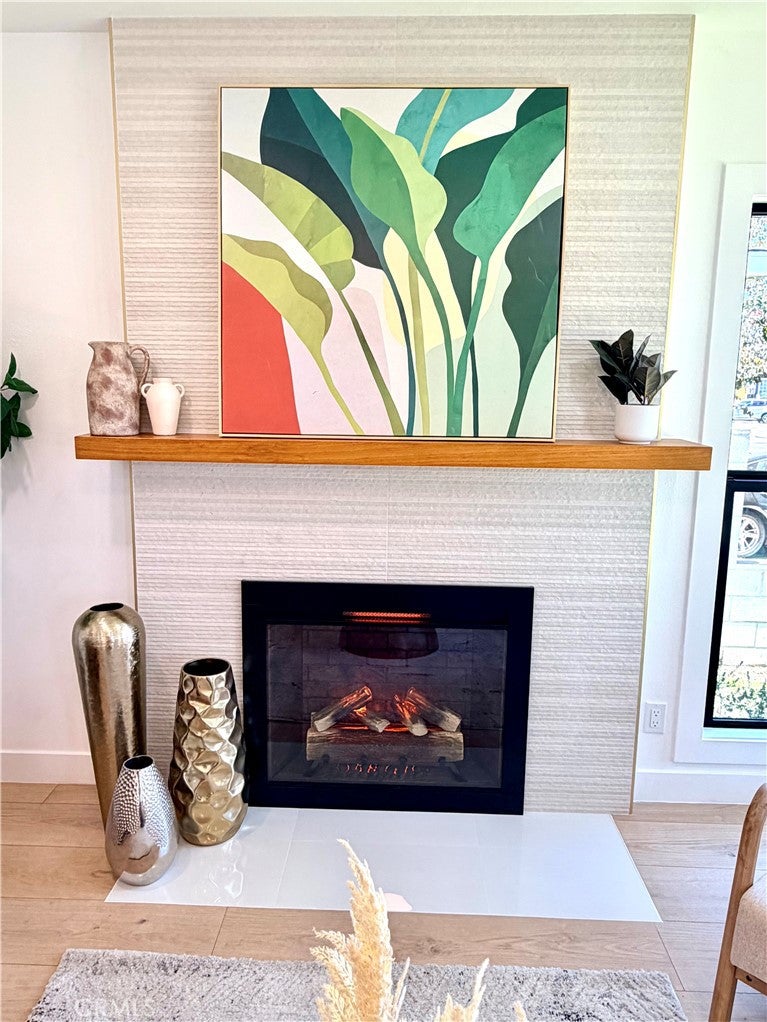
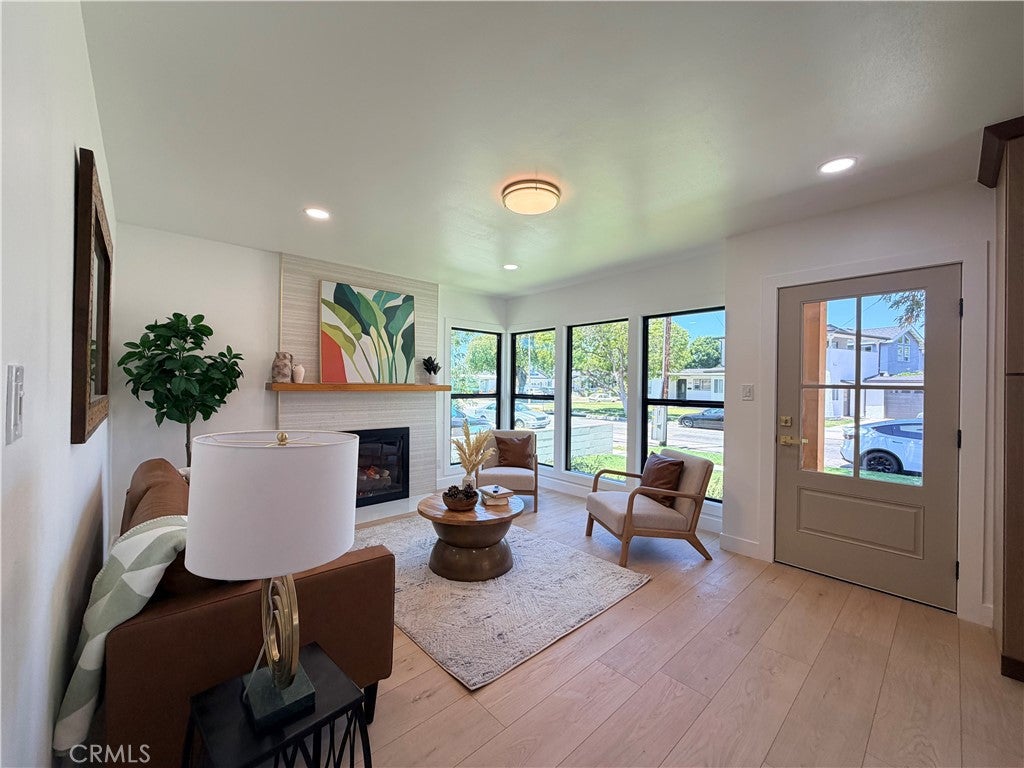
Reimagined Perfection in South of Conant!!! Welcome to a home redesigned for the forever buyer. Situated in the highly demanded South of Conant neighborhood—famous for its unrivaled, tight-knit community—this stunning 3-bedroom, 2-bath residence elevates everyday living. Step inside to a gorgeous formal living room that flows seamlessly into an upscale, open-concept kitchen packed with thoughtful cabinetry and storage. The heart of the home is a massive entertainment and family great room, perfect for hosting large gatherings or enjoying quiet movie nights. Outside, a private backyard and separate side patio provide versatile options for al fresco dining and entertaining. Unlike standard flips, no expense was spared behind the walls. Enjoy peace of mind with a new roof, new windows, new doors, new plumbing, a new sewer line throughout the home, and fully updated electrical systems with a new panel—all fully permitted. Completed with high-end designer tile and upscale finishes, this turn-key property is paired with top-tier schools (Burcham Elementary, Marshall Arts Academy, and Millikan High). Come plant your roots where the neighbors are as spectacular as the home itself.

Save
Ask
Tour
Hide
Share
Listing Snapshot
Price 
$1,355,000
Days On Site 
0 Days
Bedrooms 
3
Inside Area (SqFt) 
1,720 sqft
Total Baths 
2
Full Baths 
2
Partial Baths 
N/A
Lot Size 
0.1247 Acres
Year Built 
1951
MLS® Number 
OC26148451
Status 
Active
Property Tax 
N/A
HOA/Condo/Coop Fees 
N/A
Sq Ft Source 
Assessor
Friends & Family
Recent Activity
11 hours agoListing first seen on site
11 hours agoListing updated with changes from the MLS®
General Features
Acres 
0.1247
Direction Faces 
North
Disclosures 
EasementsFamilialRelationListingBrokerAdvantagePrincipalIsRealEstateLicensedSeismicHazard
Foundation 
CombinationConcrete PerimeterRaisedSlab
Garage 
Yes
Garage Spaces 
2
Land Lease 
No
Levels 
One
Number Of Stories 
1
Parking 
ConcreteDrivewayGarage Faces FrontGarageGarage Door Opener
Parking Spaces 
2
Property Condition 
Updated/Remodeled
Property Sub Type 
Single Family Residence
Security 
Carbon Monoxide Detector(s)Smoke Detector(s)
Sewer 
Public Sewer
Special Circumstances 
Standard
Style 
MidCenturyModern
Utilities 
Cable AvailableElectricity ConnectedNatural Gas ConnectedPhone AvailableSewer ConnectedWater Connected
Water Source 
Public
Interior Features
Appliances 
DishwasherFree-Standing RangeDisposalGas RangeGas Water HeaterIce MakerMicrowaveRefrigeratorRange HoodWater Heater
Cooling 
Central Air
Fireplace 
Yes
Fireplace Features 
ElectricHeatilatorLiving Room
Flooring 
TileVinyl
Heating 
CentralForced AirFireplace(s)Natural Gas
Interior 
Breakfast BarBuilt-in FeaturesCeiling Fan(s)Eat-in KitchenHigh CeilingsIn-Law FloorplanOpen FloorplanRecessed LightingSee RemarksWalk-In Closet(s)Master Downstairs
Laundry Features 
Washer HookupGas Dryer HookupLaundry ClosetIn GarageSee Remarks
Main Level Bedrooms 
3
Window Features 
Double Pane WindowsInsulated WindowsLow Emissivity WindowsScreens
Bathroom 
Features - Low Flow Plumbing Fixtures, Soaking Tub
Bedroom 
Family Room 
Great Room 
Kitchen 
Living Room 
Master Bedroom 
Other 
Features - Walk-In Closet(s)
Save
Ask
Tour
Hide
Share
Exterior Features
Construction Details 
Blown-In InsulationFrameLap SidingStucco
Fencing 
BlockVinyl
Lot Features 
Back YardFront YardSprinklers In RearSprinklers In FrontLandscapedNear Public TransitRectangular Lot
Patio And Porch 
Front PorchPatioPorchSee Remarks
Pool Features 
None
Road Frontage 
City Street
Roof 
AsphaltCompositionShingle
Spa Features 
None
View 
None
Waterview 
None
Windows/Doors 
Double Pane WindowsInsulated WindowsLow Emissivity WindowsScreens
Community Features
Accessibility Features 
Safe Emergency Egress from HomeAccessible Doors
Building Access 
1
Community Features 
CurbsStreet LightsSuburbanSidewalks
Financing Terms Available 
CashConventionalFHAVA Loan
MLS Area 
31 - South of Conant
Roads 
Paved
School District 
Long Beach Unified
Schools
School District
Long Beach Unified
Elementary School
Burcham
Middle School
Marshall
High School
Milliken


This information is for your personal, non-commercial use and may not be used for any purpose other than to identify prospective properties you may be interested in purchasing. The display of MLS data is usually deemed reliable but is NOT guaranteed accurate by the MLS. Buyers are responsible for verifying the accuracy of all information and should investigate the data themselves or retain appropriate professionals. Information from sources other than the Listing Agent may have been included in the MLS data. Unless otherwise specified in writing, the Broker/Agent has not and will not verify any information obtained from other sources. The Broker/Agent providing the information contained herein may or may not have been the Listing and/or Selling Agent.

Neighborhood & Commute
Source: Walkscore
Save
Ask
Tour
Hide
Share