Save
Ask
Tour
Hide
Share
$998,000
1 Day On Site

12451 La Linda
Garden Grove, CA 92841

For Sale|Single Family Residence|Active
4
Beds
2
Total Baths
2
Full Baths
1,759
SqFt
$567
/SqFt
1977
Built
County:
Orange
Listed by Teryn Walker of Keller Williams The Lakes [email protected]
Upcoming Open Houses
Sat, Jul 11, 12:00 PM - 3:00 PM
12451 La Linda12451 La Linda12451 La Linda12451 La Linda
Save
Ask
Tour
Hide
Share

Mortgage Calculator

Monthly Payment (Est.)

$4,553
Calculator powered by Showcase IDX, a Constellation1 Company. Copyright ©2026 Information is deemed reliable but not guaranteed.

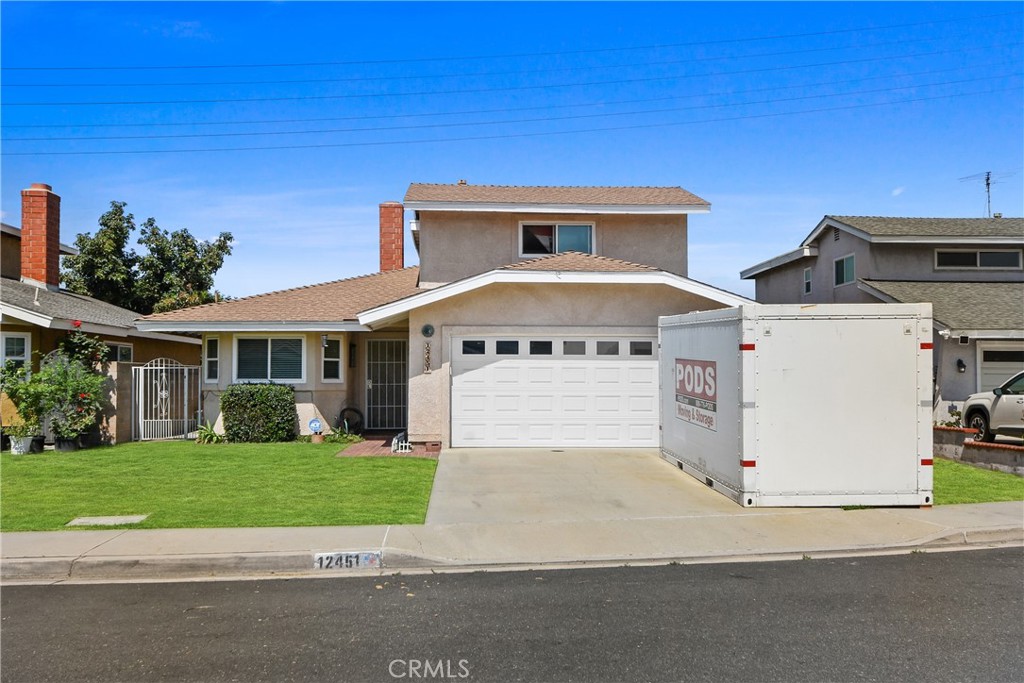
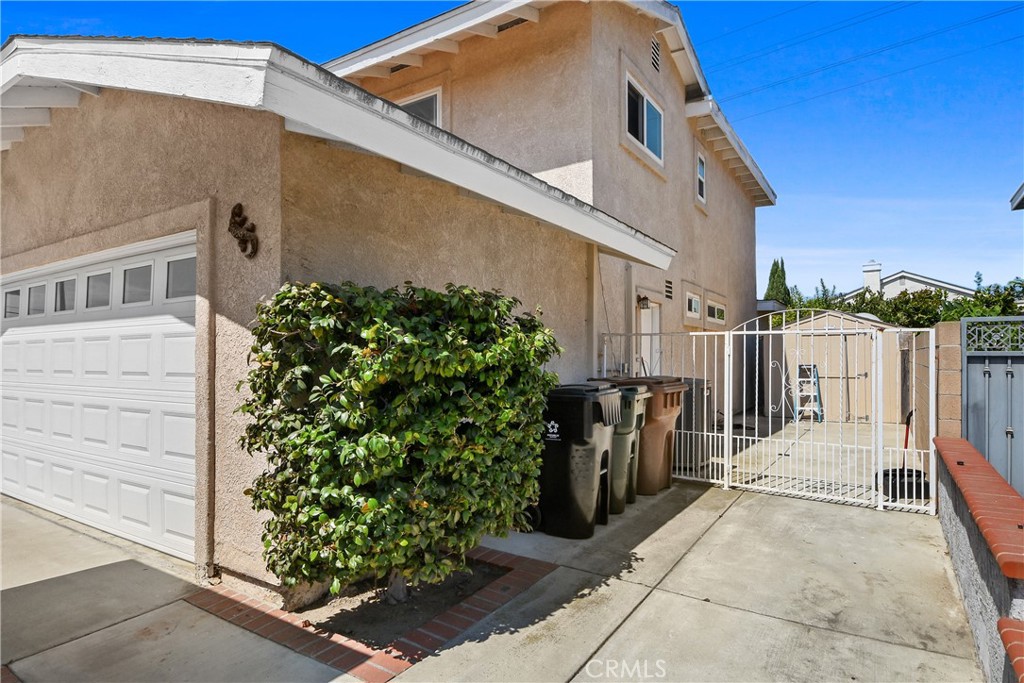
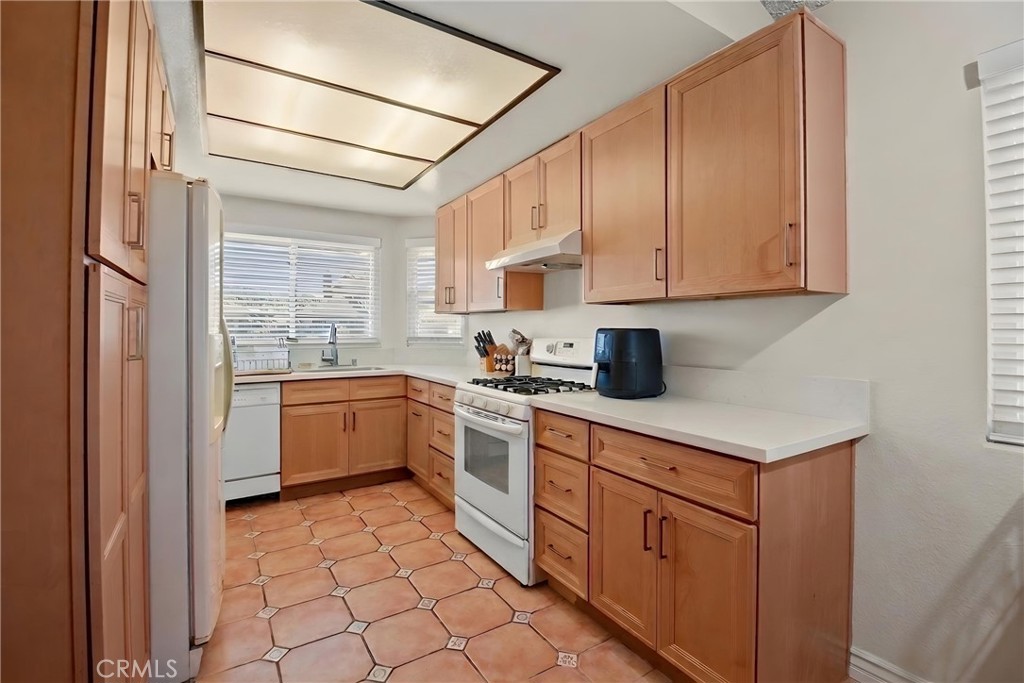
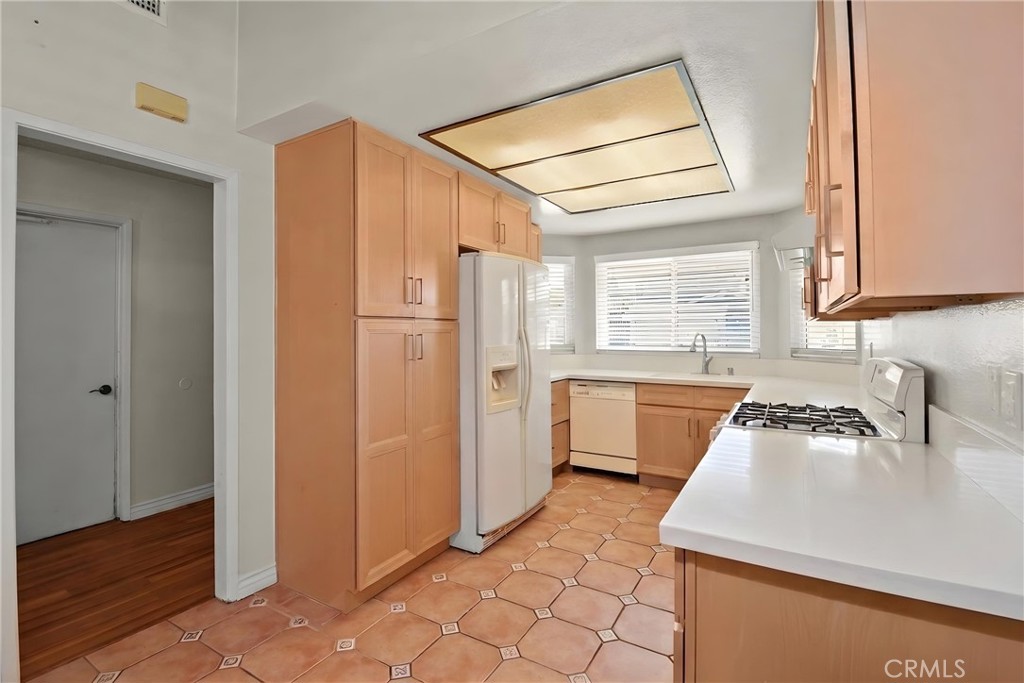
Welcome to this wonderful 4-bedroom home located on a cul-de-sac in the heart of Garden Grove. Designed with both style and comfort in mind, this home features a remodeled kitchen with new cabinetry, quartz countertops, an updated bathroom, new flooring throughout, a new water heater, and a new central heating and air conditioning system for year-round comfort. The thoughtfully designed floor plan includes a bedroom and full bathroom on the main level, with three additional bedrooms and full bathroom on the upper level. A dual-sided fireplace creates the feeling of home, bringing warmth and character to both the living and dining rooms. Step outside to a backyard featuring a covered patio, mature lemon, orange, and pomegranate trees, and open space to relax, entertain, garden, or create your own outdoor retreat. Enjoy the convenience of nearby parks, schools, shopping, dining, and easy access to major freeways.

Save
Ask
Tour
Hide
Share
Listing Snapshot
Price 
$998,000
Days On Site 
1 Day
Bedrooms 
4
Inside Area (SqFt) 
1,759 sqft
Total Baths 
2
Full Baths 
2
Partial Baths 
N/A
Lot Size 
0.1159 Acres
Year Built 
1977
MLS® Number 
OC26143750
Status 
Active
Property Tax 
N/A
HOA/Condo/Coop Fees 
N/A
Sq Ft Source 
Assessor
Friends & Family
Recent Activity
yesterdayListing first seen on site
yesterdayListing updated with changes from the MLS®
General Features
Acres 
0.1159
Attached Garage 
Yes
Foundation 
Slab
Garage 
Yes
Garage Spaces 
2
Land Lease 
No
Levels 
Two
Number Of Stories 
2
Parking 
AttachedDirect AccessDrivewayGarage Faces FrontGarageOn Street
Parking Spaces 
3
Property Sub Type 
Single Family Residence
Sewer 
Public Sewer
Special Circumstances 
Standard
Style 
Traditional
Utilities 
Cable AvailableCable ConnectedElectricity AvailableElectricity ConnectedNatural Gas AvailableNatural Gas ConnectedPhone AvailablePhone ConnectedSewer AvailableSewer ConnectedWater AvailableWater Connected
Water Source 
Public
Interior Features
Appliances 
Gas OvenWater Heater
Cooling 
Central Air
Electric 
220 Volts in Garage
Fireplace 
Yes
Fireplace Features 
Dining RoomFamily RoomGasLiving RoomSee ThroughWood Burning
Flooring 
CarpetLaminateTile
Heating 
Central
Interior 
Ceiling Fan(s)Eat-in KitchenWalk-In Closet(s)Master Downstairs
Laundry Features 
Washer HookupGas Dryer HookupIn Garage
Main Level Bedrooms 
1
Bathroom 
Bedroom 
Dining Room 
EntryFoyer 
Family Room 
Great Room 
Kitchen 
Living Room 
Master Bedroom 
Other 
Features - Walk-In Closet(s)
Save
Ask
Tour
Hide
Share
Exterior Features
Construction Details 
ConcreteStucco
Fencing 
BlockWrought Iron
Lot Features 
Back YardFront Yard
Patio And Porch 
Porch
Pool Features 
None
Road Frontage 
City Street
Roof 
Shingle
Spa Features 
None
View 
Neighborhood
Waterview 
Neighborhood
Community Features
Building Access 
1
Community Features 
Curbs
Financing Terms Available 
CashConventionalFHAVA Loan1031 Exchange
MLS Area 
699 - Not Defined
Roads 
Paved
School District 
Garden Grove Unified
Schools
School District
Garden Grove Unified
Elementary School
Stanford
Middle School
Alamitos
High School
Rancho Alamitos


This information is for your personal, non-commercial use and may not be used for any purpose other than to identify prospective properties you may be interested in purchasing. The display of MLS data is usually deemed reliable but is NOT guaranteed accurate by the MLS. Buyers are responsible for verifying the accuracy of all information and should investigate the data themselves or retain appropriate professionals. Information from sources other than the Listing Agent may have been included in the MLS data. Unless otherwise specified in writing, the Broker/Agent has not and will not verify any information obtained from other sources. The Broker/Agent providing the information contained herein may or may not have been the Listing and/or Selling Agent.

Neighborhood & Commute
Source: Walkscore
Save
Ask
Tour
Hide
Share