


8181 IngramWestminster, CA 92683
Mortgage Calculator
Monthly Payment (Est.)
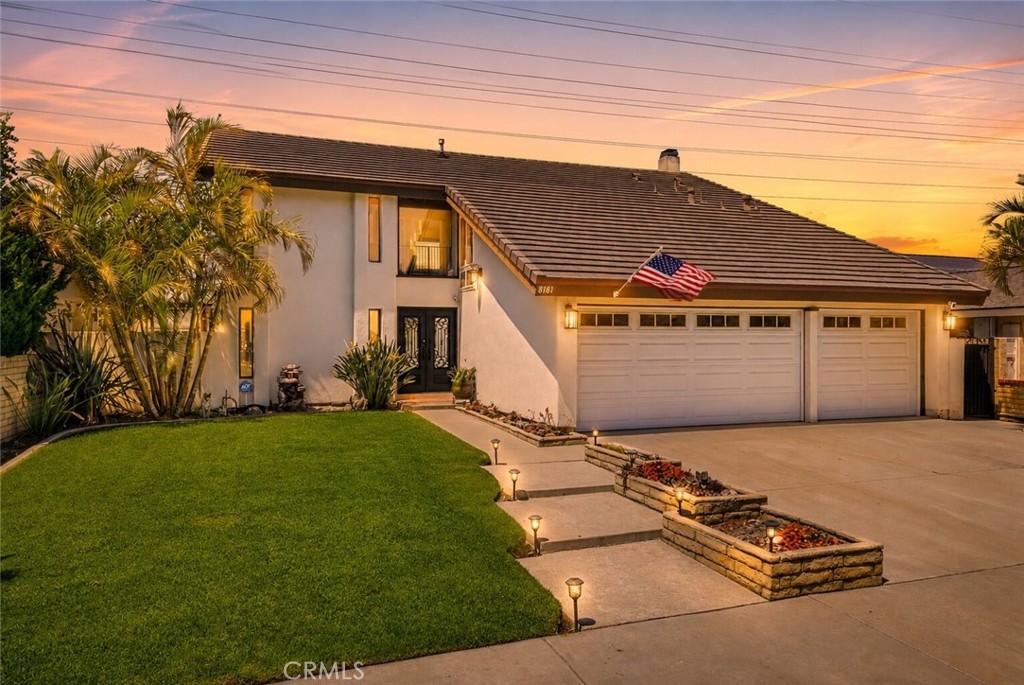
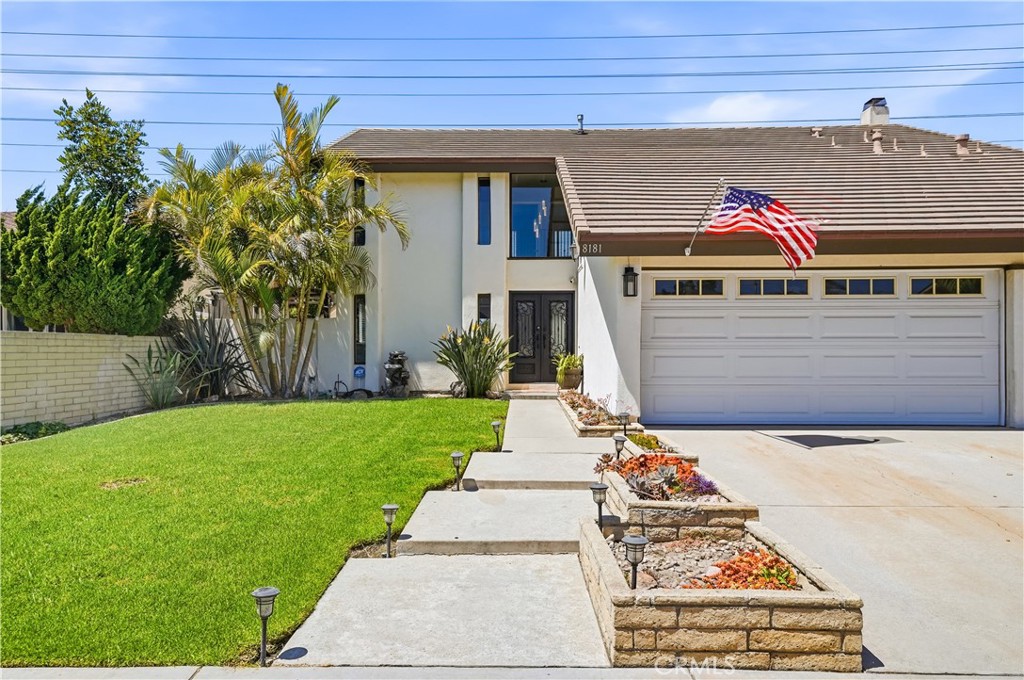
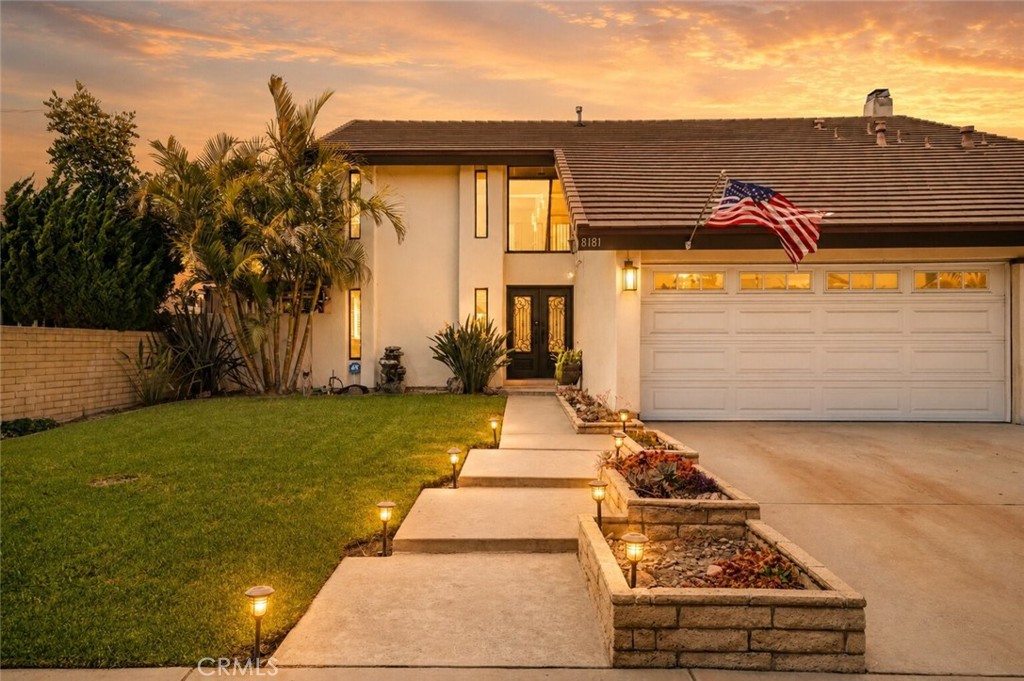
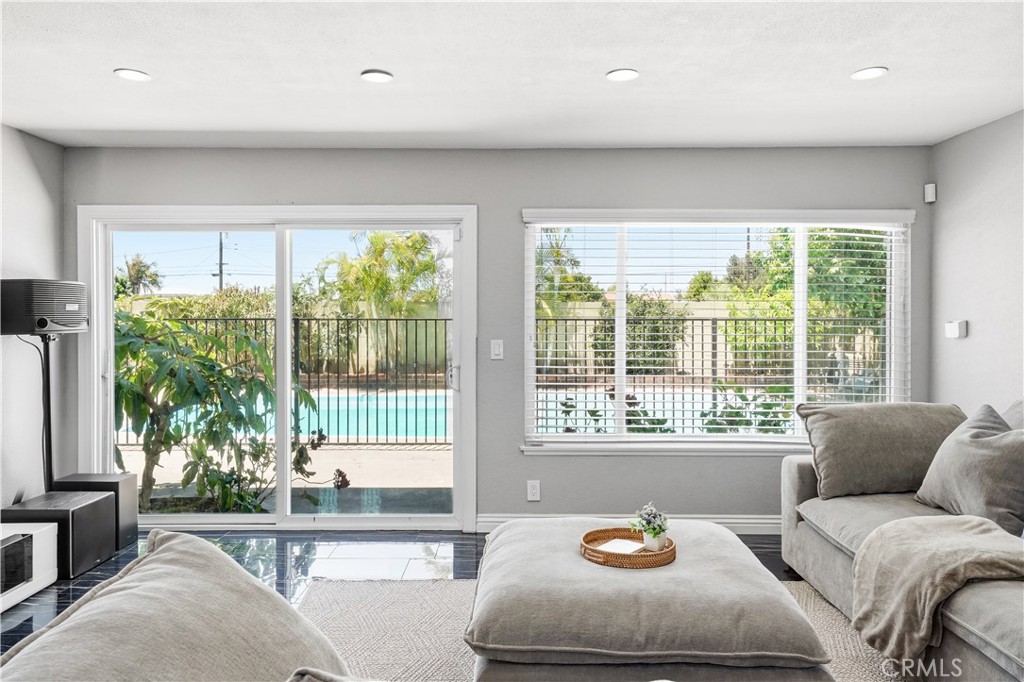
$6,501A home with room to live, work, gather, and unwind. Located at 8181 Ingram Circle, this spacious remodeled two-story Westminster residence offers approximately 2,316 square feet of flexible living space with four upstairs bedrooms, a downstairs office with fireplace, a generous bonus room, three bathrooms, and a three-car attached garage. The main living areas feel open and comfortable, with natural light, Italian porcelain tile flooring, and easy flow between the living room, dining area, kitchen, and backyard pool setting. Upstairs, the bedroom layout provides privacy and separation, while the bonus room creates valuable space for a additional bedroom, fitness area, study area, or playroom. The backyard offers a private fenced swimming pool surrounded by mature landscaping and exotic Asian fruit trees, creating a relaxed setting for daily living and weekend gatherings. Thoughtful upgrades include a tankless water heater, whole-house water softener, and reverse-osmosis drinking-water system. With convenient access to local dining, shopping, schools, parks, beaches, and major commuter routes, this home brings together space, flexibility, and everyday comfort in a well-connected Westminster location. Schedule a private showing to experience the layout, setting, and thoughtful details of 8181 Ingram Circle.
| 9 hours ago | Listing first seen on site | |
| 9 hours ago | Listing updated with changes from the MLS® |

This information is for your personal, non-commercial use and may not be used for any purpose other than to identify prospective properties you may be interested in purchasing. The display of MLS data is usually deemed reliable but is NOT guaranteed accurate by the MLS. Buyers are responsible for verifying the accuracy of all information and should investigate the data themselves or retain appropriate professionals. Information from sources other than the Listing Agent may have been included in the MLS data. Unless otherwise specified in writing, the Broker/Agent has not and will not verify any information obtained from other sources. The Broker/Agent providing the information contained herein may or may not have been the Listing and/or Selling Agent.
Did you know? You can invite friends and family to your search. They can join your search, rate and discuss listings with you.