Save
Ask
Tour
Hide
Share
$869,000
New Listing

10852 Sonoma
Garden Grove, CA 92843

For Sale|Condominium|Active
3
Beds
3
Total Baths
2
Full Baths
1
Partial Bath
1,828
SqFt
$475
/SqFt
2012
Built
Subdivision:
Century Village
County:
Orange
Listed by Gunnar Jonsson of Real Estate Online Broker Inc. [email protected]
10852 Sonoma10852 Sonoma10852 Sonoma10852 Sonoma
Save
Ask
Tour
Hide
Share

Mortgage Calculator

Monthly Payment (Est.)

$3,965
Calculator powered by Showcase IDX, a Constellation1 Company. Copyright ©2026 Information is deemed reliable but not guaranteed.

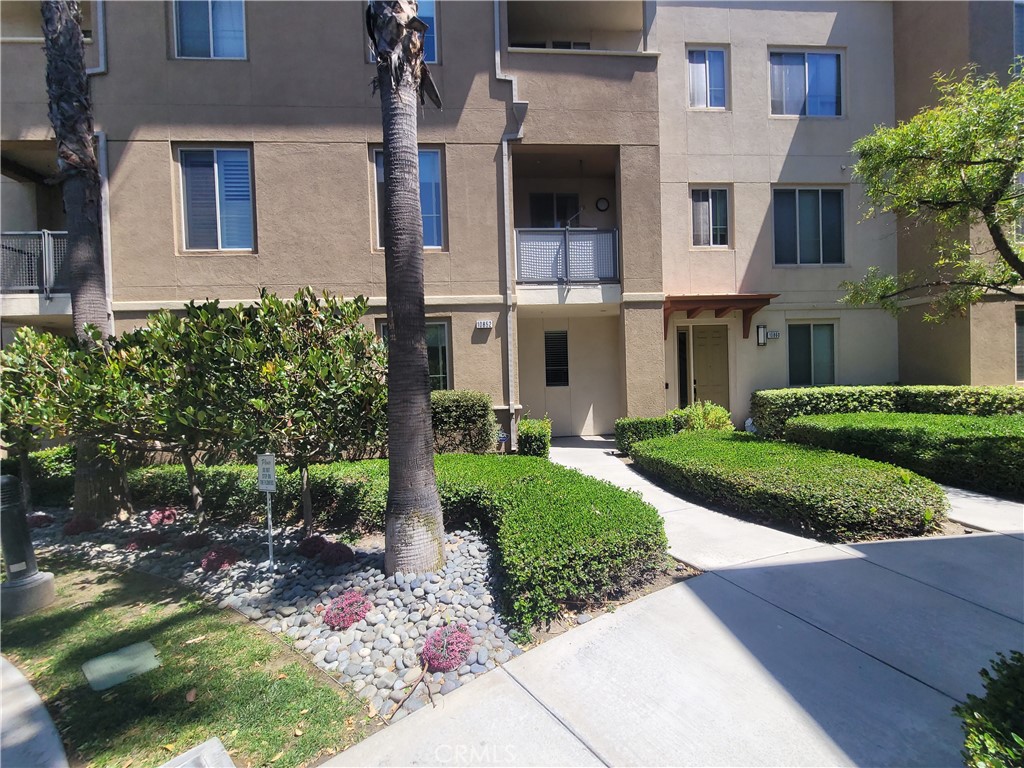
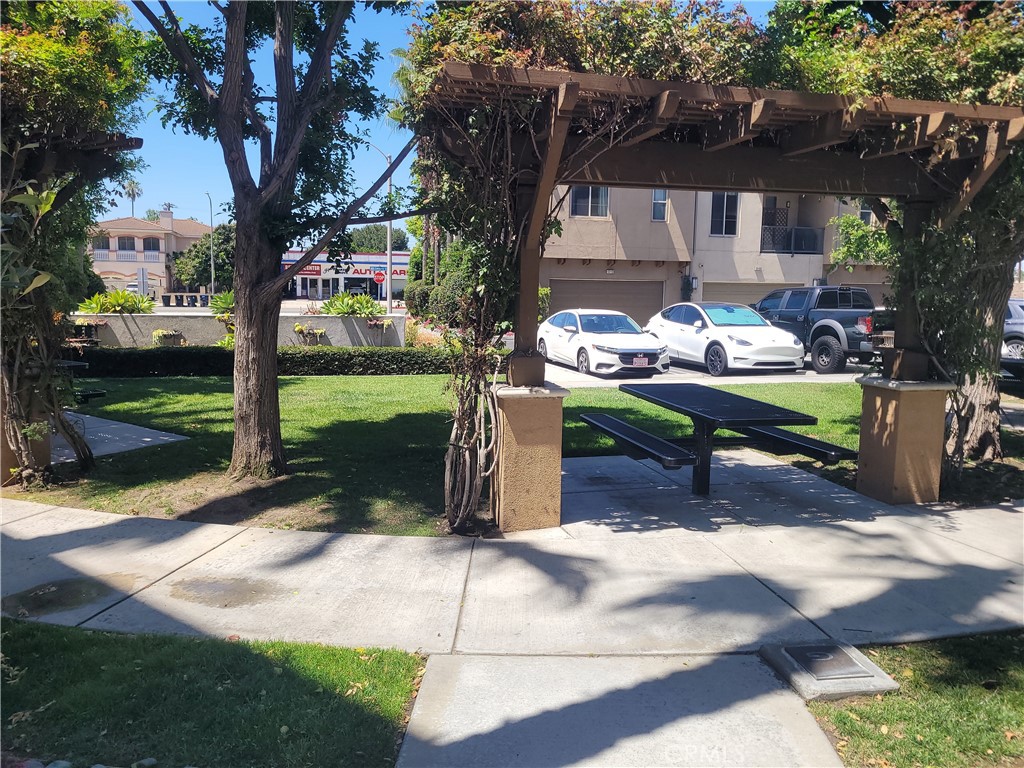
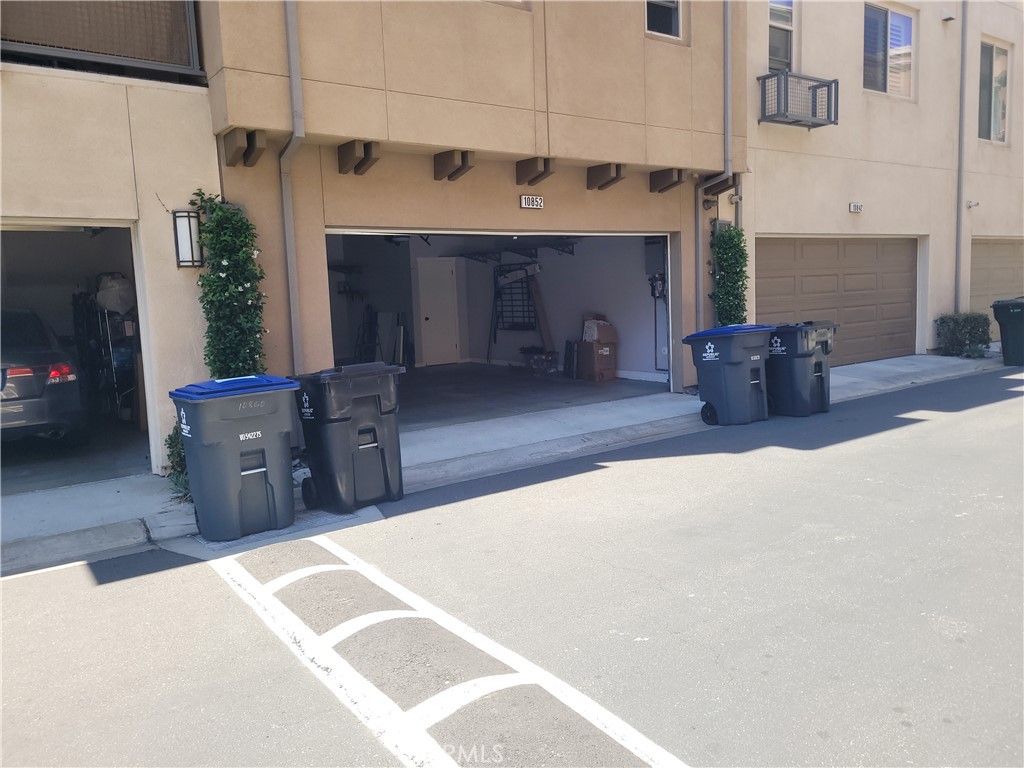
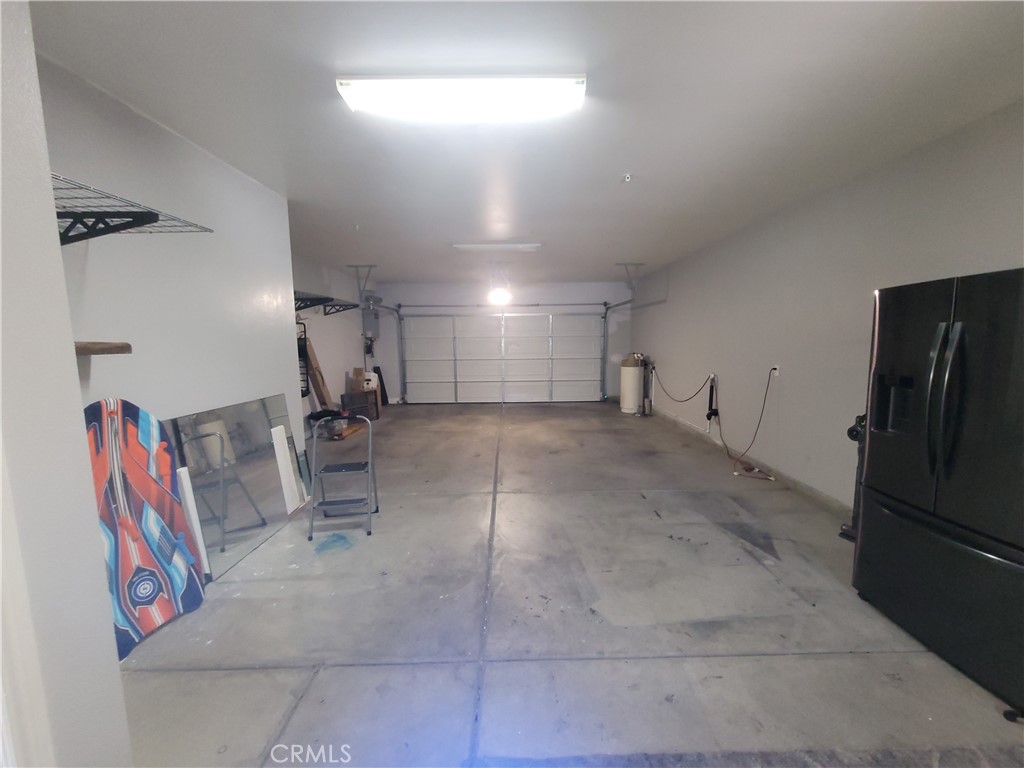
This is an exceptional value, priced under market. Beautiful, tri-level townhome located in the Century Village community in the heart of Garden Grove. This 3-bedroom, 2.5-bath, 3-car garage home has been tastefully remodeled with quartz countertops in the kitchen and baths, GE stainless steel appliances, a tiled backsplash in the kitchen, newer paint, and vinyl flooring throughout, including the stairs. The kitchen is oversized and open to the family room, perfect for entertaining. The laundry room and guest bath are conveniently located on the main living floor. All bedrooms are on the third floor. The master bedroom has a huge walk-in closet, a master bath with a separate tub and shower, and dual sinks. The property also has two balconies, 10-plus-foot ceilings, an energy-efficient tankless water heater (located in the garage), a whole-house water filtration & softener system, dual-pane windows, a fireplace, recessed lighting, natural light throughout, lush community landscaping, and a picnic area right outside the front door. This unit is perfectly situated by the front entrance, with convenient guest parking nearby. Community is also in a prime area within walking distance of shops, restaurants, Costco, and Main Street Garden Grove, Close to Little Saigon & Koreatown. Call the listing agent with any questions.

Save
Ask
Tour
Hide
Share
Listing Snapshot
Price 
$869,000
Days On Site 
0 Days
Bedrooms 
3
Inside Area (SqFt) 
1,828 sqft
Total Baths 
3
Full Baths 
2
Partial Baths 
1
Lot Size 
2.6625 Acres
Year Built 
2012
MLS® Number 
OC26117639
Status 
Active
Property Tax 
N/A
HOA/Condo/Coop Fees 
$270 monthly
Sq Ft Source 
Assessor
Friends & Family
Recent Activity
11 hours agoListing first seen on site
11 hours agoListing updated with changes from the MLS®
General Features
Acres 
2.6625
Attached Garage 
Yes
Disclosures 
CallAgentCovenantsRestrictionsDisclosureExclusionsDisclosure
Garage 
Yes
Garage Spaces 
3
Land Lease 
No
Levels 
Three Or More
Number Of Stories 
3
Parking 
AttachedGarageOversizedPrivateGarage Faces Rear
Parking Spaces 
3
Property Condition 
Updated/Remodeled
Property Sub Type 
Condominium
Security 
Smoke Detector(s)
Sewer 
Public Sewer
Special Circumstances 
Probate Listing
Style 
Custom
Utilities 
Cable AvailableElectricity AvailableNatural Gas AvailablePhone AvailableSewer ConnectedWater Connected
Water Source 
Public
Interior Features
Appliances 
DishwasherDisposalMicrowaveTankless Water HeaterVented Exhaust FanWater Purifier
Cooling 
Central Air
Fireplace 
Yes
Fireplace Features 
Family Room
Flooring 
Laminate
Heating 
Central
Interior 
Breakfast BarBuilt-in FeaturesCeiling Fan(s)High CeilingsOpen FloorplanPantryRecessed LightingWalk-In Closet(s)
Laundry Features 
Washer HookupLaundry Room
Window Features 
Double Pane WindowsScreens
Bathroom 
Bedroom 
Great Room 
Kitchen 
Laundry 
Master Bedroom 
Other 
Features - Walk-In Closet(s)
Pantry 
Save
Ask
Tour
Hide
Share
Exterior Features
Exterior 
BalconyBarbecueLighting
Fencing 
None
Patio And Porch 
None
Pool Features 
None
Spa Features 
None
View 
Neighborhood
Waterview 
Neighborhood
Windows/Doors 
Double Pane WindowsScreens
Community Features
Association Amenities 
Barbecue
Association Dues 
270
Building Access 
1st
Community Features 
Street LightsSidewalks
Financing Terms Available 
CashConventionalFHASubmitVA Loan
HOA Fee Frequency 
Monthly
MLS Area 
63 - Garden Grove S of Chapman, W of Euclid
School District 
Garden Grove Unified
Schools
School District
Garden Grove Unified
Elementary School
Unknown
Middle School
Unknown
High School
Unknown


This information is for your personal, non-commercial use and may not be used for any purpose other than to identify prospective properties you may be interested in purchasing. The display of MLS data is usually deemed reliable but is NOT guaranteed accurate by the MLS. Buyers are responsible for verifying the accuracy of all information and should investigate the data themselves or retain appropriate professionals. Information from sources other than the Listing Agent may have been included in the MLS data. Unless otherwise specified in writing, the Broker/Agent has not and will not verify any information obtained from other sources. The Broker/Agent providing the information contained herein may or may not have been the Listing and/or Selling Agent.

Neighborhood & Commute
Source: Walkscore
Save
Ask
Tour
Hide
Share