


490 Medford Court 120Long Beach, CA 90803

Mortgage Calculator
Monthly Payment (Est.)
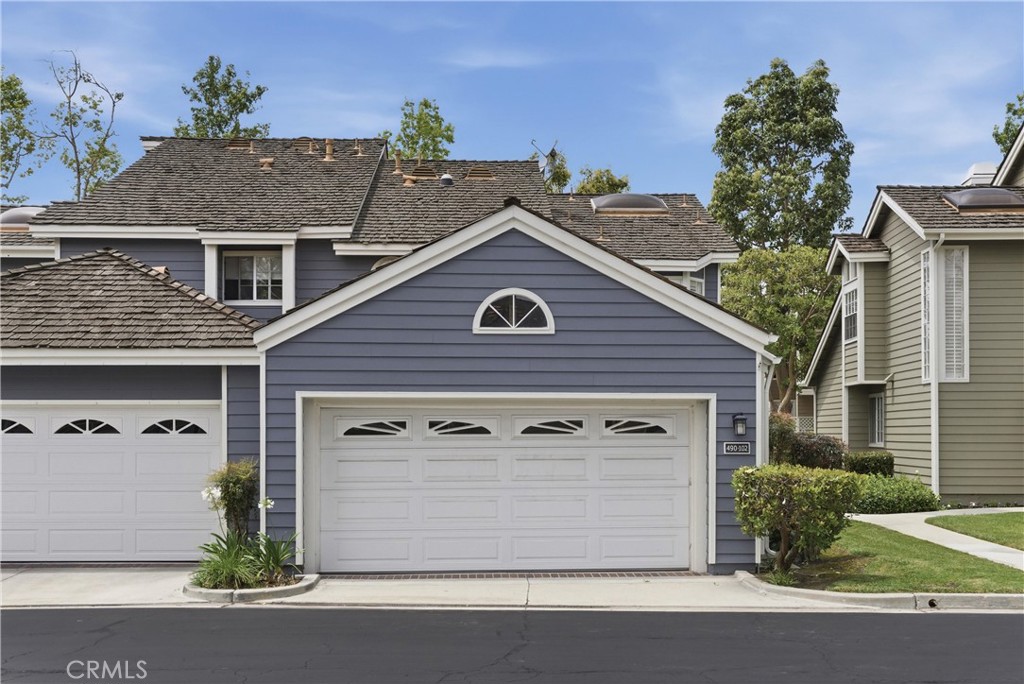
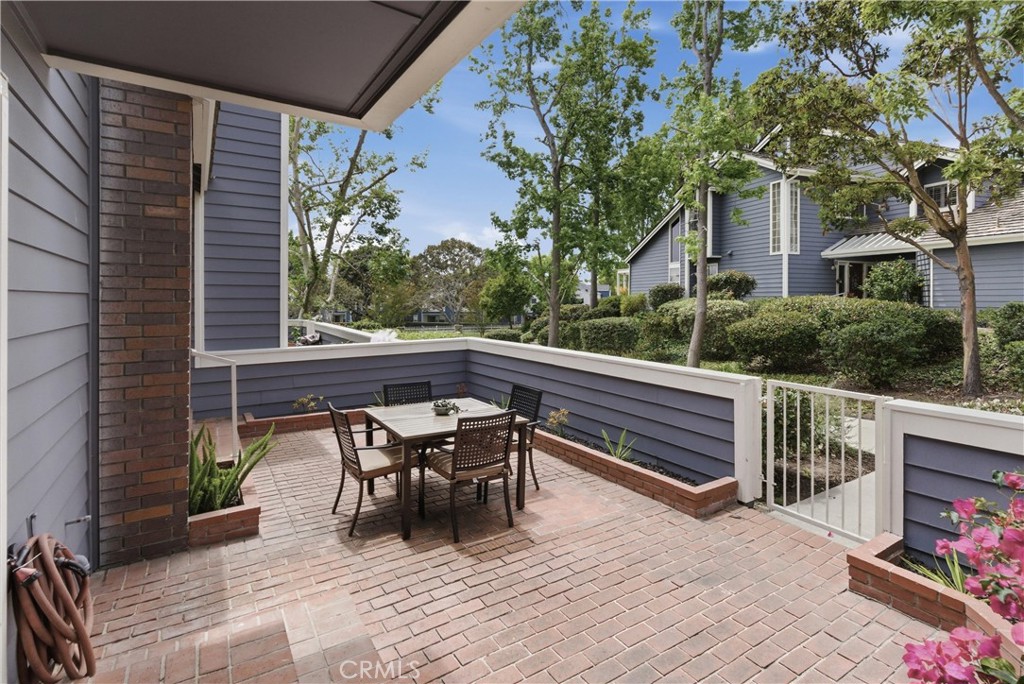
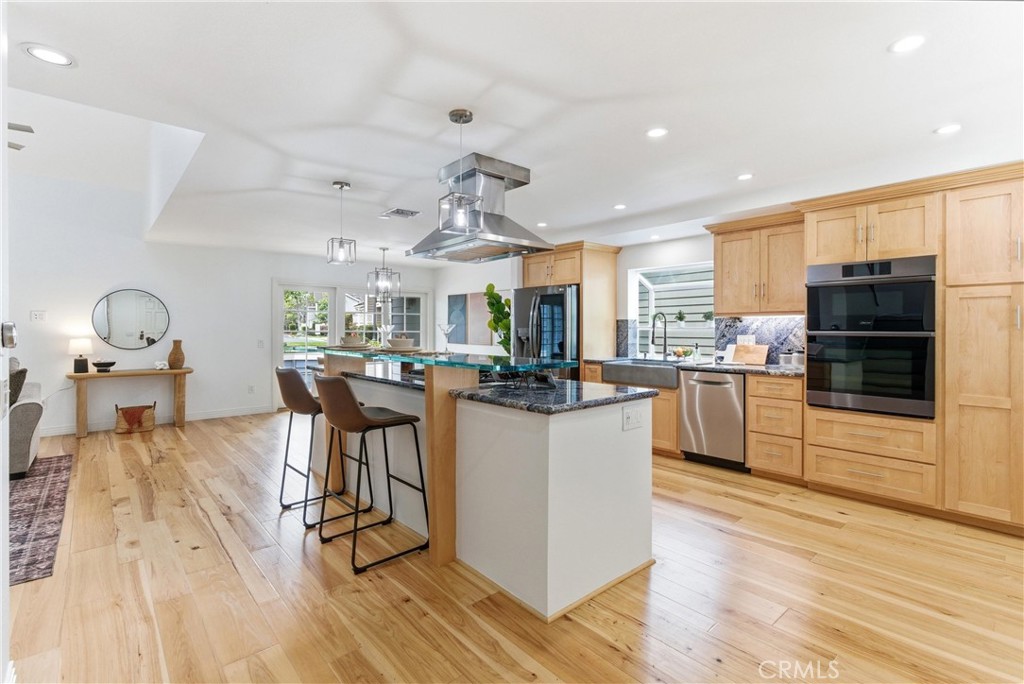
$4,540This light and bright end unit townhome features 1,728 square feet of living space spread out over an extremely well thought out open floorpan that is the perfect blend of functionality and design. As you enter the home you will find 3 spacious bedrooms, 3 bathrooms, gorgeous hard wood floors and lush new carpeting, a gorgeous open gourmet kitchen complete with an island, high quality shaker-style cabinetry, high end stainless steel appliances, a farm house sink, gorgeous countertops, and a breakfast nook. In addition, you will find a spacious dining area, open living room, recessed lighting, central air conditioning and heating, designer light fixtures, vaulted ceiling, freshly painted interior, an abundance of windows and glass doors that let in a tremendous amount of natural light and cool breezes, plantation shutters, a large attached 2 car garage with laundry hook ups, a spacious private patio on the ground level, and a spacious private balcony off of the primary suite. In terms of location, it doesn't get any better than this. The home is located on an interior lot location, in the highly sought after Bixby Village community, conveniently close to shopping, dining, entertainment, Cal State Long Beach, Marine Stadium, and award winning schools. This is the home you have been waiting for. Don't miss out!
| yesterday | Listing first seen on site | |
| yesterday | Listing updated with changes from the MLS® |

This information is for your personal, non-commercial use and may not be used for any purpose other than to identify prospective properties you may be interested in purchasing. The display of MLS data is usually deemed reliable but is NOT guaranteed accurate by the MLS. Buyers are responsible for verifying the accuracy of all information and should investigate the data themselves or retain appropriate professionals. Information from sources other than the Listing Agent may have been included in the MLS data. Unless otherwise specified in writing, the Broker/Agent has not and will not verify any information obtained from other sources. The Broker/Agent providing the information contained herein may or may not have been the Listing and/or Selling Agent.
Did you know? You can invite friends and family to your search. They can join your search, rate and discuss listings with you.