


7890 E Spring Street 11ELong Beach, CA 90815
Mortgage Calculator
Monthly Payment (Est.)
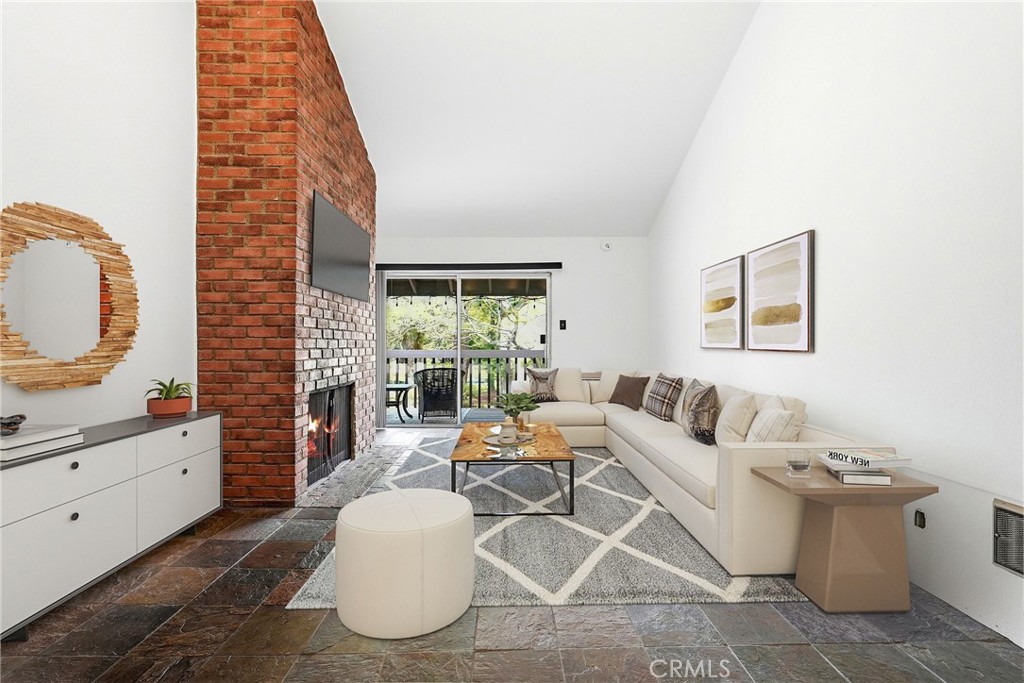
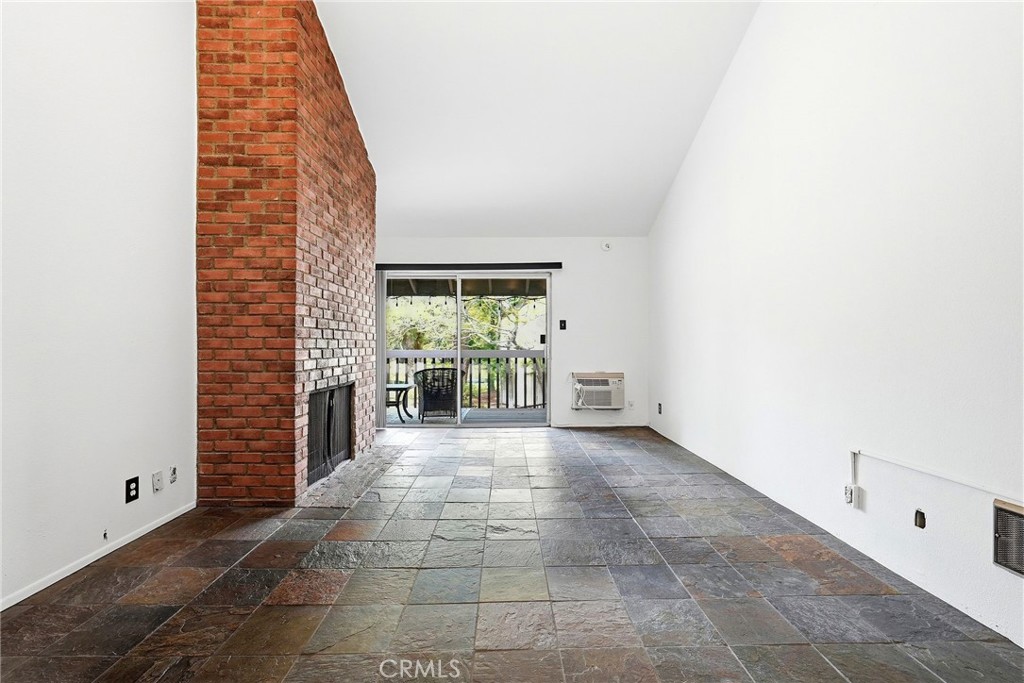
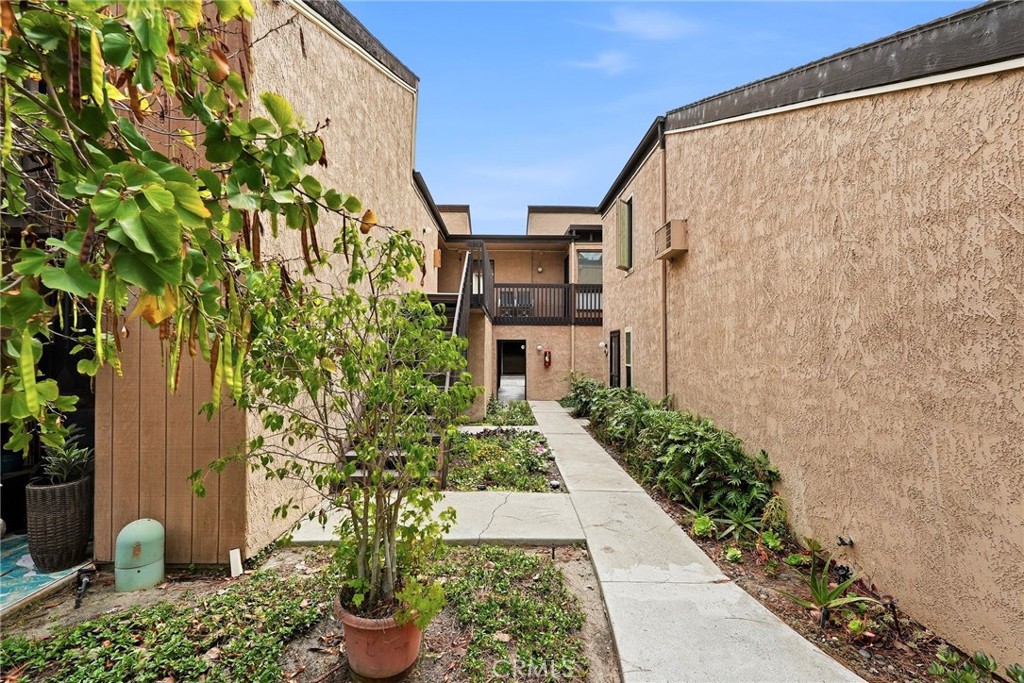
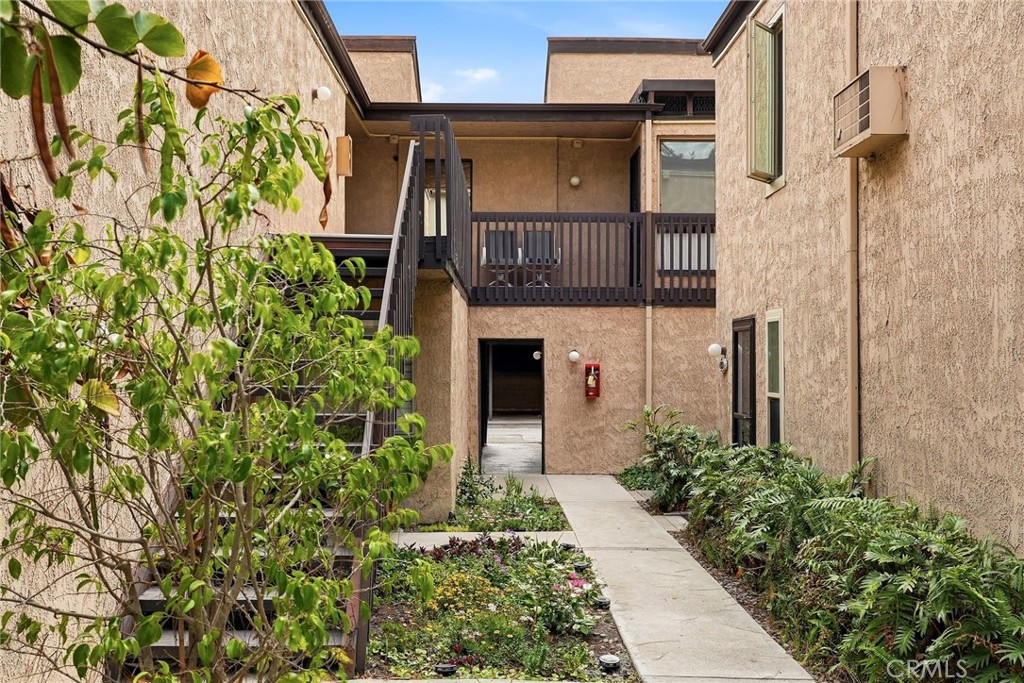
$2,144Opportunity Knocks in El Dorado Lakes! This spacious 2-bedroom, 2-bath condo offers 1,101 square feet of living space and the perfect opportunity to create your dream home. A cosmetic fixer with incredible potential, this home is ideal for buyers looking to add their own style and personal touches. The thoughtfully designed open floor plan features the kitchen, dining area, and living room positioned between two private en-suite bedrooms, making it an excellent layout for families, guests, roommates, or rental possibilities. The inviting living room boasts vaulted ceilings, a cozy wood-burning fireplace, and access to a large private balcony overlooking the community’s scenic surroundings. The kitchen offers abundant cabinetry, a breakfast bar, and all appliances are included. The spacious primary suite features new laminate flooring, dual closets, a private bathroom, and tranquil window views. Located on the opposite side of the condo for added privacy, the guest bedroom includes its own bathroom, generous closet space, and direct balcony access. Enjoy relaxing or entertaining on the expansive second-floor balcony while taking in the peaceful views. The detached two-car garage provides convenient parking and additional storage. Nestled within the highly desirable El Dorado Lakes community, residents enjoy lush landscaping, picturesque ponds with blooming lilies, winding walking paths, flowing streams, and an abundance of birds, fish, and turtles that create a serene park-like setting. Community amenities include two pools, two spas, tennis courts, sauna, clubhouse with billiards and table tennis, and an exercise room. Conveniently located just east of the 605 Freeway, the community offers easy freeway access, proximity to shopping and dining, and is only about 20 minutes from the beach. Nearby El Dorado Park provides endless opportunities for outdoor recreation, walking, and relaxation. This pet-friendly community warmly welcomes your furry companions as well. With its spacious layout, exceptional location, and resort-style surroundings, this condo presents a rare opportunity to transform a well-located home into something truly special.
| a month ago | Price changed to $470,000 | |
| a month ago | Listing updated with changes from the MLS® | |
| 3 months ago | Listing first seen on site |

This information is for your personal, non-commercial use and may not be used for any purpose other than to identify prospective properties you may be interested in purchasing. The display of MLS data is usually deemed reliable but is NOT guaranteed accurate by the MLS. Buyers are responsible for verifying the accuracy of all information and should investigate the data themselves or retain appropriate professionals. Information from sources other than the Listing Agent may have been included in the MLS data. Unless otherwise specified in writing, the Broker/Agent has not and will not verify any information obtained from other sources. The Broker/Agent providing the information contained herein may or may not have been the Listing and/or Selling Agent.
Did you know? You can invite friends and family to your search. They can join your search, rate and discuss listings with you.