


10351 Ballard DriveGarden Grove, CA 92840
Mortgage Calculator
Monthly Payment (Est.)
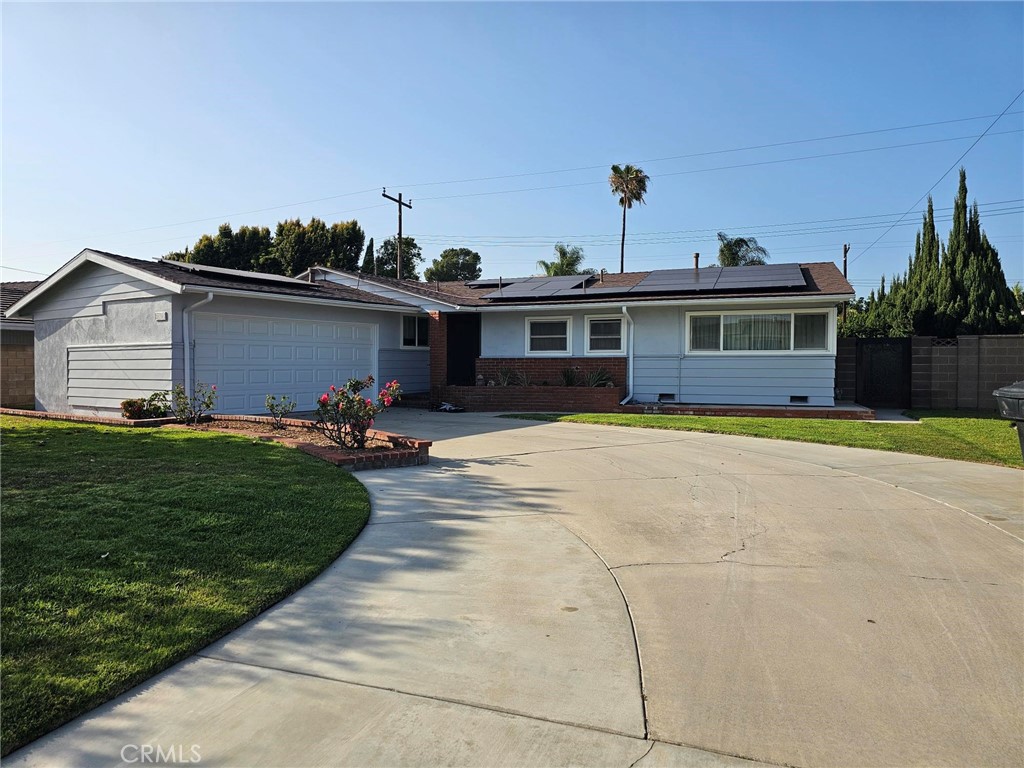
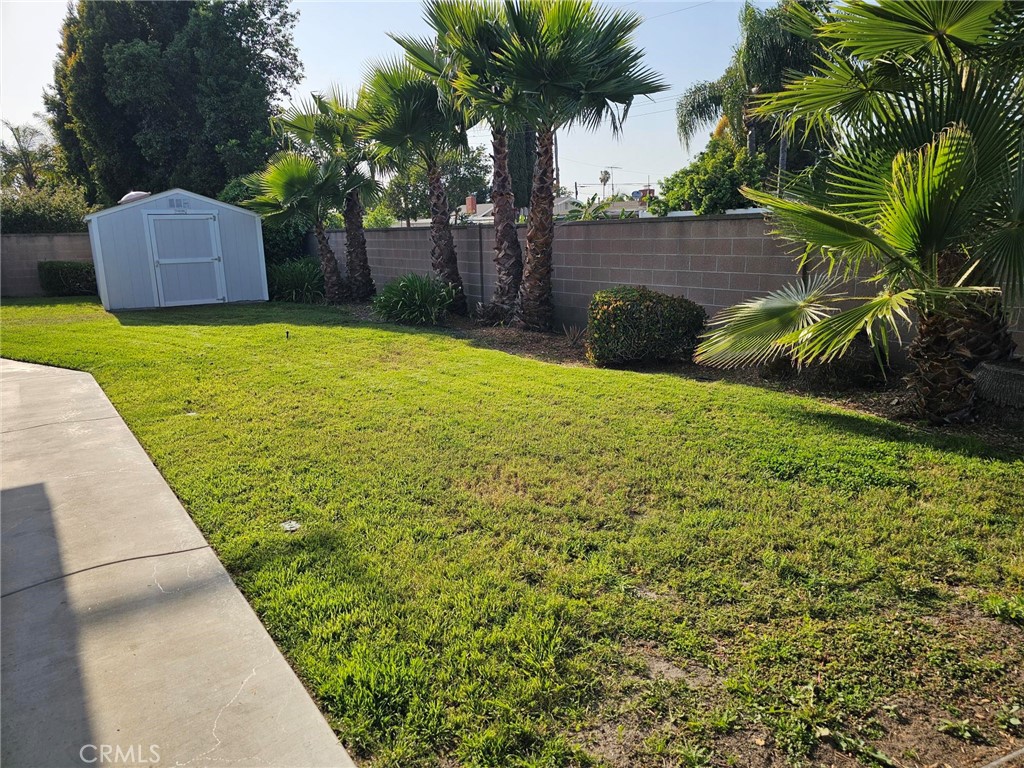
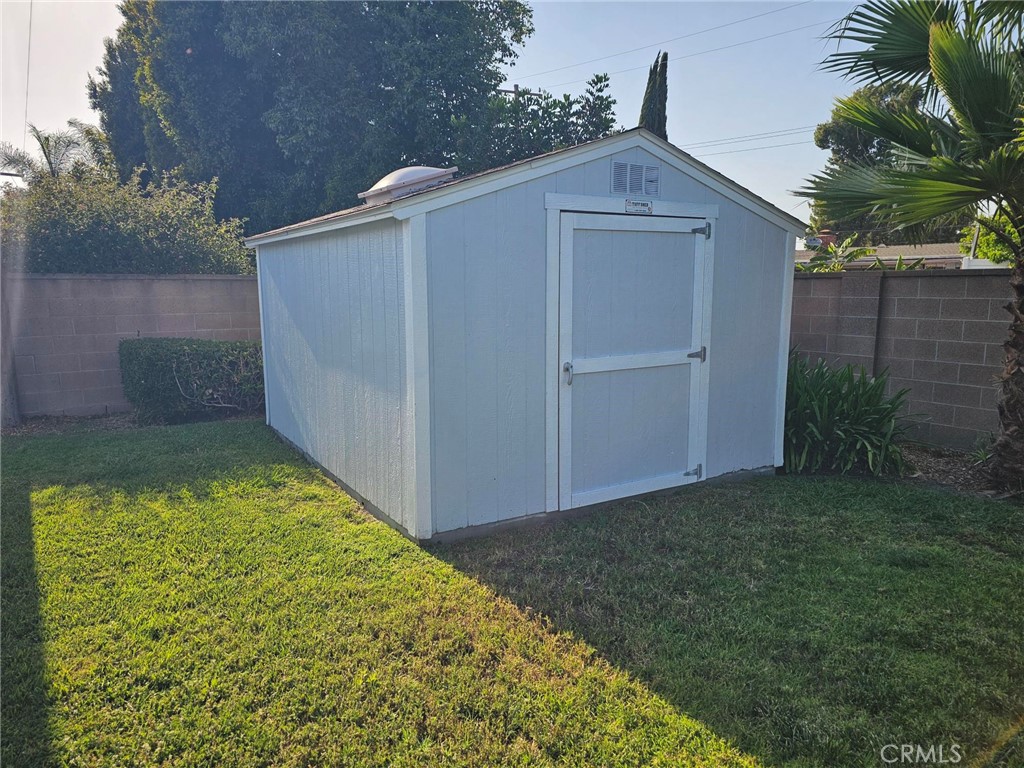
$6,159Don’t miss this extensively expanded single-level residence of approximately 2,373 square feet delivering exceptional scale, flexibility, and thoughtful design. Featuring 3 bedrooms plus a versatile fourth room (ideal as a bedroom, office, or flex space), the home is uniquely suited for multi-generational living, extended households, or work-from-home lifestyles. A standout feature is the Grand Bonus Room, showcasing dramatic open beamed ceilings and a statement fireplace, with direct exterior access, creating an ideal opportunity for independent living quarters, guest suite, or private retreat. Complementing this is a spacious sitting room with its own fireplace, providing multiple defined living environments within the home. The oversized primary suite is equally impressive, offering a sitting area, integrated office space, dual walk-in closets, and a spa-inspired bath with soaking tub and custom-tiled shower. Importantly, the primary suite also features private exterior access, further enhancing its suitability for multi-generational living arrangements or long-term guest accommodation. At the center of the home, the open-concept kitchen features hickory cabinetry, cathedral ceilings with recessed lighting, and a full suite of upgraded appliances including a gas range with griddle, convection oven, and warming drawer—balancing function with elevated design. Extensive infrastructure upgrades include a fully paid solar system with battery backup, newer roof with transferable warranty, copper plumbing, dual HVAC systems, and energy-efficient windows throughout. Interior improvements include new subflooring and premium ash engineered wood flooring, creating a cohesive, modern finish. Outdoor living is seamlessly integrated with patio areas and partial overhead coverage, while the exterior has been refreshed with updated stucco, siding, paint, and gutters. The rear yard also included a 12x12 ft. storage shed. A rare offering combining expanded living space, dual-access private suites, and meaningful system upgrades—ideal for buyers seeking flexibility, independence, and long-term value in a single-level residence.
| yesterday | Listing first seen on site | |
| yesterday | Listing updated with changes from the MLS® |

This information is for your personal, non-commercial use and may not be used for any purpose other than to identify prospective properties you may be interested in purchasing. The display of MLS data is usually deemed reliable but is NOT guaranteed accurate by the MLS. Buyers are responsible for verifying the accuracy of all information and should investigate the data themselves or retain appropriate professionals. Information from sources other than the Listing Agent may have been included in the MLS data. Unless otherwise specified in writing, the Broker/Agent has not and will not verify any information obtained from other sources. The Broker/Agent providing the information contained herein may or may not have been the Listing and/or Selling Agent.
Did you know? You can invite friends and family to your search. They can join your search, rate and discuss listings with you.