


3722 MarwickLong Beach, CA 90808
Mortgage Calculator
Monthly Payment (Est.)
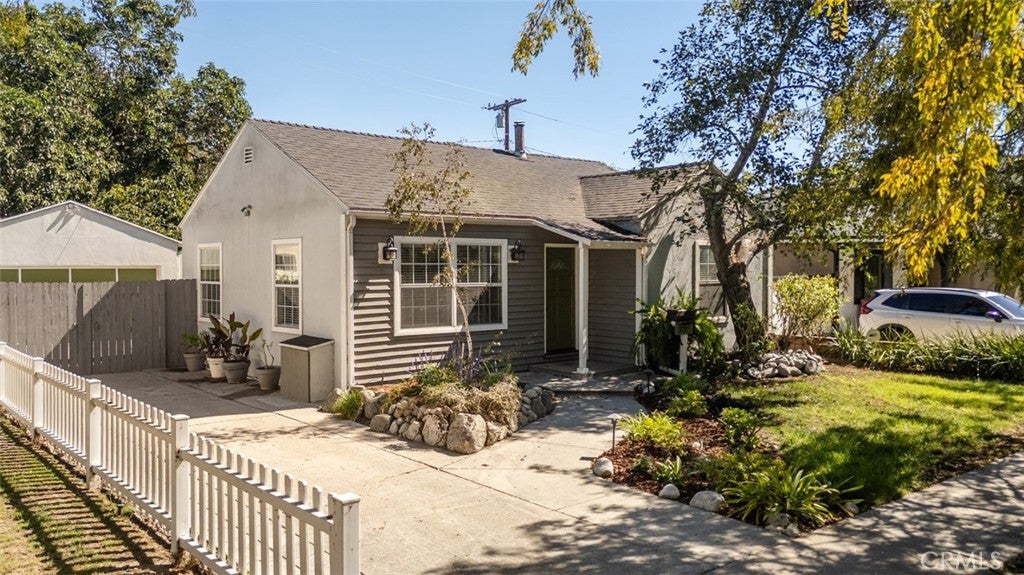
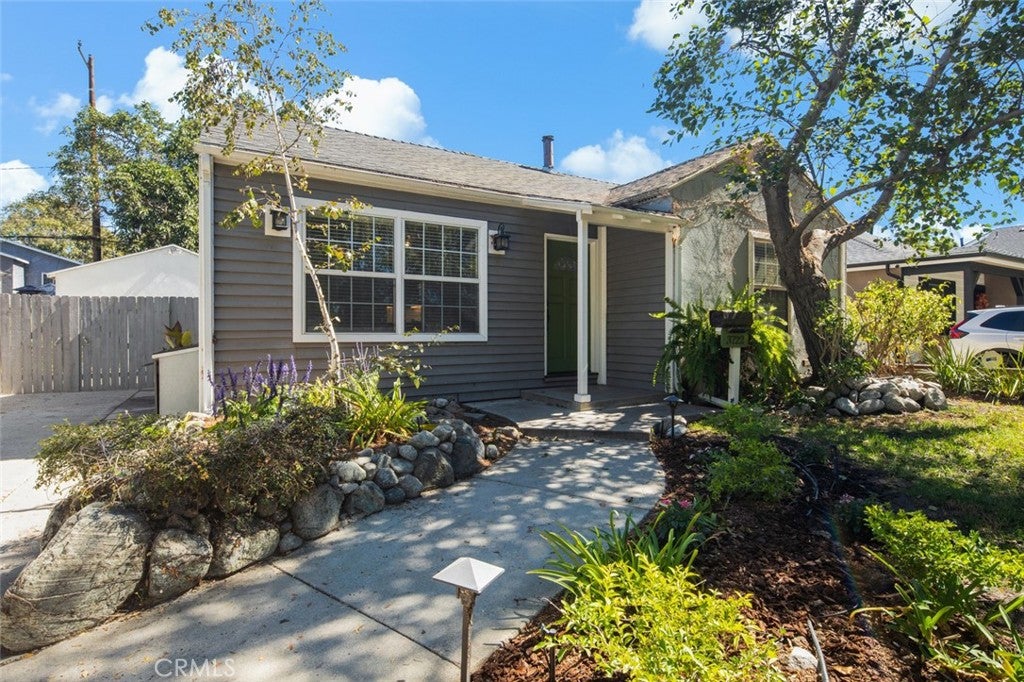
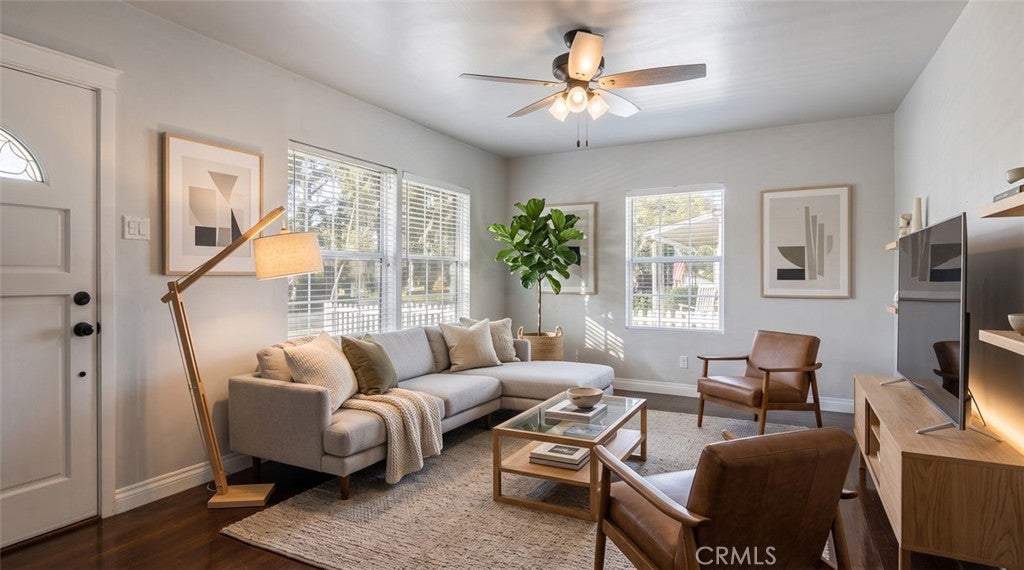
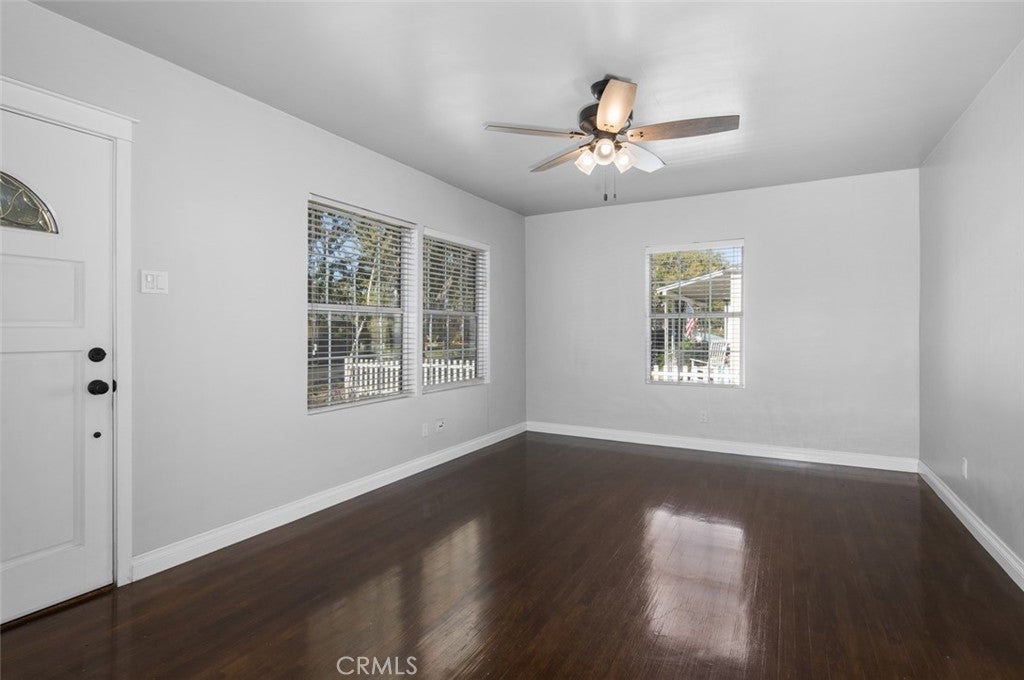
Enter an interest rate to see your estimated monthly payment.3722 Marwick Avenue is a bright, inviting single-story home on a quiet, tree-lined street in Long Beach. A welcoming walkway leads to a designer front door, opening to a light-filled living room with three large double-pane windows and rich, dark walnut-stained oak hardwood floors. The custom kitchen features stainless steel appliances, tile flooring and countertops, dark cabinetry, white counters and backsplash, abundant natural light, recessed dimmable lighting, under-cabinet task lighting and a skylight. French doors open to an expansive, covered Trex deck overlooking the serene, fenced backyard, complete with a lawn, paved patio and space for outdoor dining, entertaining and recreation. A gas hookup and electrical outlet on the deck add convenience for a barbecue or patio heater. The custom spa-inspired bathroom offers a Kohler soaking tub, rich travertine finishes, an integrated-basin sink, brushed nickel fixtures, a skylight and a large frosted window for natural light and ventilation. Both bedrooms feature ceiling fans, walk-in closets and ample natural light. Additional highlights include plantation-style faux wood blinds, generous linen and coat storage, double-pane windows, energy-efficient lighting and a no-smoking history of 40 years. The detached two-car garage features finished walls, excellent lighting and laundry hookups for a gas or electric dryer. A separate 10-by-18-foot shed offers a combination of concrete and wood flooring, loft storage, lighting, multiple electrical outlets and solar-powered ventilation. The property provides up to four additional off-street parking spaces, depending on vehicle size, with one or two spaces behind the backyard gate. High-speed internet options, including fiber-optic service, add modern convenience. The landscaped grounds feature an automated irrigation system designed to adjust watering by zone and season. Conveniently located near Burcham Elementary School and Heartwell Park, with Marshall Middle School nearby, the home also offers access to Millikan and Lakewood high schools and Long Beach City College. Shopping, dining, golf courses, El Dorado Regional Park, the San Gabriel River bike path and major employment centers are all within easy reach. Nearby boulevards provide convenient access to the 405 and 605 freeways, while Long Beach Airport, Douglas Park, Alamitos Bay, Colorado Lagoon and local beaches are just a short drive away.
| yesterday | Listing first seen on site | |
| yesterday | Listing updated with changes from the MLS® |

This information is for your personal, non-commercial use and may not be used for any purpose other than to identify prospective properties you may be interested in purchasing. The display of MLS data is usually deemed reliable but is NOT guaranteed accurate by the MLS. Buyers are responsible for verifying the accuracy of all information and should investigate the data themselves or retain appropriate professionals. Information from sources other than the Listing Agent may have been included in the MLS data. Unless otherwise specified in writing, the Broker/Agent has not and will not verify any information obtained from other sources. The Broker/Agent providing the information contained herein may or may not have been the Listing and/or Selling Agent.
Did you know? You can invite friends and family to your search. They can join your search, rate and discuss listings with you.