Save
Ask
Tour
Hide
Share
$649,500
New Listing

4835 E Anaheim Street 105
Long Beach, CA 90804

For Sale|Condominium|Active
2
Beds
2
Total Baths
2
Partial Baths
1,236
SqFt
$525
/SqFt
1976
Built
Subdivision:
Parkview Plaza
County:
Los Angeles
Listed by Matthew Fletcher of Seven Gables Real Estate [email protected]
4835 E Anaheim Street 1054835 E Anaheim Street 1054835 E Anaheim Street 1054835 E Anaheim Street 105
Save
Ask
Tour
Hide
Share

Mortgage Calculator

Monthly Payment (Est.)

$2,963
Calculator powered by Showcase IDX, a Constellation1 Company. Copyright ©2026 Information is deemed reliable but not guaranteed.

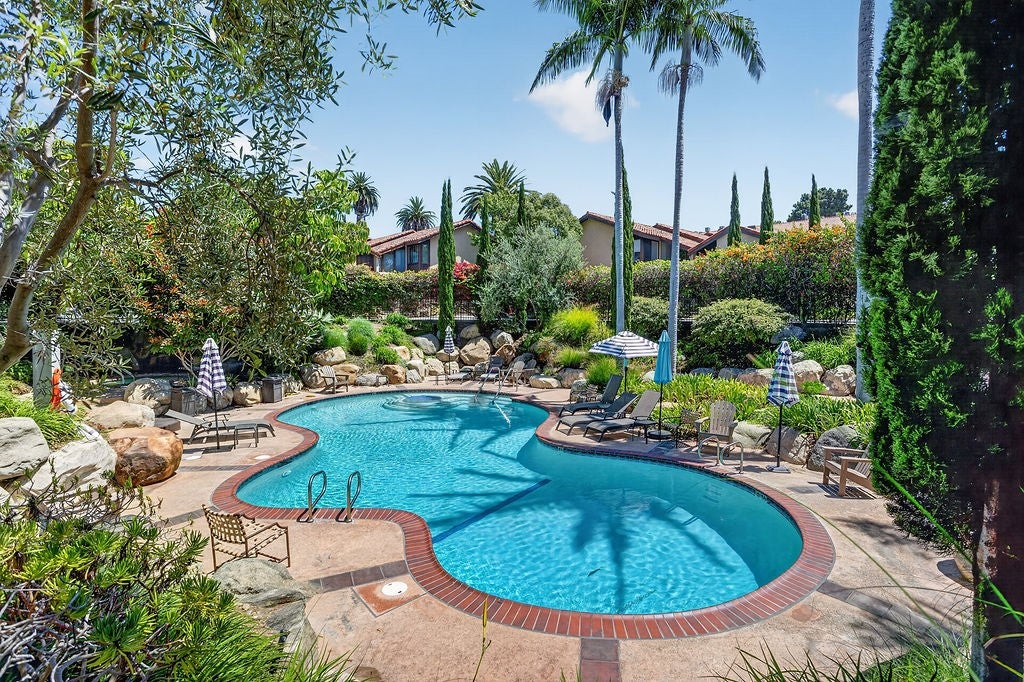
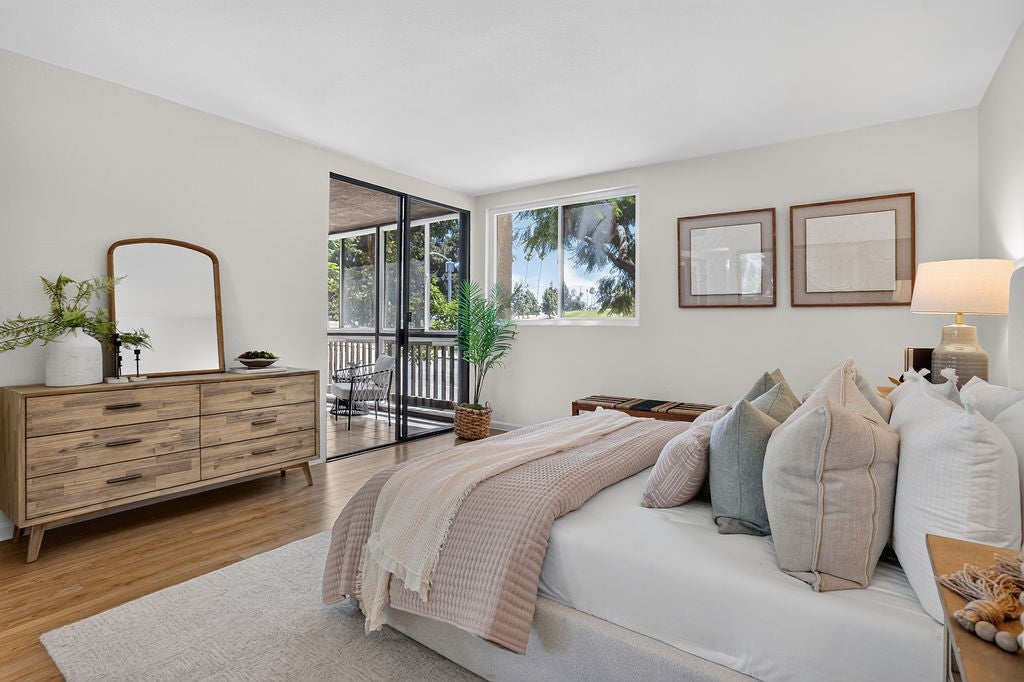

2 bedrooms and 2 bathrooms in a remodeled home at Parkview Plaza, combining golf course views and stylish interior upgrades with the ease of single-level, ground-floor living? It's just what you've been waiting for! When choosing a home, why not return every day to a peaceful sanctuary set in complex that feels like you’re on vacation?! Parkview Plaza is a private, controlled-access community centered around a resort-style pool, spa, and lounge area — a true retreat right outside your door. The home features 2 recently remodeled bathrooms, fresh paint throughout, upgraded dual pane windows, and is ready for you to simply move-in. Centrally situated, you're just minutes from CSULB, Belmont Shore, and the world class restaurants Long Beach is known for. With Sprouts, Lazy Acres, and Trader Joe’s all conveniently located nearby, you're shopping chores are simplified, and you’ve got quick access to the 405, 710, 605, and 22 freeways, putting all of Southern California within reach.

Save
Ask
Tour
Hide
Share
Listing Snapshot
Price 
$649,500
Days On Site 
0 Days
Bedrooms 
2
Inside Area (SqFt) 
1,236 sqft
Total Baths 
2
Full Baths 
N/A
Partial Baths 
2
Lot Size 
N/A
Year Built 
1976
MLS® Number 
NP26166552
Status 
Active
Property Tax 
N/A
HOA/Condo/Coop Fees 
$595 monthly
Sq Ft Source 
Assessor
Friends & Family
Recent Activity
10 hours agoListing first seen on site
10 hours agoListing updated with changes from the MLS®
General Features
Direction Faces 
South
Disclosures 
CovenantsRestrictionsDisclosureHoaDisclosure
Foundation 
Slab
Garage 
Yes
Garage Spaces 
1
Land Lease 
No
Levels 
One
Number Of Stories 
1
Parking 
AssignedUnderground
Parking Spaces 
1
Property Condition 
Updated/Remodeled
Property Sub Type 
Condominium
Security 
Carbon Monoxide Detector(s)Key Card EntrySmoke Detector(s)
Sewer 
Public Sewer
Special Circumstances 
Standard
Style 
Spanish
Utilities 
Electricity ConnectedNatural Gas ConnectedPhone ConnectedSewer ConnectedWater Connected
Water Source 
Public
Interior Features
Appliances 
Gas OvenGas RangeMicrowaveRefrigeratorDryerWasher
Cooling 
Central Air
Fireplace 
Yes
Fireplace Features 
Gas StarterLiving Room
Flooring 
LaminateTile
Heating 
CentralForced AirNatural Gas
Interior 
Breakfast BarCeiling Fan(s)Granite CountersStone CountersMaster Downstairs
Laundry Features 
Gas Dryer HookupLaundry Closet
Main Level Bedrooms 
2
Spa 
Yes
Window Features 
Double Pane WindowsScreens
Bathroom 
Bedroom 
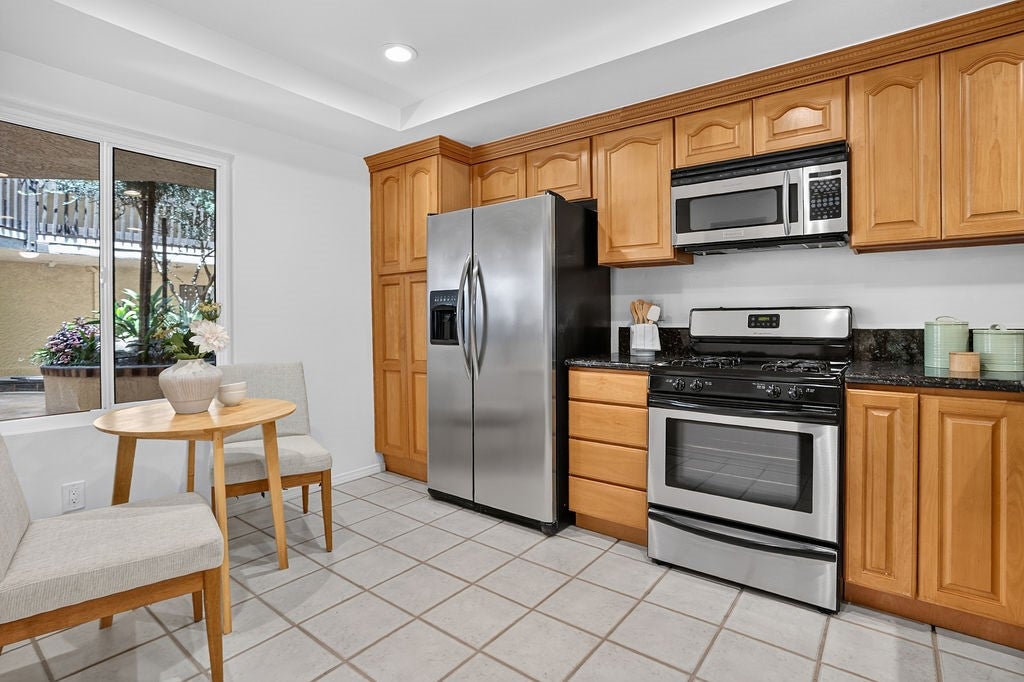
Kitchen 
Features - Granite Counters, Stone Counters
Master Bathroom 
Master Bedroom 
Save
Ask
Tour
Hide
Share
Exterior Features
Construction Details 
Stucco
Fencing 
None
Lot Features 
Near Public Transit
Patio And Porch 
Rear PorchEnclosedGlass EnclosedPorchScreened
Pool Features 
CommunityGuniteGas HeatAssociation
Road Frontage 
City Street
Roof 
Spanish Tile
Spa 
Yes
Spa Features 
CommunityGuniteHeatedIn Ground
View 
Golf Course
Waterview 
Golf Course
Windows/Doors 
Double Pane WindowsScreens
Community Features
Association Amenities 
Maintenance GroundsBarbecuePoolSpa/Hot TubTrash
Association Dues 
595
Building Access 
1
Community Features 
Pool
Financing Terms Available 
CashConventionalFHAVA Loan
HOA Fee Frequency 
Monthly
MLS Area 
3 - Eastside, Circle Area
Roads 
Paved
School District 
Long Beach Unified
Schools
School District
Long Beach Unified
Elementary School
Unknown
Middle School
Unknown
High School
Unknown


This information is for your personal, non-commercial use and may not be used for any purpose other than to identify prospective properties you may be interested in purchasing. The display of MLS data is usually deemed reliable but is NOT guaranteed accurate by the MLS. Buyers are responsible for verifying the accuracy of all information and should investigate the data themselves or retain appropriate professionals. Information from sources other than the Listing Agent may have been included in the MLS data. Unless otherwise specified in writing, the Broker/Agent has not and will not verify any information obtained from other sources. The Broker/Agent providing the information contained herein may or may not have been the Listing and/or Selling Agent.

Neighborhood & Commute
Source: Walkscore
Save
Ask
Tour
Hide
Share