


9911 Westhaven CircleWestminster, CA 92683
Mortgage Calculator
Monthly Payment (Est.)
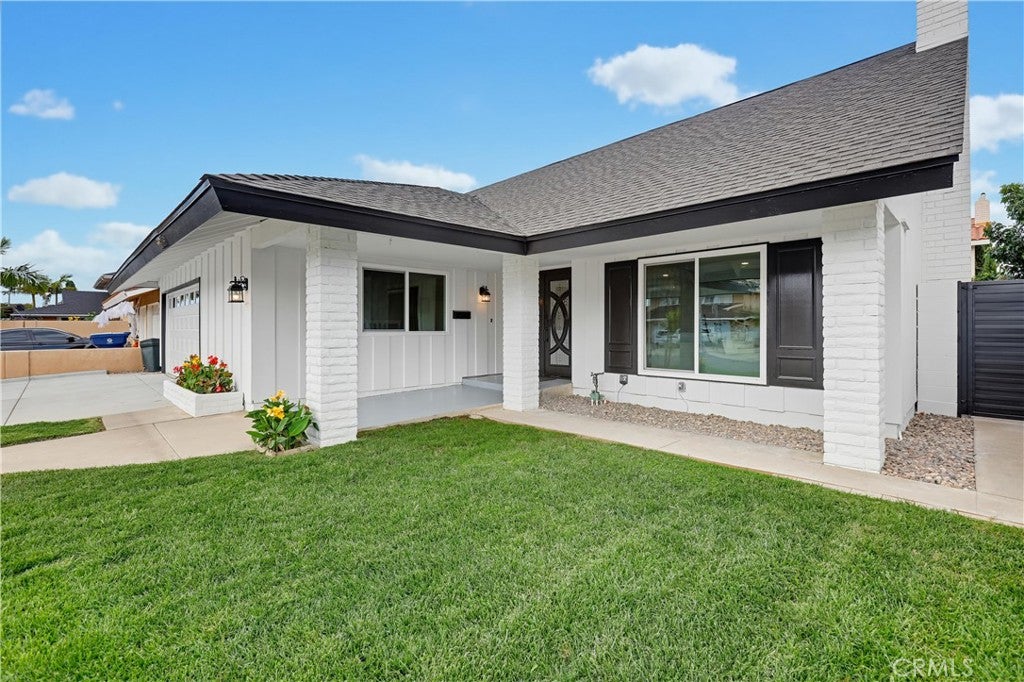
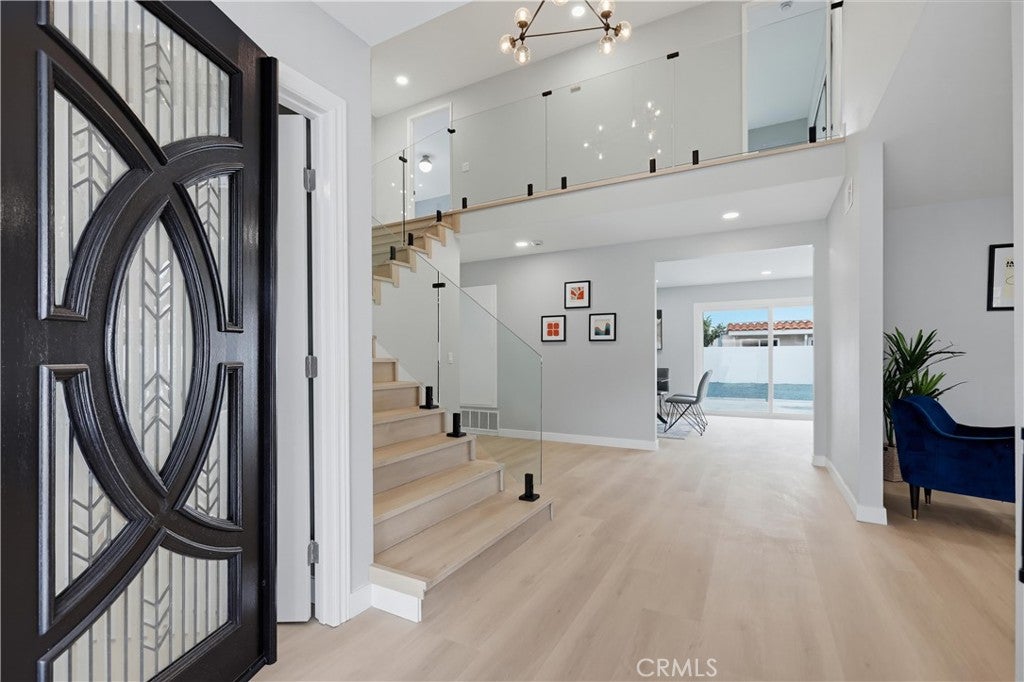
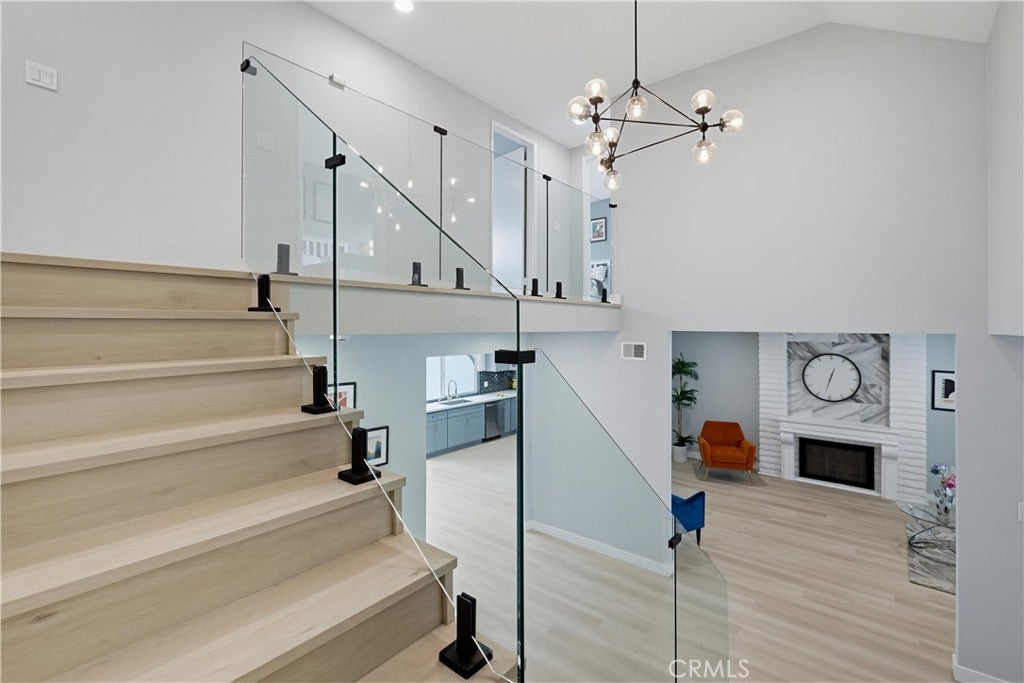
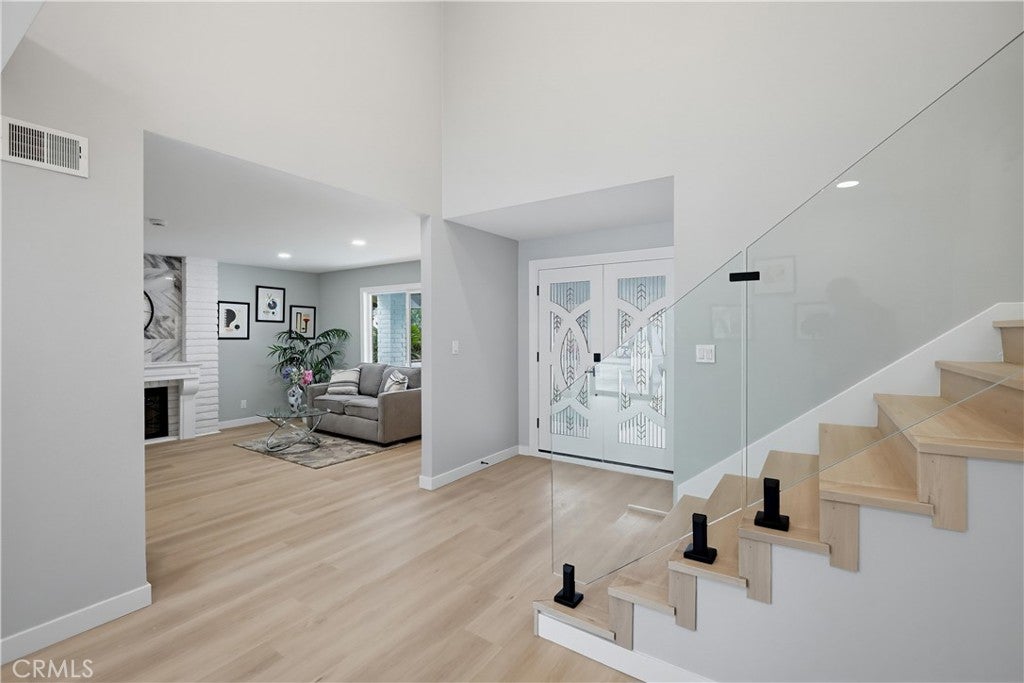
Enter an interest rate to see your estimated monthly payment.Welcome to 9911 Westhaven Circle, a beautifully renovated 2 story home situated on a quiet cul-de-sac in Westminster’s desirable Westhaven neighborhood, near the Fountain Valley border and Mile Square Regional Park. Offering an impresive 2,602 square feet of living space on a 6,000-square-foot lot, this five-bedroom, three-bathroom residence features a versatile floor plan with two spacious bedrooms downstairs and three upstairs. Enter through contemporary double doors into an open living area featuring soaring vaulted ceilings, abundant natural light, and a stunning staircase with frameless glass railings! The remodeled kitchen features quartz countertops, custom gray shaker cabinets with soft-close hardware, a glass-tile backsplash,side by side lazy susan and new stainless steel appliances. Luxury waterproof vinyl and tile flooring complement the home’s modern finishes.The upstairs primary suite includes a private bathroom. All three bathrooms have been remodeled with frameless glass shower enclosures, designer tile, white shaker vanities, and illuminated LED mirrors.Extensive improvements include whole-house plumbing repiping, a new kitchen gas line, dual-pane windows and sliding door, fresh interior and exterior paint, a new air handler and five-ton A/C condenser, recessed lighting, updated fixtures, and a refreshed fireplace. The newly poured concrete driveway accommodates up to three vehicles, in addition to the attached two-car garage. The low-maintenance backyard offers space for entertaining, landscaping, or a potential ADU, subject to city approval. Conveniently located a 5-10 min drive to Mile Square Regional Park, shopping, dining, Little Saigon, and the 22, 405, 5, and 57 freeways.
| 17 hours ago | Listing first seen on site | |
| 17 hours ago | Listing updated with changes from the MLS |

This information is for your personal, non-commercial use and may not be used for any purpose other than to identify prospective properties you may be interested in purchasing. The display of MLS data is usually deemed reliable but is NOT guaranteed accurate by the MLS. Buyers are responsible for verifying the accuracy of all information and should investigate the data themselves or retain appropriate professionals. Information from sources other than the Listing Agent may have been included in the MLS data. Unless otherwise specified in writing, the Broker/Agent has not and will not verify any information obtained from other sources. The Broker/Agent providing the information contained herein may or may not have been the Listing and/or Selling Agent.
Did you know? You can invite friends and family to your search. They can join your search, rate and discuss listings with you.