


8 Bayview DriveBuena Park, CA 90621
Mortgage Calculator
Monthly Payment (Est.)
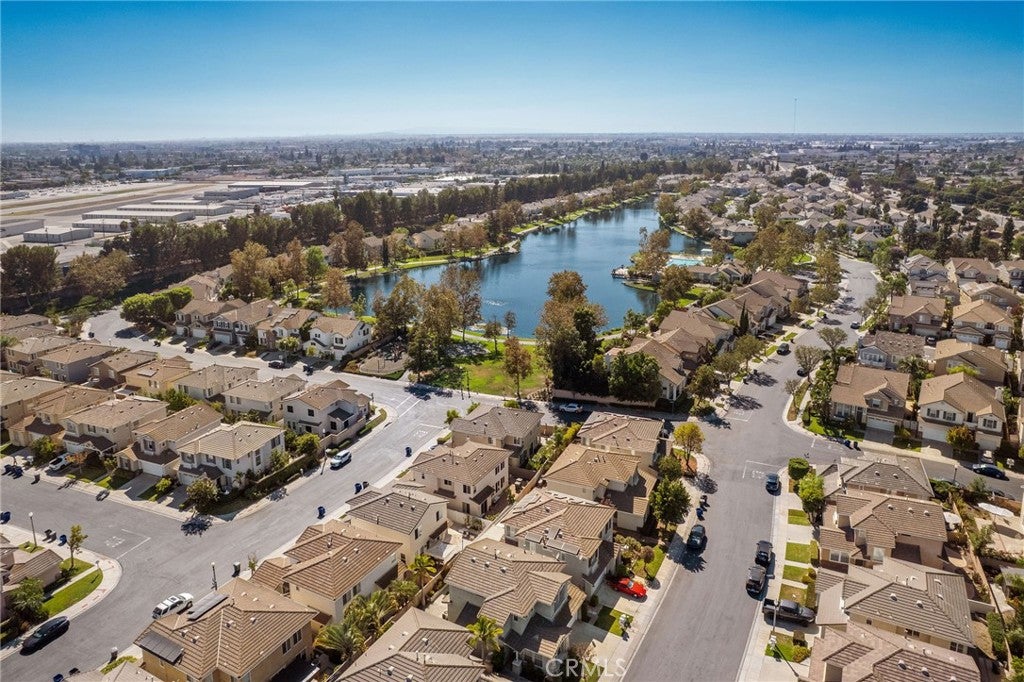
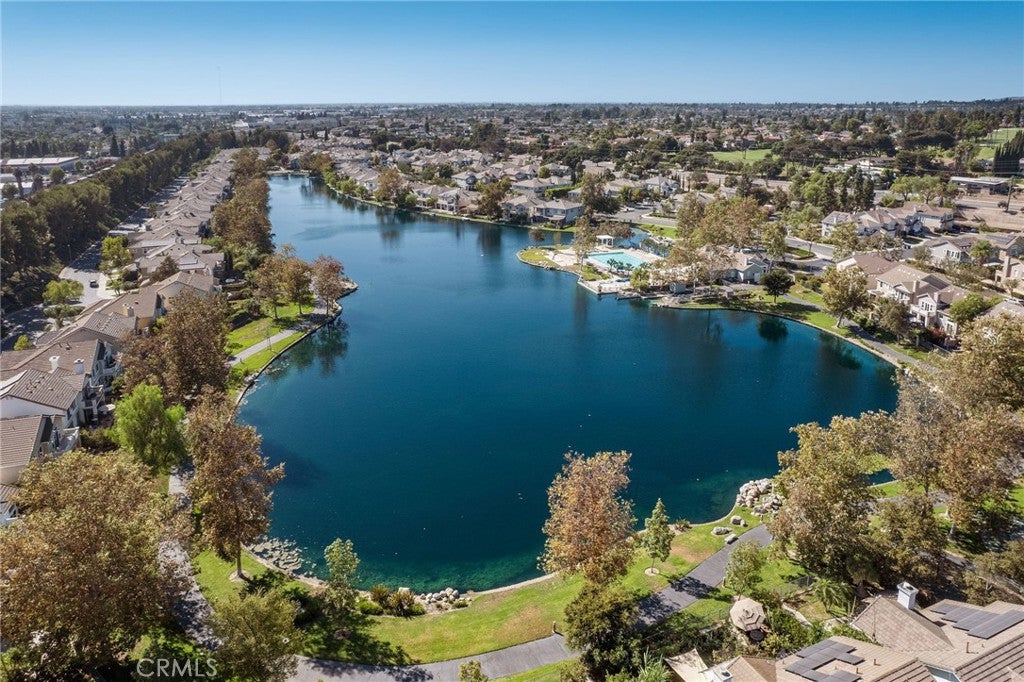
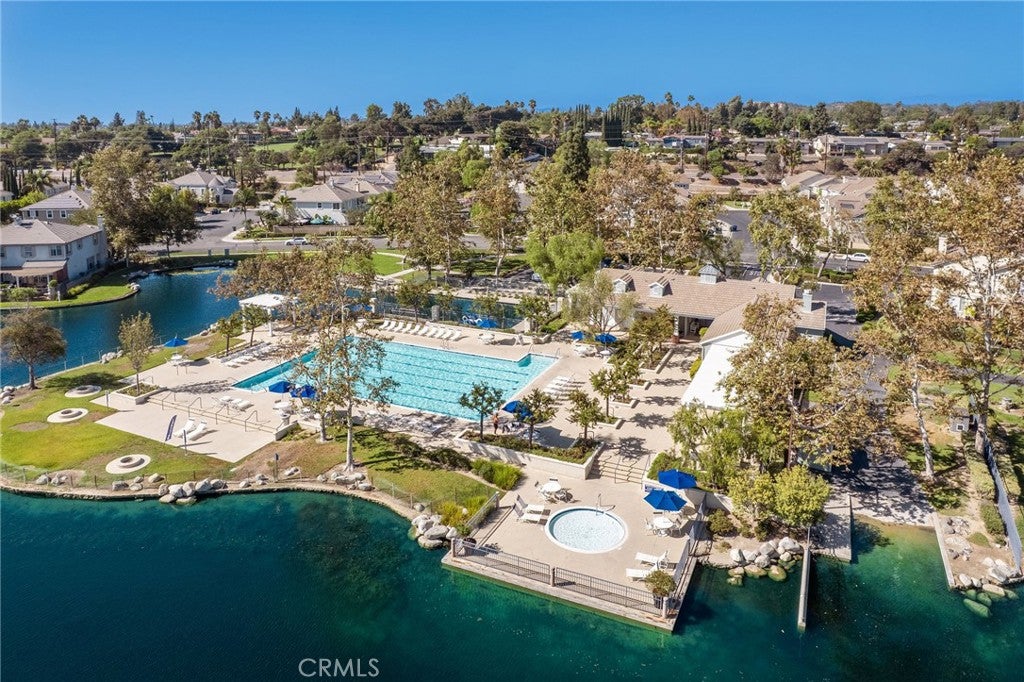
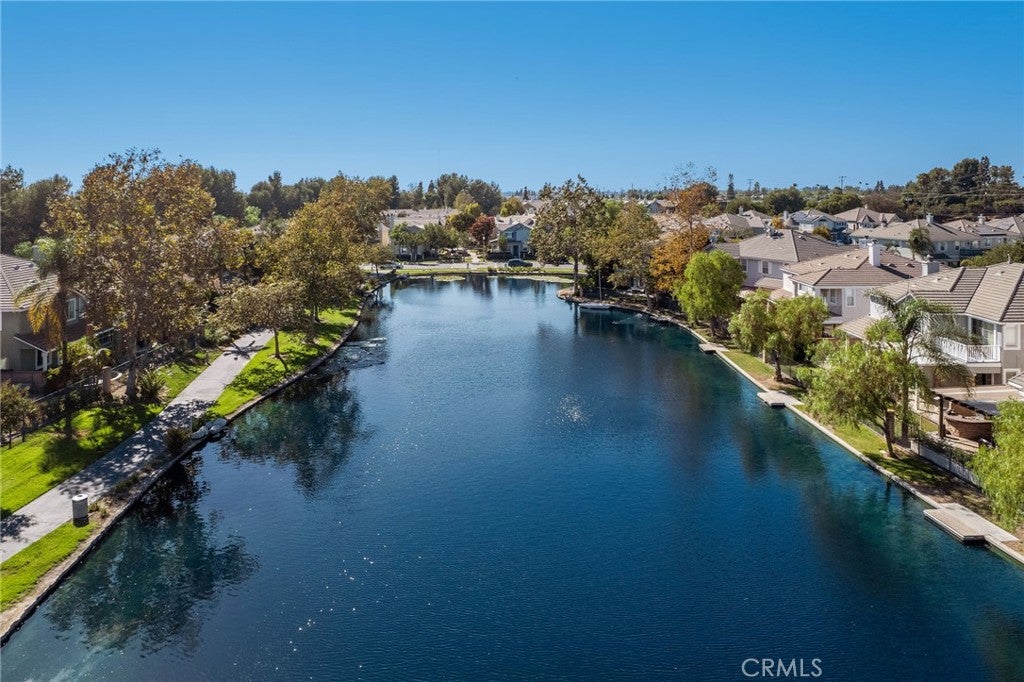
Enter an interest rate to see your estimated monthly payment.Welcome to 8 Bayview, a beautifully updated 4-bedroom, 2.5-bath home offering approximately 2,052 square feet within the gated Lakeside community of Buena Park. A dramatic two-story entry opens to a bright interior featuring wide-plank flooring, plantation shutters, and a functional floor plan. The remodeled kitchen features quartz countertops, white cabinetry, stainless steel appliances, a large center island, and walk-in pantry. Upstairs, the spacious primary suite includes a walk-in closet and extensively remodeled bath with dual vanities, soaking tub, oversized walk-in shower, custom cabinetry, and contemporary finishes. Three additional bedrooms provide flexibility for family, guests, or office space. An expansive covered patio creates an inviting extension of the home for outdoor dining and entertaining. Additional features include a solar energy system and EV charger. Lakeside residents enjoy a private lake with fishing, Junior Olympic-sized pool, spa, clubhouse, playgrounds, basketball court, walking and biking paths, and outdoor recreation areas. Conveniently located near Los Coyotes Country Club, shopping, dining, and major freeways. With an attached two-car garage, remodeled interior, gated setting, and extensive community amenities, 8 Bayview offers a distinctive combination of comfort and lifestyle in North Buena Park.
| 2 weeks ago | Status changed to Pending | |
| 2 weeks ago | Listing updated with changes from the MLS® | |
| a month ago | Listing first seen on site |

This information is for your personal, non-commercial use and may not be used for any purpose other than to identify prospective properties you may be interested in purchasing. The display of MLS data is usually deemed reliable but is NOT guaranteed accurate by the MLS. Buyers are responsible for verifying the accuracy of all information and should investigate the data themselves or retain appropriate professionals. Information from sources other than the Listing Agent may have been included in the MLS data. Unless otherwise specified in writing, the Broker/Agent has not and will not verify any information obtained from other sources. The Broker/Agent providing the information contained herein may or may not have been the Listing and/or Selling Agent.
Did you know? You can invite friends and family to your search. They can join your search, rate and discuss listings with you.