Save
Ask
Tour
Hide
Share
$615,000
New Listing

13148 Ferndale
Garden Grove, CA 92844

Townhouse|Coming Soon
2
Beds
2
Total Baths
1
Full Bath
1
Partial Bath
936
SqFt
$657
/SqFt
1972
Built
Subdivision:
Brookdale (BRKD)
County:
Orange
Listed by Julia Schwier of Coldwell Banker Realty [email protected]
13148 Ferndale13148 Ferndale
Save
Ask
Tour
Hide
Share

Mortgage Calculator

Monthly Payment (Est.)

$2,806
Calculator powered by Showcase IDX, a Constellation1 Company. Copyright ©2026 Information is deemed reliable but not guaranteed.

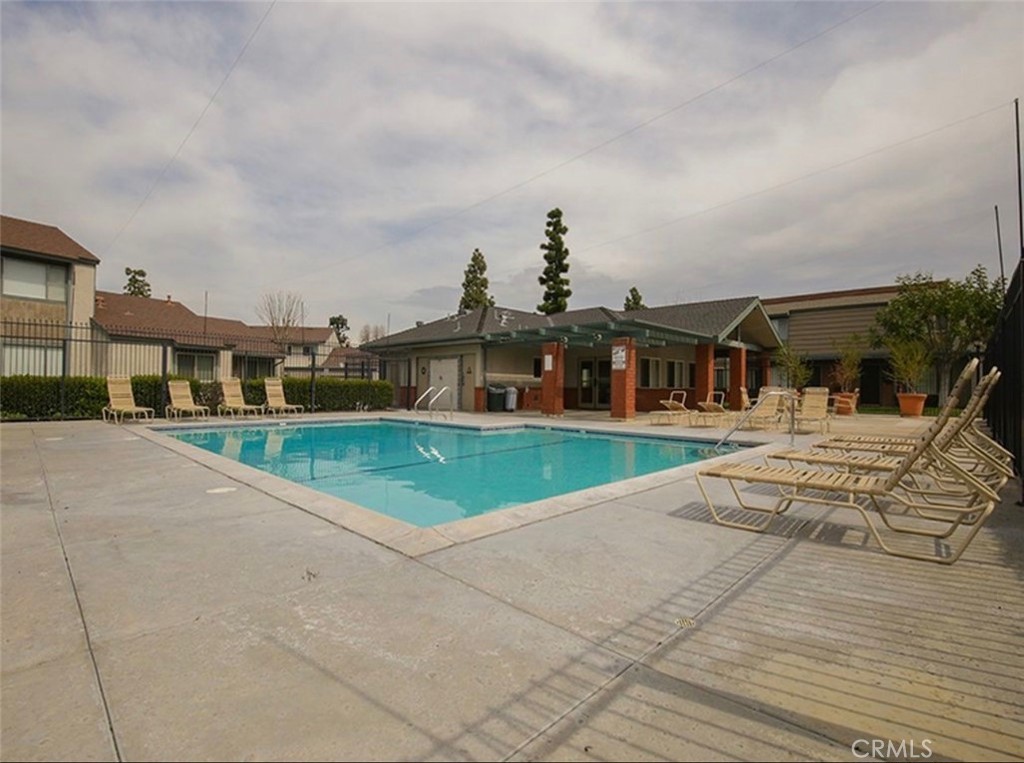
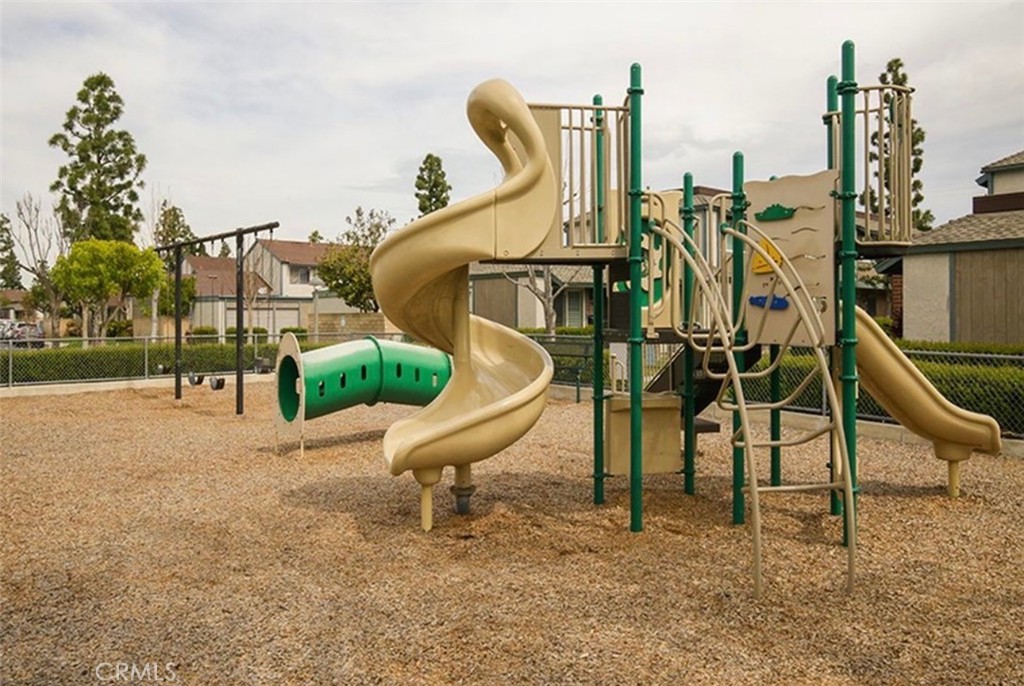
Tucked within the peaceful community of Brookdale and just steps from the pool and playground, this home has been thoughtfully updated for easy, low-maintenance living. Major systems have been refreshed with a new furnace, new water heater, and a whole-house water filtration system, so day-to-day comfort is already taken care of. The eat-in kitchen has been updated with stainless steel appliances, quartz counters and designer light fixtures. New LVP flooring runs throughout the home, giving every room a clean, cohesive look that holds up to daily wear. Upstairs, both bedrooms are grouped together for a quiet, private retreat, while a half bath downstairs adds convenience for guests. The upstairs bath includes a dual-vanity bath with combination shower/tub. The spacious and enclosed patio area leads to the designated garage which has been upgraded with a new LiftMaster opener and a garage door screen, adding both function and curb appeal. With the pool, playground, and greenbelts just steps away and top-rated schools, shopping, and dining close by, this home offers a rare combination of updates, location, and lifestyle.

Save
Ask
Tour
Hide
Share
Listing Snapshot
Price 
$615,000
Days On Site 
0 Days
Bedrooms 
2
Inside Area (SqFt) 
936 sqft
Total Baths 
2
Full Baths 
1
Partial Baths 
1
Lot Size 
0.0322 Acres
Year Built 
1972
MLS® Number 
LG26146496
Status 
Coming Soon
Property Tax 
N/A
HOA/Condo/Coop Fees 
$450 monthly
Sq Ft Source 
Public Records
Friends & Family
Recent Activity
5 hours agoListing first seen on site
12 hours agoListing updated with changes from the MLS®
General Features
Acres 
0.0322
Disclosures 
CovenantsRestrictionsDisclosureHoaDisclosure
Foundation 
Slab
Garage 
Yes
Garage Spaces 
2
Land Lease 
No
Levels 
Two
Number Of Stories 
2
Parking 
GarageGuestGarage Faces Rear
Parking Spaces 
2
Property Condition 
Updated/Remodeled
Property Sub Type 
Townhouse
Sewer 
Public Sewer
Special Circumstances 
Standard
Style 
Traditional
Utilities 
Cable ConnectedElectricity ConnectedSewer ConnectedWater Connected
Water Source 
Public
Interior Features
Appliances 
DishwasherFree-Standing RangeDisposalGas RangeMicrowave
Fireplace Features 
None
Flooring 
Vinyl
Heating 
Central
Interior 
Eat-in KitchenOpen FloorplanStone CountersRecessed Lighting
Laundry Features 
Washer HookupElectric Dryer HookupGas Dryer HookupIn Garage
Window Features 
Double Pane Windows
Bathroom 
Features - Low Flow Plumbing Fixtures
Bedroom 
Kitchen 
Living Room 
Master Bedroom 
Save
Ask
Tour
Hide
Share
Exterior Features
Construction Details 
GlassConcreteStucco
Fencing 
Wood
Lot Features 
Greenbelt
Patio And Porch 
Rear PorchEnclosedPatio
Pool Features 
Association
Road Frontage 
City Street
Roof 
Composition
Spa Features 
None
View 
Neighborhood
Waterview 
Neighborhood
Windows/Doors 
Double Pane Windows
Community Features
Association Amenities 
PlaygroundPool
Association Dues 
450
Building Access 
1
Community Features 
CurbsPark
Financing Terms Available 
Conventional
HOA Fee Frequency 
Monthly
MLS Area 
65 - N of Blsa, S of GGrv, E of Bch, W of Brookhrs
Roads 
Paved
School District 
Garden Grove Unified
Schools
School District
Garden Grove Unified
Elementary School
Sunnyside
Middle School
Jordan
High School
Bolsa Grande


This information is for your personal, non-commercial use and may not be used for any purpose other than to identify prospective properties you may be interested in purchasing. The display of MLS data is usually deemed reliable but is NOT guaranteed accurate by the MLS. Buyers are responsible for verifying the accuracy of all information and should investigate the data themselves or retain appropriate professionals. Information from sources other than the Listing Agent may have been included in the MLS data. Unless otherwise specified in writing, the Broker/Agent has not and will not verify any information obtained from other sources. The Broker/Agent providing the information contained herein may or may not have been the Listing and/or Selling Agent.

Neighborhood & Commute
Source: Walkscore
Save
Ask
Tour
Hide
Share