


7692 9th Street 101Buena Park, CA 90621
Mortgage Calculator
Monthly Payment (Est.)
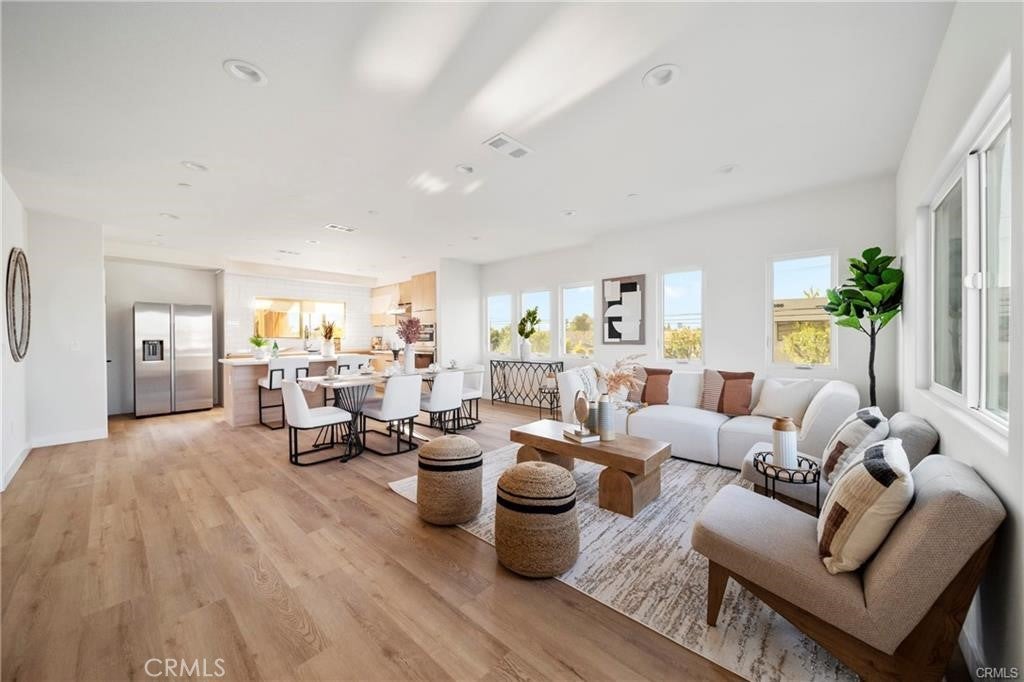
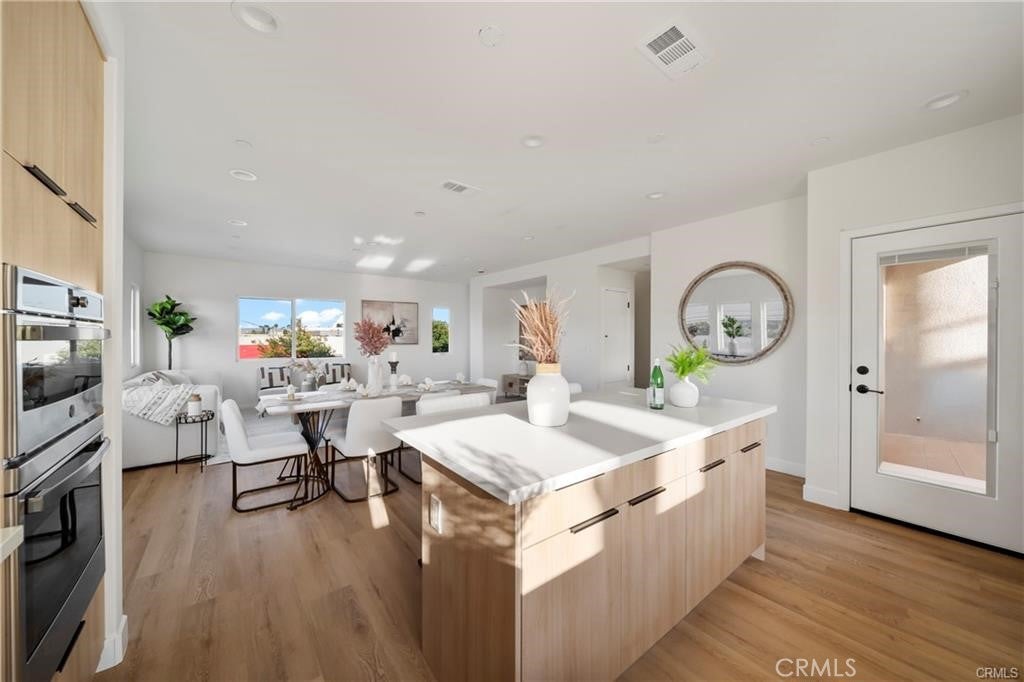
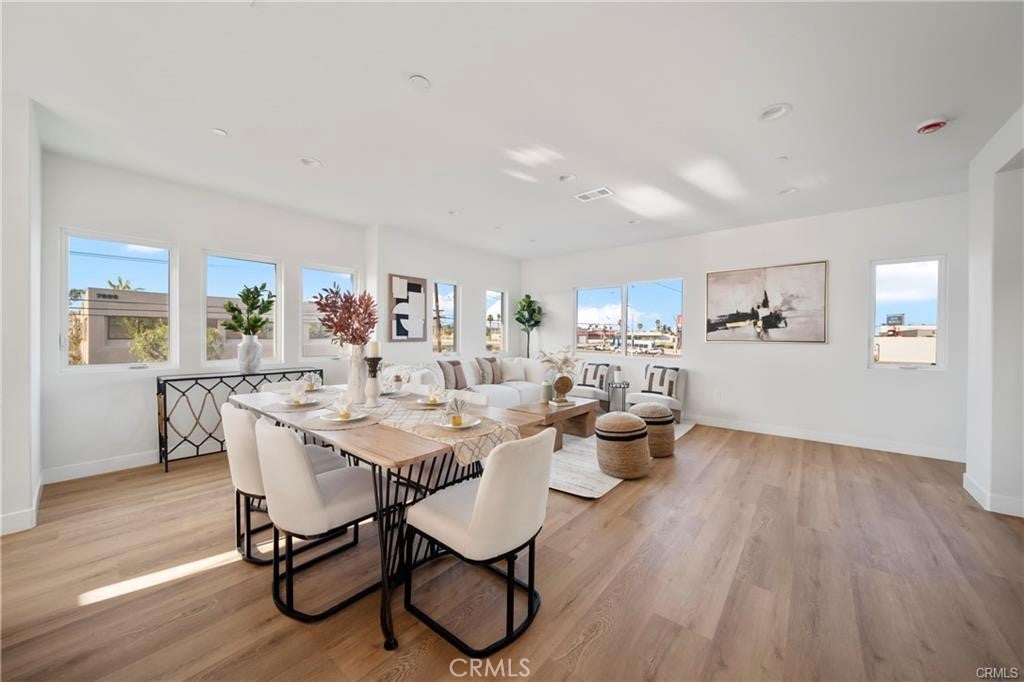
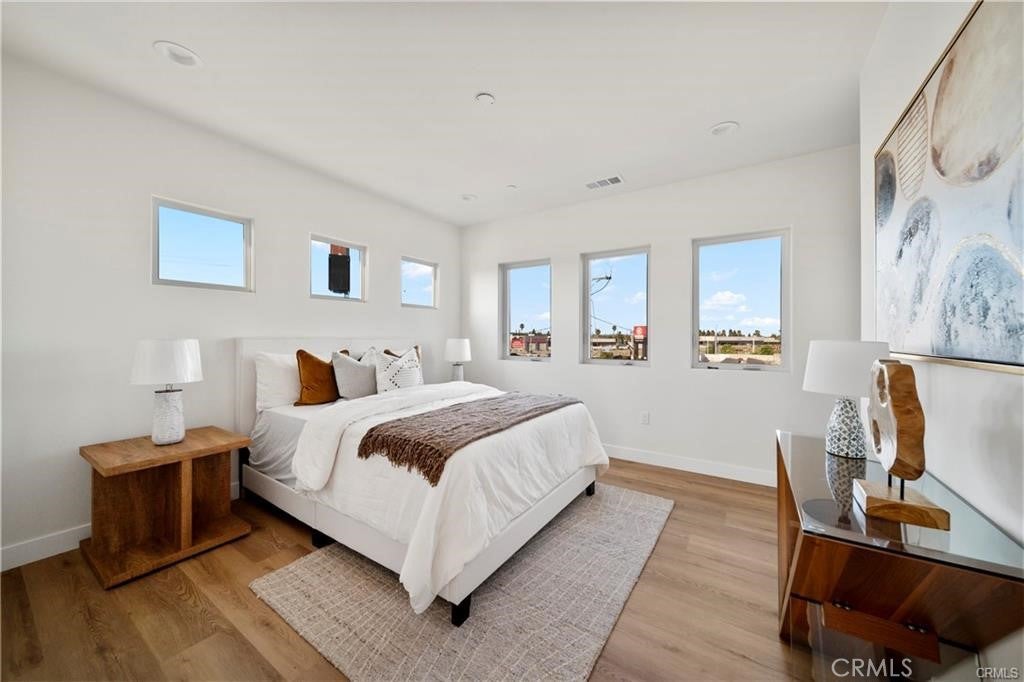
Enter an interest rate to see your estimated monthly payment.Welcome to The Nines @ Ninth Street, where this beautifully upgraded 1,596 sq. ft. corner townhome offers 3 bedrooms and 2.5 bathrooms with a bright, open-concept layout designed for modern living. As a corner residence, the home benefits from additional windows and abundant natural sunlight, creating a brighter and more open living environment throughout the day. Enjoy durable waterproof, scratch-resistant, and fire-resistant wood flooring, a sleek kitchen with contemporary finishes and soft-close drawers, and a spacious primary suite with its own private bath. Double-pane Milgard windows and solar panels enhance comfort and energy efficiency, while an attached garage, in-unit laundry, and ample storage make everyday living effortless. Ideally located near shopping and dining with easy access to I-5 and CA-91, this home also features convenient connectivity to both Downtown Los Angeles and Orange County, each approximately a 30-minute drive away. This is the final corner unit available in the entire community—once it’s sold, there will be no more corner units. Don’t miss the last opportunity to own one of The Nines’ brightest and most desirable homes.
| 2 weeks ago | Status changed to Active | |
| 2 weeks ago | Listing updated with changes from the MLS® | |
| a month ago | Listing first seen on site |

This information is for your personal, non-commercial use and may not be used for any purpose other than to identify prospective properties you may be interested in purchasing. The display of MLS data is usually deemed reliable but is NOT guaranteed accurate by the MLS. Buyers are responsible for verifying the accuracy of all information and should investigate the data themselves or retain appropriate professionals. Information from sources other than the Listing Agent may have been included in the MLS data. Unless otherwise specified in writing, the Broker/Agent has not and will not verify any information obtained from other sources. The Broker/Agent providing the information contained herein may or may not have been the Listing and/or Selling Agent.