


931 Rancho CirFullerton, CA 92835
Mortgage Calculator
Monthly Payment (Est.)
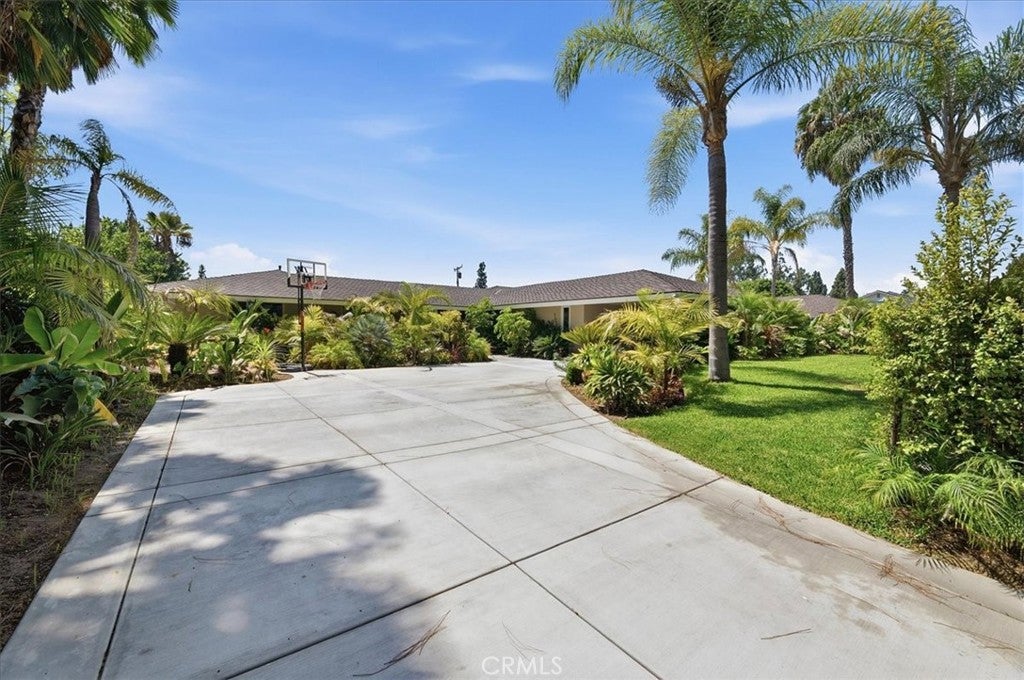
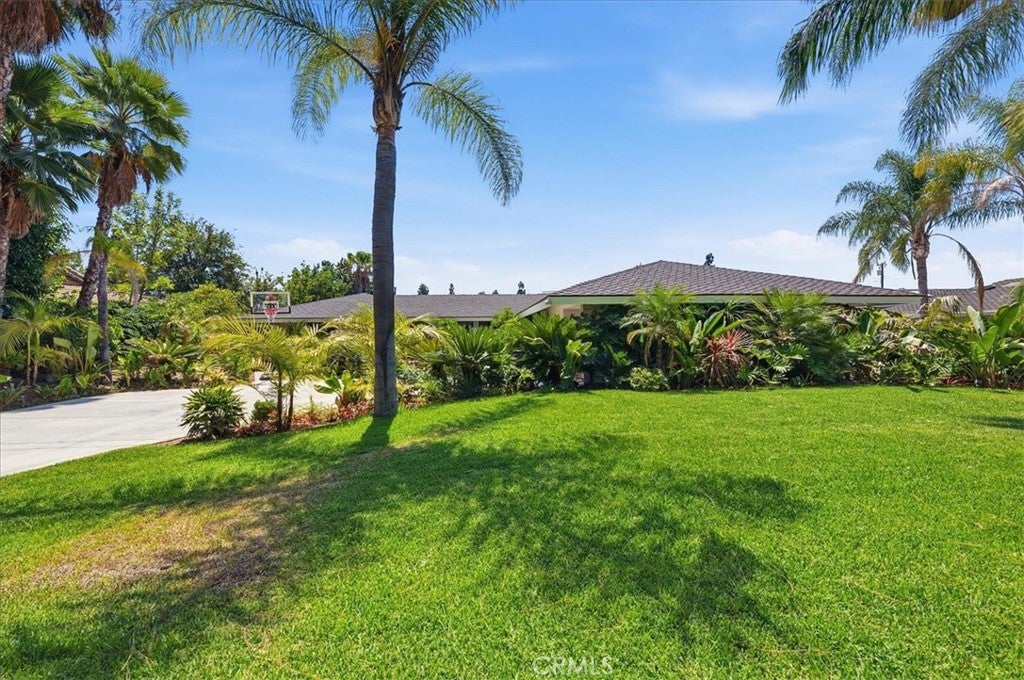
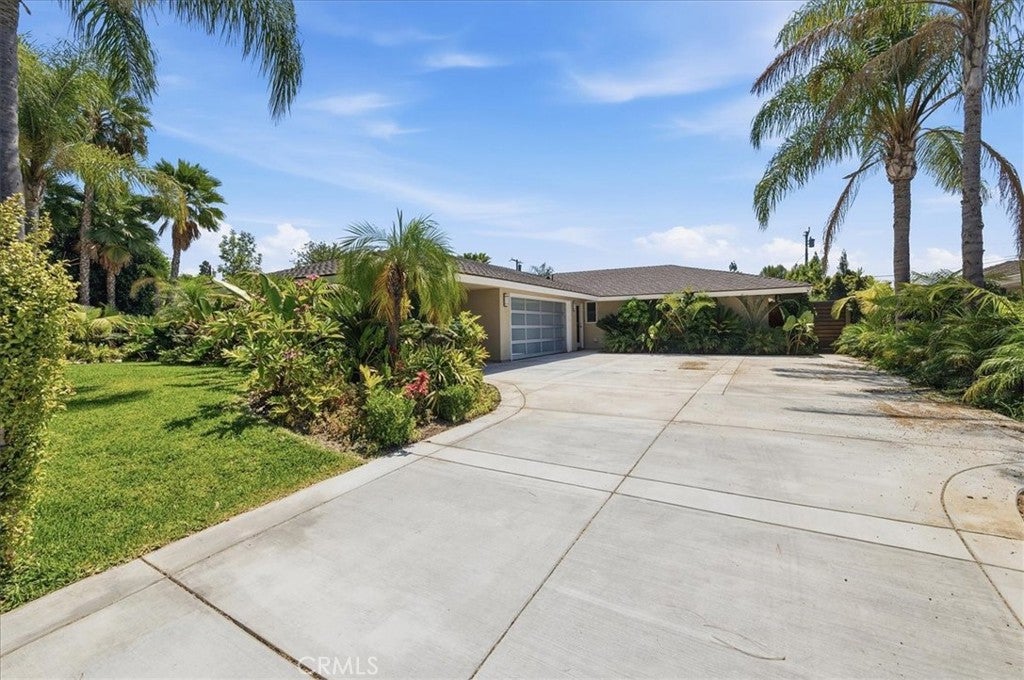
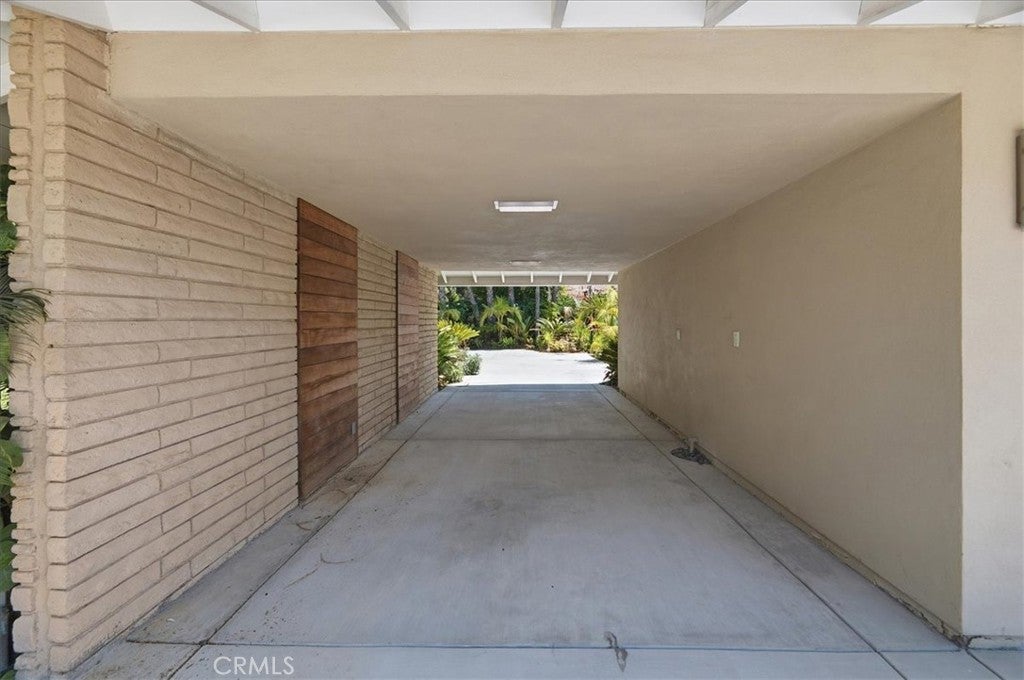
$13,683Welcome to a rare offering in coveted Sunny Hills Estates, an expansive single story ranch home where privacy, space, and California living come together. Set on nearly half an acre of resort like grounds, this 7 bedroom, 4 bathroom residence offers approximately 3,790 square feet of living space. Built in 1964 and extensively updated, it retains its original character while offering modern comforts throughout. At the heart of the home is a stunning central atrium, filling the surrounding spaces with natural light and creating a seamless indoor outdoor connection. Two remodeled bathrooms even feature windows overlooking the atrium, a unique architectural detail adding to the home’s bright, peaceful feel. Seven bedrooms offer incredible flexibility for multigenerational living, home offices, guest quarters, a gym, creative spaces, or room to spread out. Oversized Andersen windows and Fleetwood sliding glass doors enhance the open, airy feel. The chef inspired kitchen features modern cabinetry, granite countertops, a Viking six burner range with double ovens, and built in Sub Zero refrigerator. Formal and casual living and dining spaces are complemented by a custom stone fireplace, walnut wood and porcelain tile flooring, recessed lighting, crown molding, plantation shutters, and raised panel doors. Outside is your own Southern California retreat. Nearly half an acre features more than $60,000 in landscaping, all new landscape lighting, upgraded sprinklers, a large pool and spa, and separate grassy yard with room to relax, entertain, and play. A brand new cement circular driveway provides abundant parking, along with an attached two car garage and covered carport. Upgrades include three AC units, dual water heaters, Nest smart thermostats, whole house water softening, reverse osmosis filtration, newer roof, new epoxied garage floor, atrium and backyard drains, pool gate, two washers and dryers, CCTV cameras, and ADT security. Minutes from Laguna Lake and the Fullerton Loop’s hiking, biking, and equestrian trails, the home combines tranquility and convenience. Located within the highly regarded Laguna Elementary, Parks Junior High, and Sunny Hills High School boundaries with no HOA and no Mello Roos. Single story homes of this size are exceptionally rare. With seven bedrooms, nearly half an acre, resort style grounds, extensive upgrades, and a premier Sunny Hills Estates location, this home is designed to be enjoyed for generations.
| 16 hours ago | Listing first seen on site | |
| 16 hours ago | Listing updated with changes from the MLS® |

This information is for your personal, non-commercial use and may not be used for any purpose other than to identify prospective properties you may be interested in purchasing. The display of MLS data is usually deemed reliable but is NOT guaranteed accurate by the MLS. Buyers are responsible for verifying the accuracy of all information and should investigate the data themselves or retain appropriate professionals. Information from sources other than the Listing Agent may have been included in the MLS data. Unless otherwise specified in writing, the Broker/Agent has not and will not verify any information obtained from other sources. The Broker/Agent providing the information contained herein may or may not have been the Listing and/or Selling Agent.
Did you know? You can invite friends and family to your search. They can join your search, rate and discuss listings with you.