


1738 RockyFullerton, CA 92831
Mortgage Calculator
Monthly Payment (Est.)
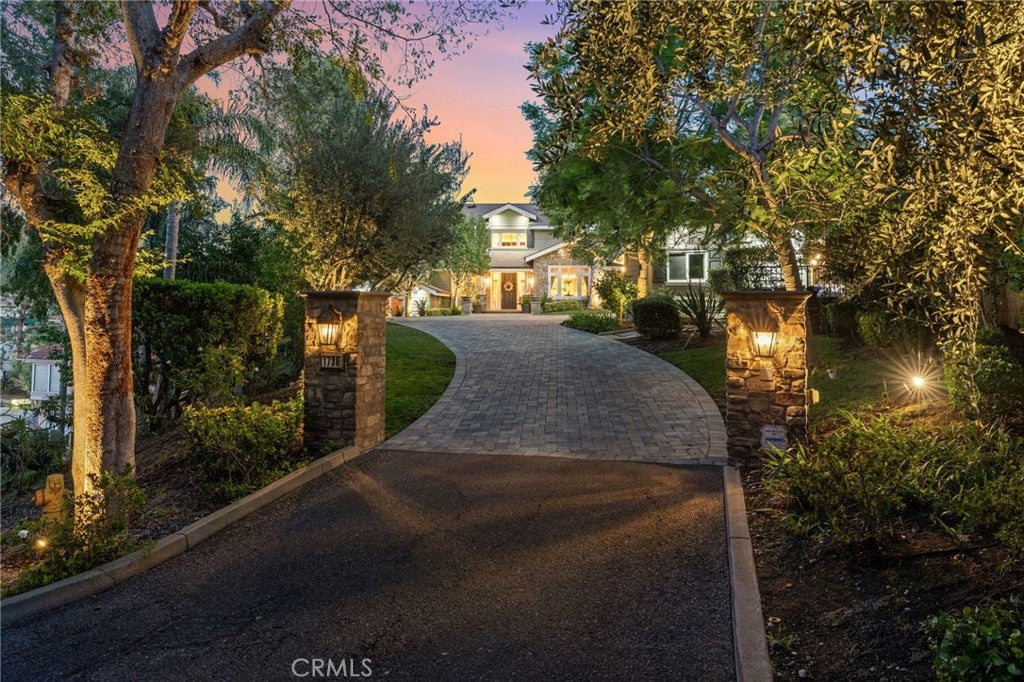
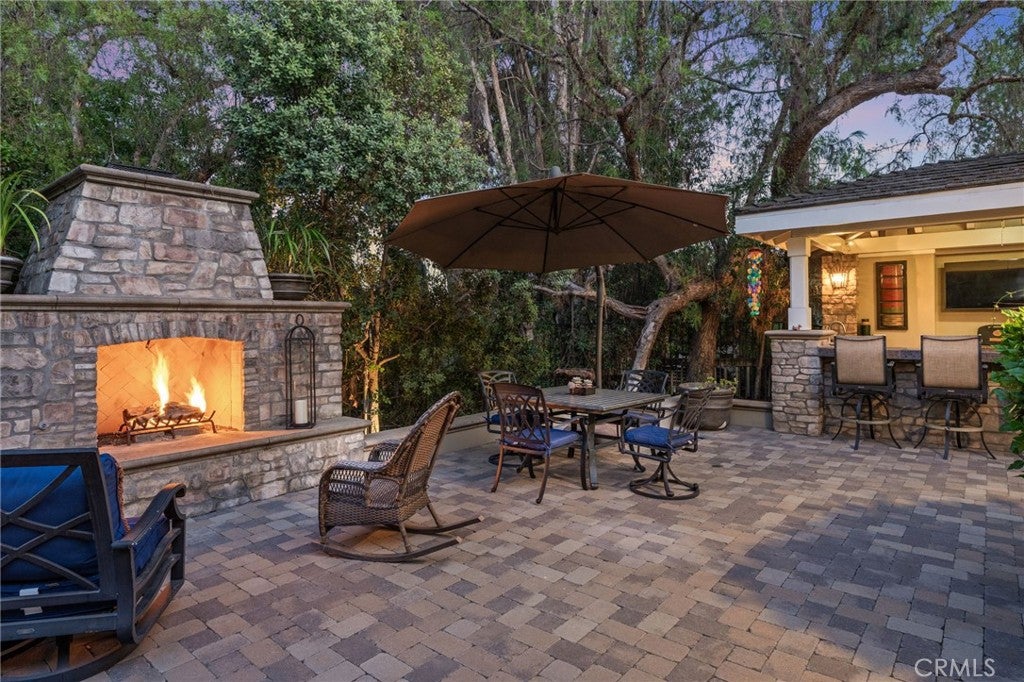

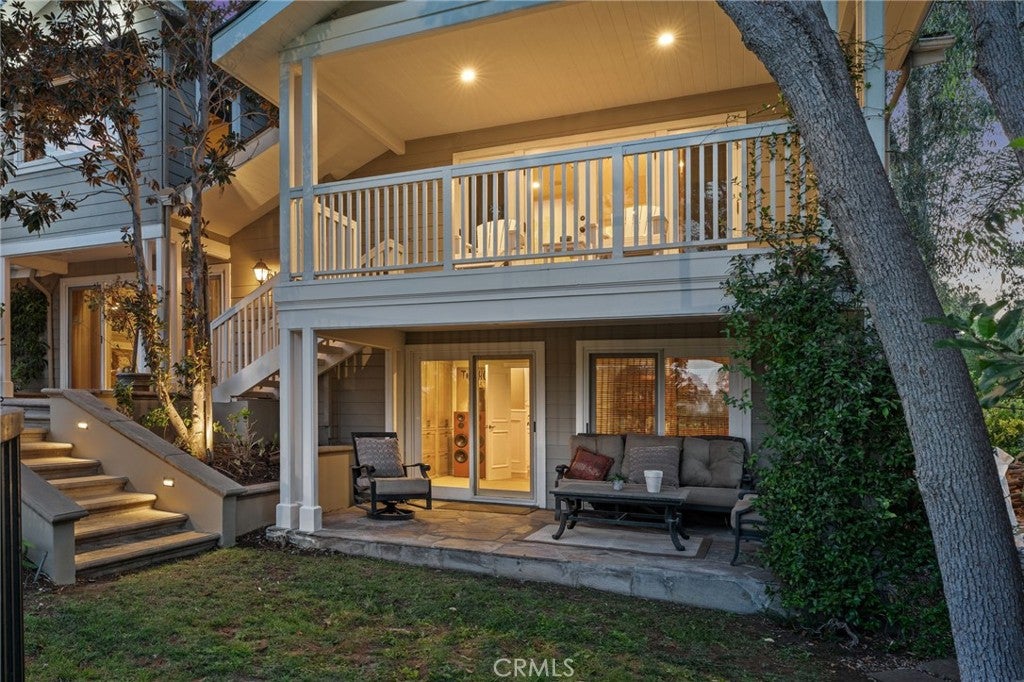
$14,029Welcome to this stunning custom Cape Cod-inspired estate in the prestigious Raymond Hills neighborhood of Fullerton. Designed with exceptional flexibility, the spacious music room and private upstairs office can easily be converted into a fourth and fifth bedroom, offering incredible versatility for growing families. Privately situated on a secluded street, this exceptional residence showcases timeless architecture, quality craftsmanship, and elegant living throughout. An extended paver driveway leads to a charming front porch with a tranquil water feature and grand foyer with a custom chandelier. The formal living room with custom built-ins overlooks the resort-style backyard, while the formal dining room features vaulted ceilings, exposed beams, and picture windows. The gourmet kitchen offers premium built-in appliances, a center island with prep sink, walk-in pantry, breakfast nook, and serving bar that opens to the spacious family room with vaulted ceilings, stone fireplace, and built-ins. A versatile music/bonus room provides additional living space. The luxurious primary suite features a private balcony, sitting area with fireplace, spa-like bath with dual vanities, soaking tub, separate shower, and custom walk-in closet. Upstairs is an office/game room with ensuite bath. The lower level includes an ensuite bedroom with built-in desk, guest bedroom with Murphy bed, full bath, and laundry room. Designed for entertaining, the multi-level backyard features a sparkling pool, spa, outdoor fireplace, bar, multiple patios, raised garden beds, and peaceful tree views. An oversized three-car garage includes an extra-deep bay, workshop area, bonus room, and abundant storage. Conveniently located near the 57 Freeway, Brea Mall, Downtown Fullerton, Cal State Fullerton, shopping, dining, parks, and award-winning schools. A truly one-of-a-kind property offering luxury, privacy, and exceptional indoor-outdoor living.
| 2 weeks ago | Status changed to Active | |
| 2 weeks ago | Listing updated with changes from the MLS® | |
| 2 weeks ago | Price changed to $3,075,000 | |
| a month ago | Listing first seen on site |

This information is for your personal, non-commercial use and may not be used for any purpose other than to identify prospective properties you may be interested in purchasing. The display of MLS data is usually deemed reliable but is NOT guaranteed accurate by the MLS. Buyers are responsible for verifying the accuracy of all information and should investigate the data themselves or retain appropriate professionals. Information from sources other than the Listing Agent may have been included in the MLS data. Unless otherwise specified in writing, the Broker/Agent has not and will not verify any information obtained from other sources. The Broker/Agent providing the information contained herein may or may not have been the Listing and/or Selling Agent.
Did you know? You can invite friends and family to your search. They can join your search, rate and discuss listings with you.