


2151 EuclidLong Beach, CA 90815
Mortgage Calculator
Monthly Payment (Est.)
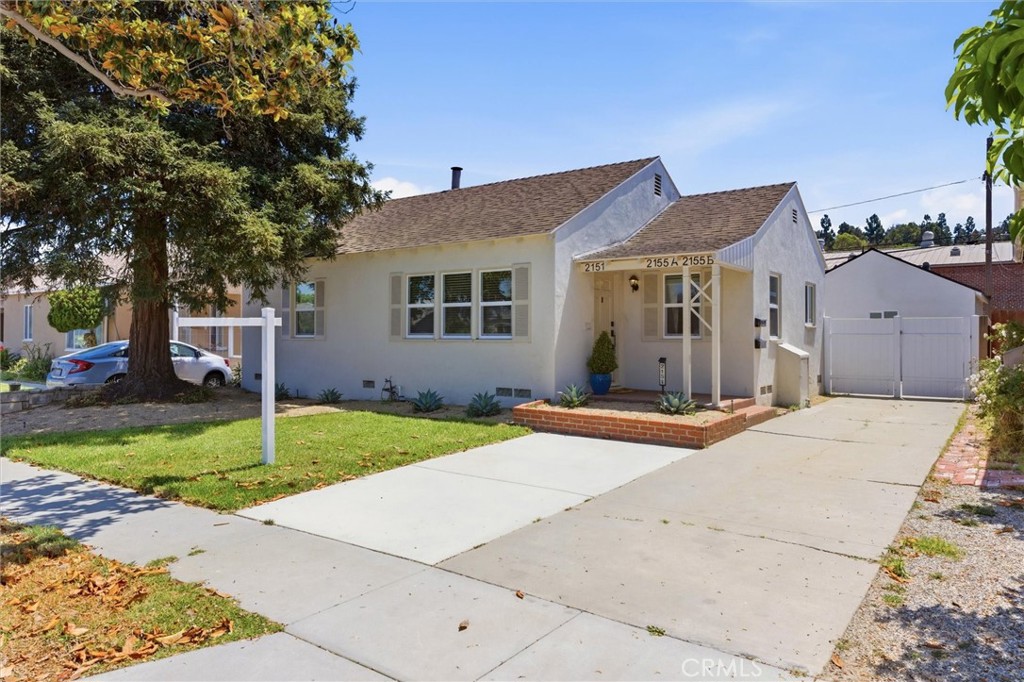
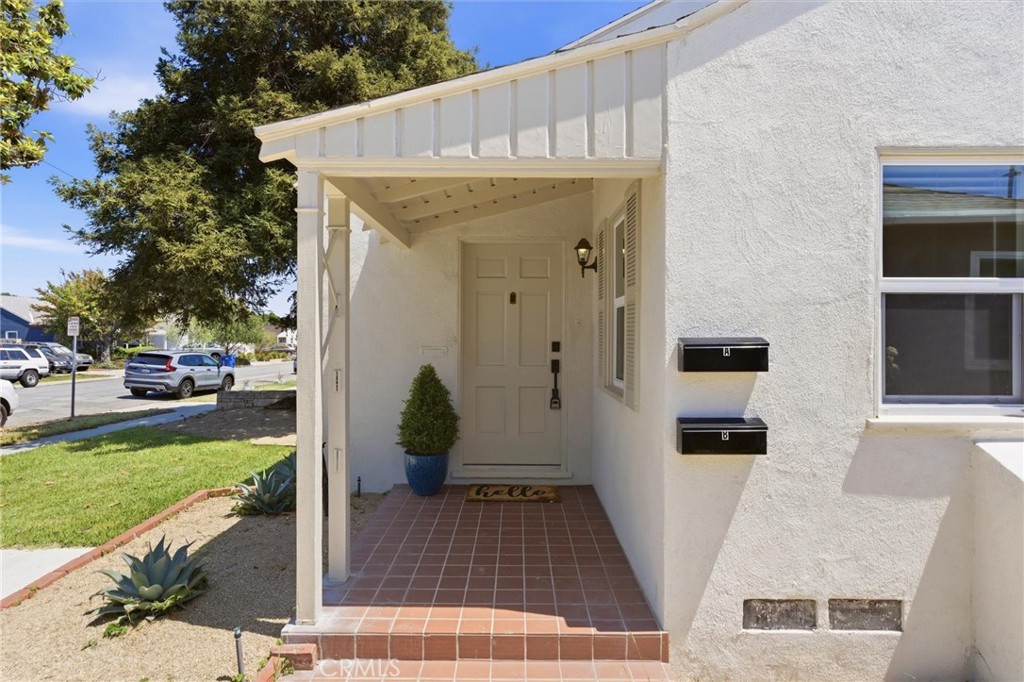
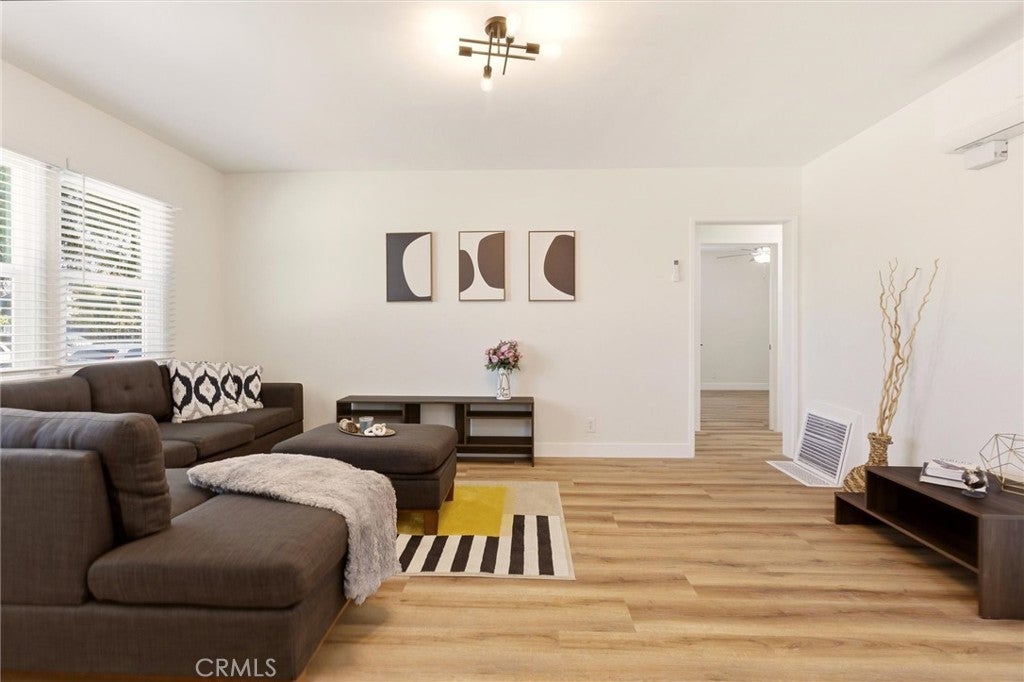
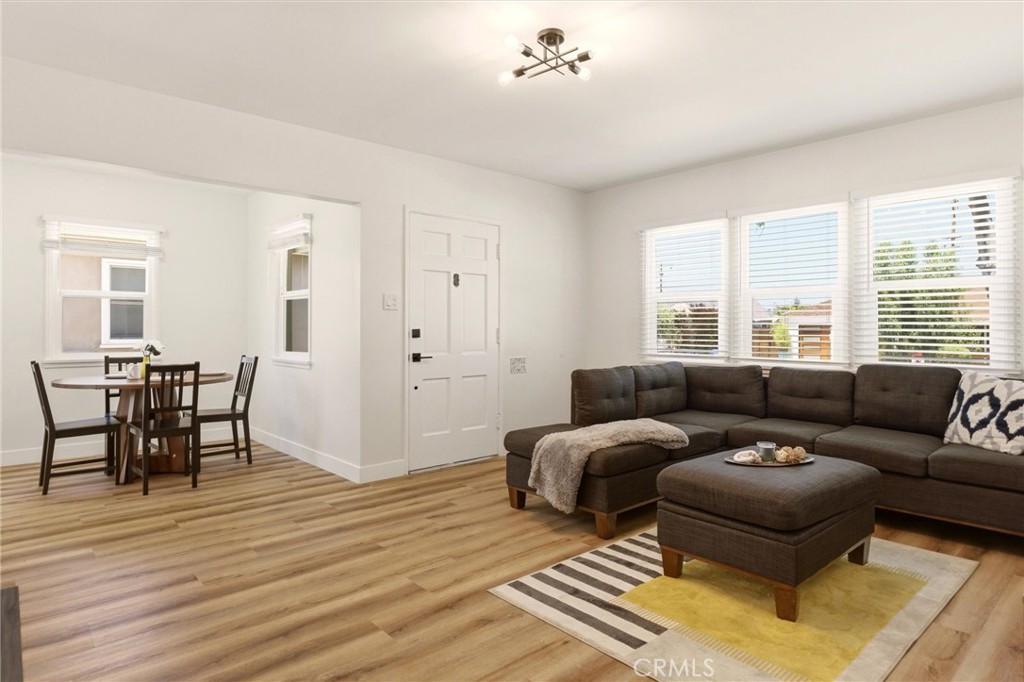
$6,547Welcome to 2151 Euclid Ave — a rare opportunity to own a beautifully reimagined property designed for the way families live today. Whether you are looking for multi-generational living, a private space for adult children or parents, or the ability to offset your mortgage with rental income, this property offers flexibility that is nearly impossible to find. The front residence is a fully remodeled 3-bedroom, 2-bath home offering approximately 1,272 sqft of bright, modern living space. Inside, you’ll find an open-concept design with warm wood-look flooring, a stunning chef-inspired kitchen with quartz countertops, slim shaker cabinetry, stainless steel appliances, and thoughtfully updated finishes throughout. The spacious primary suite and indoor laundry create comfort and convenience for everyday living, while the charming front porch and welcoming curb appeal make the home feel inviting from the moment you arrive. Beyond the main home sits something truly special — two newly constructed detached ADUs, each with their own private entrance, creating a unique “family compound” feel while still offering independence and privacy for everyone. One unit features 1 bedroom and 1 bathroom, while the second offers 2 bedrooms and 2 bathrooms, making the setup ideal for extended family, guests, or additional rental income. Imagine grandparents close by but with their own private home, adult children with space to grow, or the opportunity to live comfortably in the main residence while generating income from the rear units. With all three residences featuring brand-new mini-split heating and air systems, modern finishes, and turnkey condition, the possibilities are endless. Properties like this are incredibly rare — blending lifestyle, flexibility, and income potential into one beautifully upgraded package in a highly desirable location.
| 7 days ago | Price changed to $1,435,000 | |
| 7 days ago | Listing updated with changes from the MLS® | |
| 4 weeks ago | Listing first seen on site |

This information is for your personal, non-commercial use and may not be used for any purpose other than to identify prospective properties you may be interested in purchasing. The display of MLS data is usually deemed reliable but is NOT guaranteed accurate by the MLS. Buyers are responsible for verifying the accuracy of all information and should investigate the data themselves or retain appropriate professionals. Information from sources other than the Listing Agent may have been included in the MLS data. Unless otherwise specified in writing, the Broker/Agent has not and will not verify any information obtained from other sources. The Broker/Agent providing the information contained herein may or may not have been the Listing and/or Selling Agent.
Did you know? You can invite friends and family to your search. They can join your search, rate and discuss listings with you.