


3595 Santa Fe 45Long Beach, CA 90810
Mortgage Calculator
Monthly Payment (Est.)
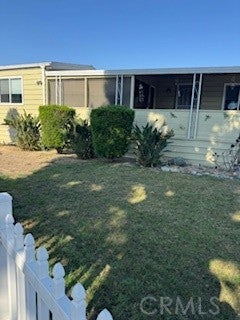
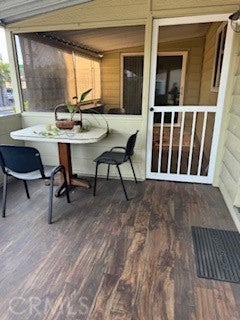
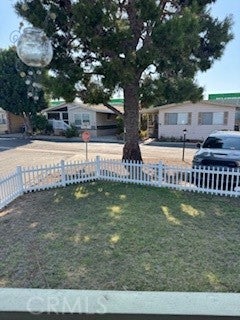
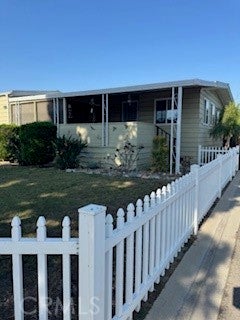
$2,943Large open 3 bedroom and 2 full bath unit on owned land in the wonderful secure community of Windward Village. This updated manufactured home features gorgeous cherry wood countertops and cabinets in the kitchen with an open floor plan into the family and dining areas. A remodeled second bathroom with walk-in shower adjacent to the second bedroom. The large main bedroom with a walk-in closet has an attached en-suite. There are 3 additional rooms which can be used as a bedroom, office or den. The in-door laundry room has extra cabinets and counter space for lots of storage. The unit has a screened in patio and an extra porch for sitting and enjoying your morning coffee or entertaining. This unit is situated on a larger than typical corner lot with a large front yard and side yard with fruit trees. The covered carport will easily accommodate 2-3 cars and has a detached storage unit. There is guest parking next to the unit which accommodates 7-8 cars. This gated community with 24/7 guard, pool, clubhouse, sports courts and playground has everything you need to have an enjoyable family experience. Conveniently located near the 405 and 710 Fwys, shopping, eateries in Downtown Long Beach and Shoreline Village. Remember No Land Lease!
| 20 hours ago | Listing first seen on site | |
| 20 hours ago | Listing updated with changes from the MLS® |

This information is for your personal, non-commercial use and may not be used for any purpose other than to identify prospective properties you may be interested in purchasing. The display of MLS data is usually deemed reliable but is NOT guaranteed accurate by the MLS. Buyers are responsible for verifying the accuracy of all information and should investigate the data themselves or retain appropriate professionals. Information from sources other than the Listing Agent may have been included in the MLS data. Unless otherwise specified in writing, the Broker/Agent has not and will not verify any information obtained from other sources. The Broker/Agent providing the information contained herein may or may not have been the Listing and/or Selling Agent.
Did you know? You can invite friends and family to your search. They can join your search, rate and discuss listings with you.