


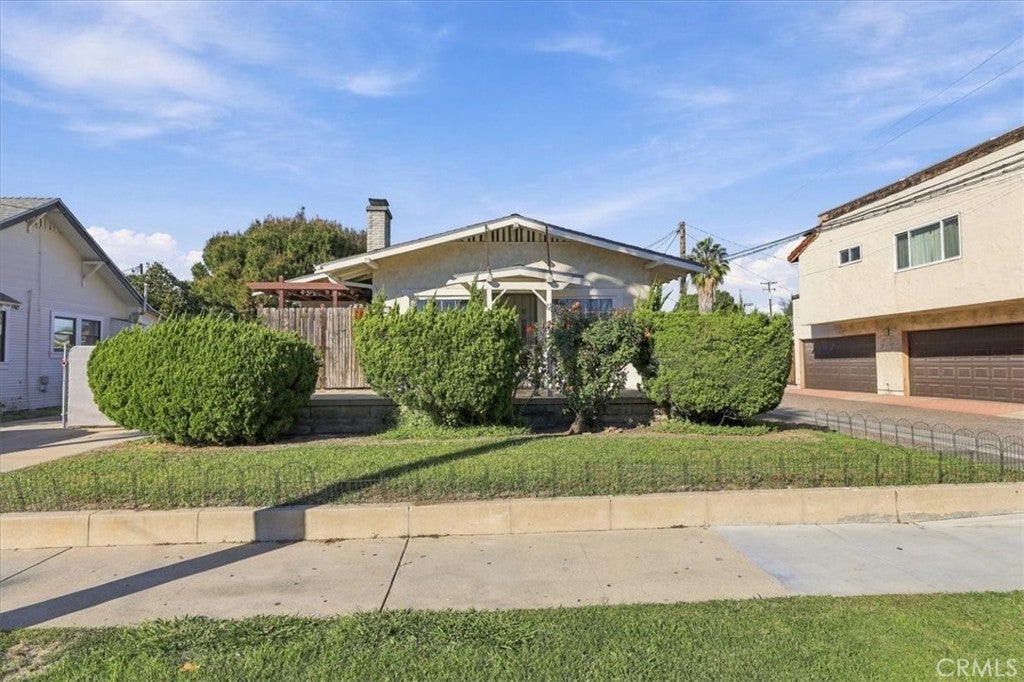
133 E Ellis PlaceFullerton, CA 92832



Mortgage Calculator
Monthly Payment (Est.)
Enter an interest rate to see your estimated monthly payment.*DOWTOWN FULLERTON** 2 HOUSES**INCOME PROPERTY**Right in the heart of downtown where you have easy access to all that Fullerton has to offer. It is also near Fullerton High School and Fullerton Junior College. GREAT INCOME PROPERTY. Adorable CRAFTSMAN Home with a second HOUSE that includes its own address and utilities. MAIN HOUSE: Has timeless charm, beautiful woodwork, a welcoming front porch, and attention to architectural detail from the built-in decorative solid wood buffet area in the dining room that has early 1900's hardware and crystal knobs, to the solid wood doors with thick door casing and moldings adding beautiful touches from 1915. Each door has skeleton key doorknobs and solid natural wood. The kitchen is designed around functionality and storage & is still traditional 1900's with original metal decorative hardware adding to the home's character. It also has a Breakfastette, which is a tiny sunlit dining space tucked away right off the kitchen and traditional to this era. The bathroom has some original features such as the jade-colored tub and sink Some windows have been updated but the majority are beautiful original Craftsman wood casement windows featuring authentic antique wavy glass and vintage hardware, preserving the home's historic charm, architectural character, original craftsmanship and period authenticity. The SECOND home has many of the same features, including built-ins, hardware, windows and charm. The bathroom has been recently updated with building permits. The 2nd Home has 2 bedrooms, a kitchen, and a living room. It also has a small backyard and an additional shed that includes the washer/dryer hookup and storage. The 1 car garage is a perfect extra added space. The property is ZONED R3 and a perfect investment to add to your portfolio or a perfect home for the whole family with the 2 homes on it. RV parking at Main house
| 10 hours ago | Listing first seen on site | |
| 10 hours ago | Listing updated with changes from the MLS |

This information is for your personal, non-commercial use and may not be used for any purpose other than to identify prospective properties you may be interested in purchasing. The display of MLS data is usually deemed reliable but is NOT guaranteed accurate by the MLS. Buyers are responsible for verifying the accuracy of all information and should investigate the data themselves or retain appropriate professionals. Information from sources other than the Listing Agent may have been included in the MLS data. Unless otherwise specified in writing, the Broker/Agent has not and will not verify any information obtained from other sources. The Broker/Agent providing the information contained herein may or may not have been the Listing and/or Selling Agent.
Did you know? You can invite friends and family to your search. They can join your search, rate and discuss listings with you.