Save
Ask
Tour
Hide
Share
$124,000
1 Day On Site

15621 Beach Boulevard 103
Westminster, CA 92683

For Sale|Manufactured In Park|Active
2
Beds
2
Total Baths
2
Full Baths
1,440
SqFt
$86
/SqFt
1970
Built
County:
Orange
Listed by Shelly Eshelman of Shelly Eshelman Realty, Inc. [email protected]
15621 Beach Boulevard 10315621 Beach Boulevard 10315621 Beach Boulevard 10315621 Beach Boulevard 103
Save
Ask
Tour
Hide
Share

Mortgage Calculator

Monthly Payment (Est.)

Enter an interest rate to see your estimated monthly payment.
Calculator powered by Showcase IDX, a Constellation1 Company. Copyright ©2026 Information is deemed reliable but not guaranteed.

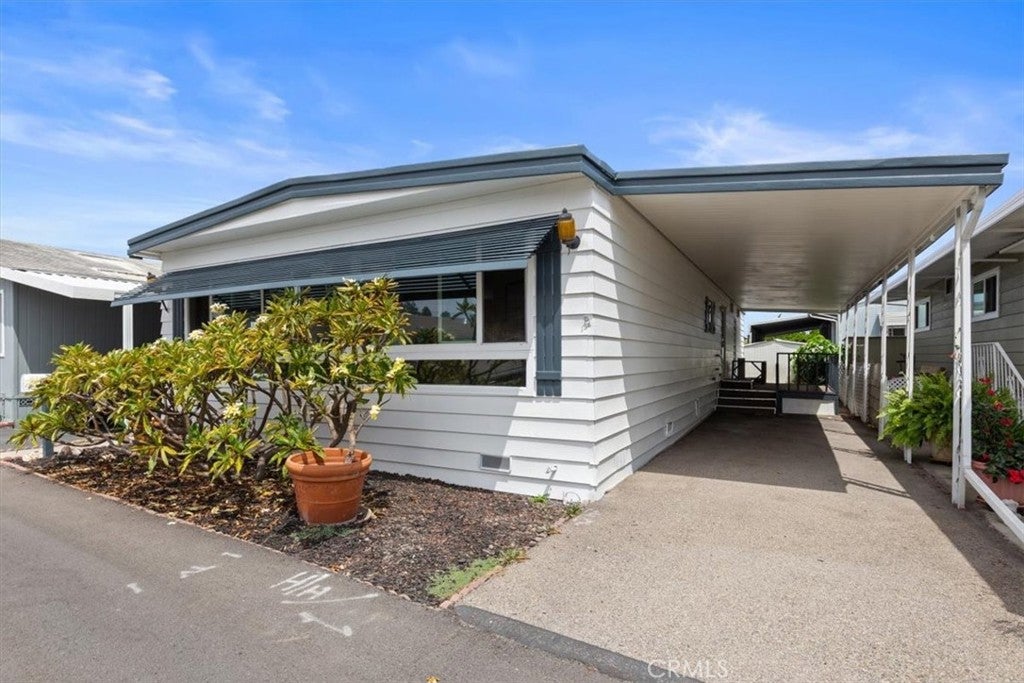
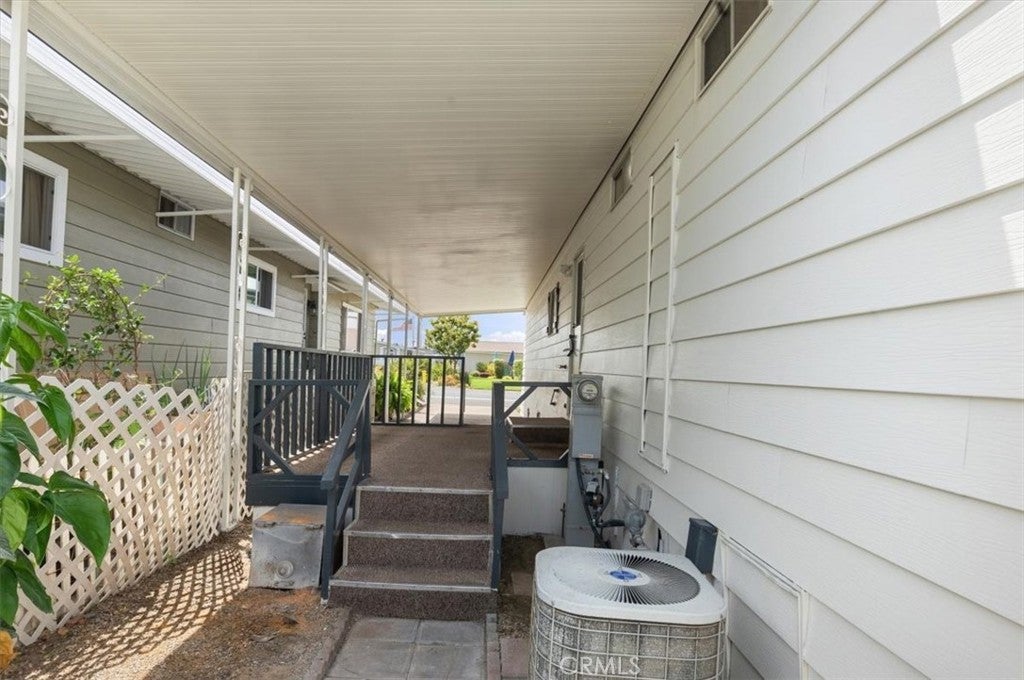
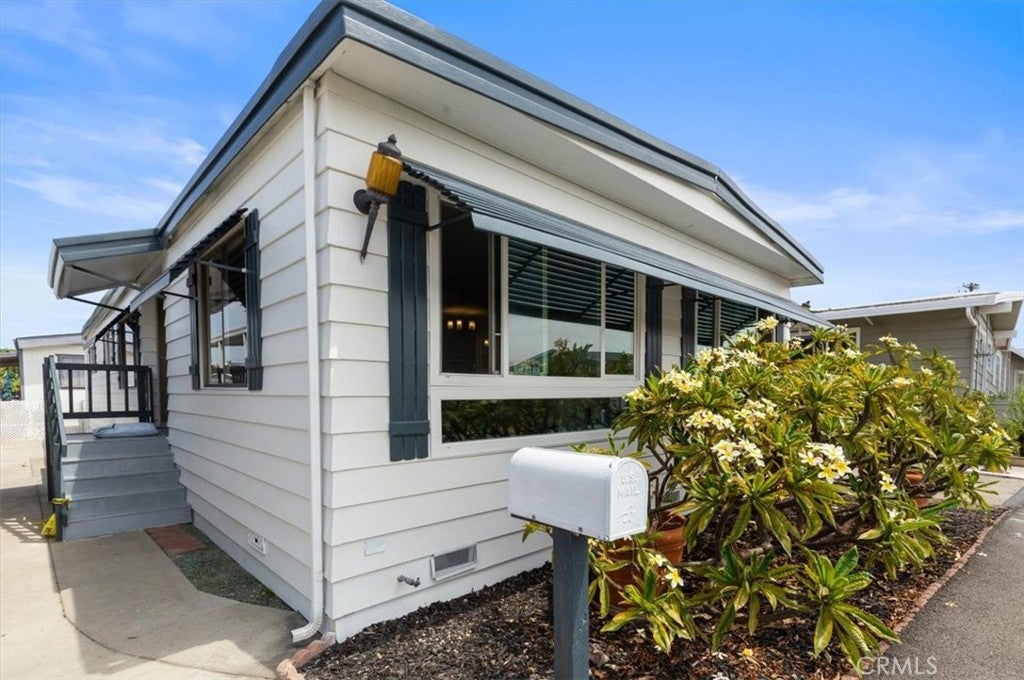
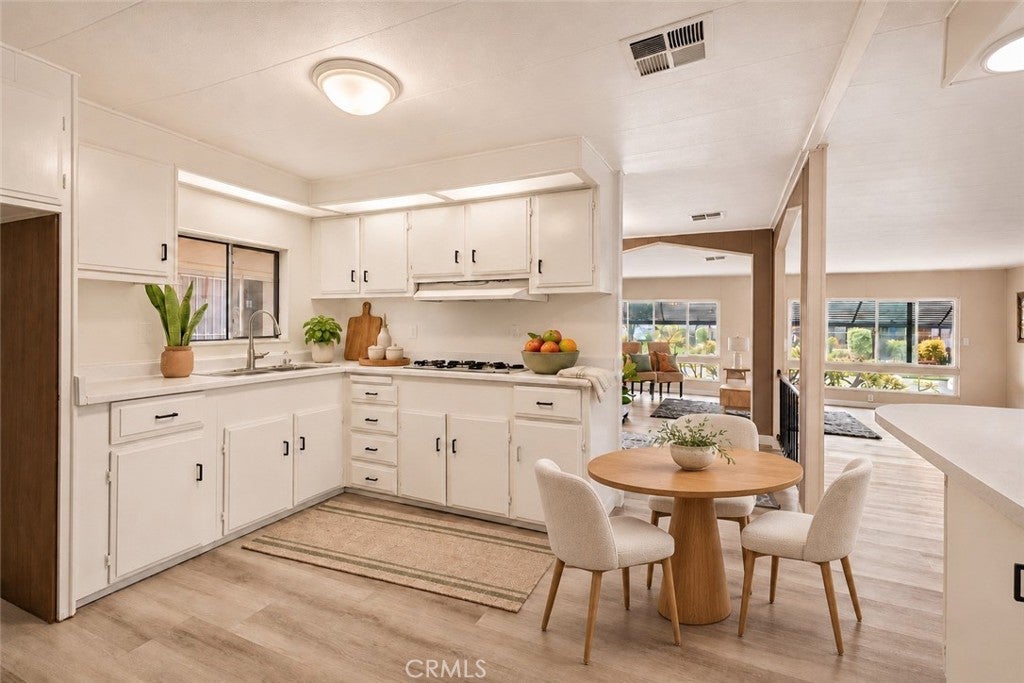
15621 Beach Blvd, space 103, Westminster, Ca 92683 Seller is motivated and ready to review offers. Enjoy a $6,000.00 seller-paid space-rent credit to help make your move easier. This spacious 2-bedroom, 2-bath home offers over 1,440 sq. ft., fresh interior and exterior paint, new flooring, a custom fluted accent feature, and central A/C and heat. The floor plan may offer potential for a third bedroom; buyer to verify. The home is directly across from Driftwood’s clubhouse, pool, and gym, with 2-car parking. This active age-qualified community also offers RV parking and a full calendar of activities. Bella Terra, Old World Village, and Costco are minutes away. Space rent shown reflects the current reduced rate. Home is sold in its present condition. This park is a 55+/45 yr Community. Pets allowed restrictions apply.-Pet friendly park.

Save
Ask
Tour
Hide
Share
Listing Snapshot
Price 
$124,000
Days On Site 
1 Day
Bedrooms 
2
Inside Area (SqFt) 
1,440 sqft
Total Baths 
2
Full Baths 
2
Partial Baths 
N/A
Lot Size 
N/A
Year Built 
1970
MLS Number 
IG26234912
Status 
Active
Property Tax 
N/A
HOA/Condo/Coop Fees 
N/A
Sq Ft Source 
Owner
Friends & Family
Recent Activity
yesterdayListing first seen on site
yesterdayListing updated with changes from the MLS
General Features
Carport 
2
Direction Faces 
Southwest
Disclosures 
ManufacturedHomesAllowed
Land Lease 
Yes
Lease Amount 
$1550.0
Lease Amount Frequency 
Monthly
Levels 
One
Number Of Stories 
1
Parking 
CoveredCarportPaved
Parking Spaces 
2
Pets 
Breed Restrictions
Property Condition 
Updated/Remodeled
Security 
Carbon Monoxide Detector(s)Smoke Detector(s)
Sewer 
Public Sewer
Special Circumstances 
Standard
Utilities 
Cable AvailableElectricity ConnectedNatural Gas ConnectedPhone AvailableSewer ConnectedWater Connected
Water Source 
Public
Interior Features
Appliances 
Exhaust FanDisposalGas OvenGas RangeGas Water HeaterRange HoodWater Heater
Cooling 
Central Air
Flooring 
LaminateVinyl
Heating 
CentralNatural Gas
Interior 
Ceiling Fan(s)Open Floorplan
Laundry Features 
Washer HookupElectric Dryer HookupGas Dryer HookupInsideLaundry Room
Save
Ask
Tour
Hide
Share
Exterior Features
Construction Details 
GlassOtherHardiPlank Type
Exterior 
Awning(s)Rain Gutters
Lot Features 
Close to ClubhouseLandscapedRectangular Lot
Patio And Porch 
CoveredDeckPorch
Pool Features 
PrivateCommunityIn Ground
Private Pool 
Yes
Road Frontage 
Private Road
Roof 
Metal
Spa Features 
None
View 
Neighborhood
Waterview 
Neighborhood
Community Features
Accessibility Features 
Accessible DoorsGrip-Accessible Features
Association Amenities 
Dog Park
Community Features 
CurbsStreet LightsSidewalksPool
MLS Area 
60 - Westminster South of Westminster, W of Beach
School District 
Huntington Beach Union High
Senior Community 
Yes
Financing Terms Available 
Cash
Building Access 
Ground
Schools
School District
Huntington Beach Union High
Elementary School
Star View
Middle School
Vista View
High School
Westminster


This information is for your personal, non-commercial use and may not be used for any purpose other than to identify prospective properties you may be interested in purchasing. The display of MLS data is usually deemed reliable but is NOT guaranteed accurate by the MLS. Buyers are responsible for verifying the accuracy of all information and should investigate the data themselves or retain appropriate professionals. Information from sources other than the Listing Agent may have been included in the MLS data. Unless otherwise specified in writing, the Broker/Agent has not and will not verify any information obtained from other sources. The Broker/Agent providing the information contained herein may or may not have been the Listing and/or Selling Agent.

Neighborhood & Commute
Source: Walkscore
Save
Ask
Tour
Hide
Share