


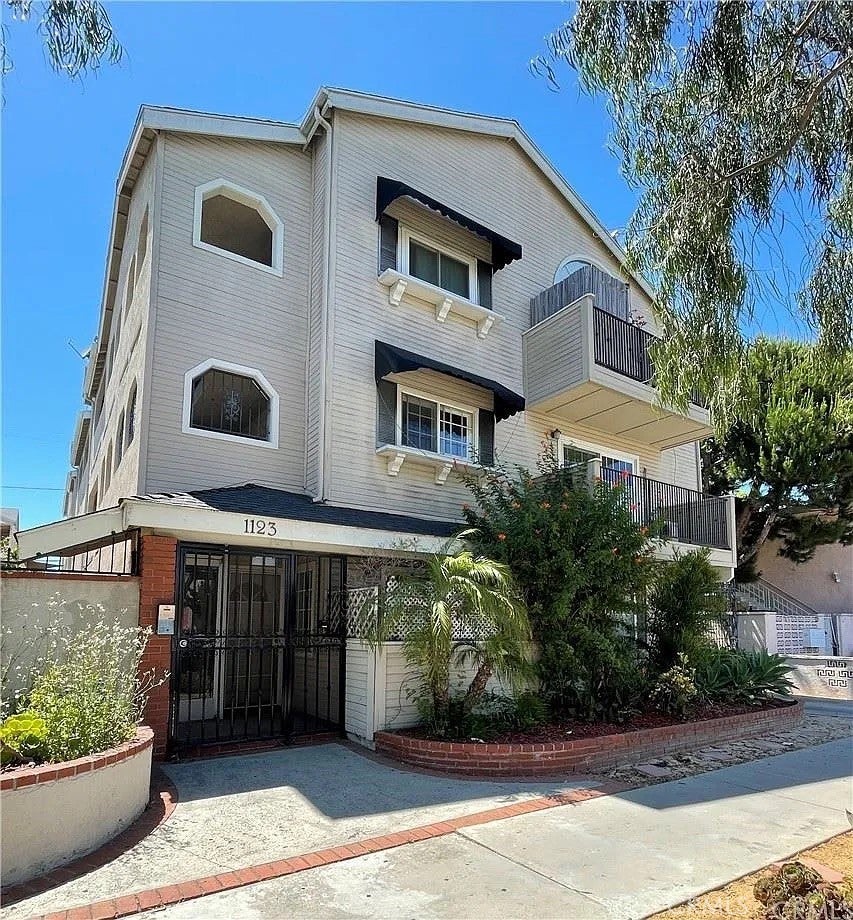
1123 Junipero 7Long Beach, CA 90804
Mortgage Calculator
Monthly Payment (Est.)
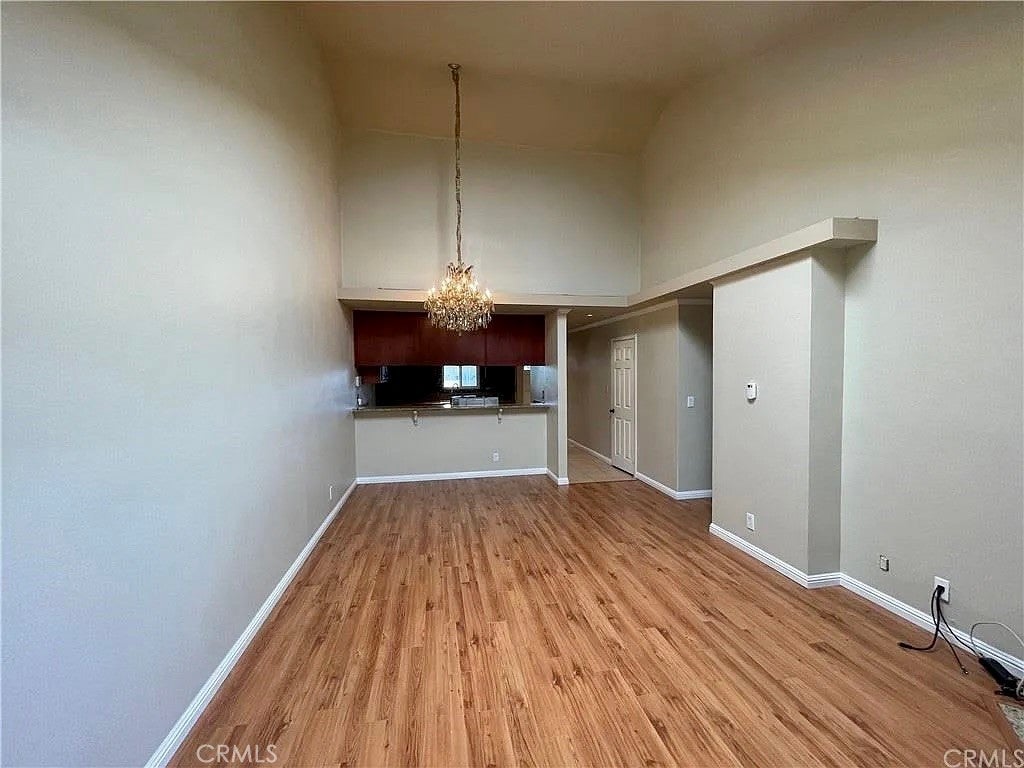
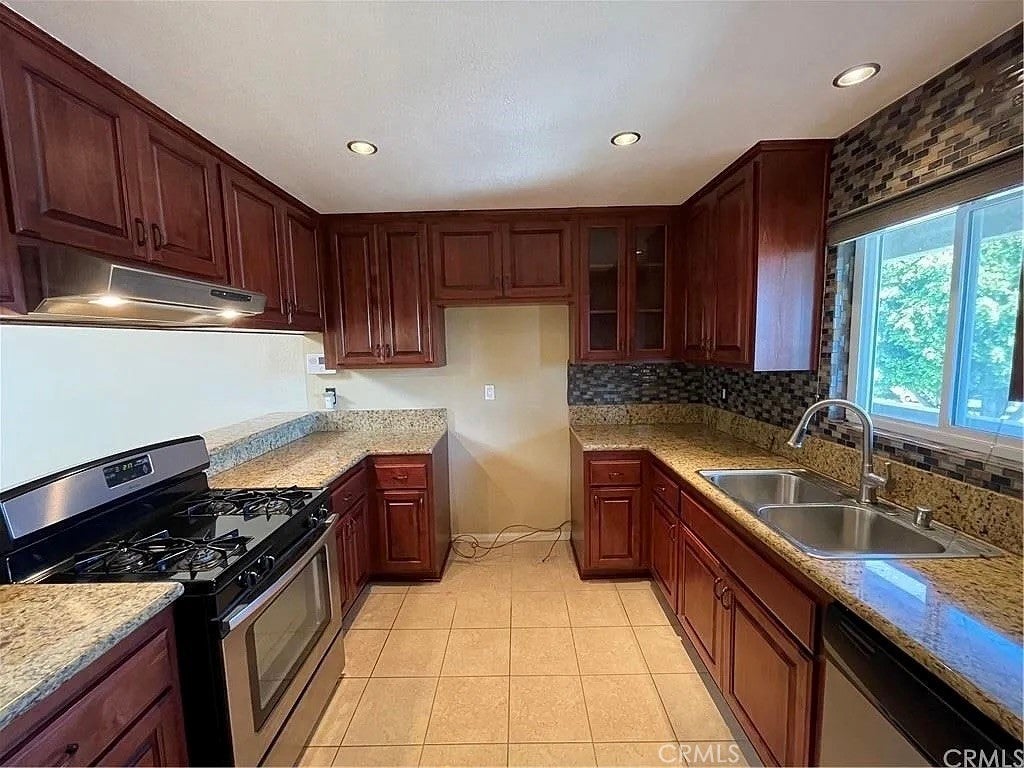
$2,053Welcome to an investment opportunity in the heart of Long Beach! Located just 10 blocks from the beach, this 2-bedroom, 2-bathroom condo offers a desirable combination of location, functionality, and rental potential. The unit features an open floor plan with vaulted ceilings, creating a bright and spacious living area. The kitchen includes granite countertops, a gas range, dishwasher, and breakfast bar overlooking the living room. The primary bedroom features an en-suite bathroom and ample closet space, while the second bedroom offers flexibility for an additional occupant, guest room, or home office, with a full guest bathroom nearby. Additional features include in-unit laundry, mini-split A/C, and assigned parking, all valuable conveniences for prospective tenants. Ideally situated near Belmont Heights, Downtown Long Beach, Cal State Long Beach, shopping, dining, parks, major commuter routes, and approximately 10 blocks from the beach, this property is well positioned for long-term rental use. Whether you’re looking to add to an existing portfolio or purchase your first investment property, 1123 Junipero Ave #7 offers an opportunity to own a residential income property in a sought-after Long Beach location.
| 21 hours ago | Listing first seen on site | |
| 21 hours ago | Listing updated with changes from the MLS® |

This information is for your personal, non-commercial use and may not be used for any purpose other than to identify prospective properties you may be interested in purchasing. The display of MLS data is usually deemed reliable but is NOT guaranteed accurate by the MLS. Buyers are responsible for verifying the accuracy of all information and should investigate the data themselves or retain appropriate professionals. Information from sources other than the Listing Agent may have been included in the MLS data. Unless otherwise specified in writing, the Broker/Agent has not and will not verify any information obtained from other sources. The Broker/Agent providing the information contained herein may or may not have been the Listing and/or Selling Agent.
Did you know? You can invite friends and family to your search. They can join your search, rate and discuss listings with you.