


Save
Ask
Tour
Hide
$1,250,000
1 Day On Site
12392 MorrieGarden Grove, CA 92840
For Sale|Single Family Residence|Active
4
Beds
2
Total Baths
1
Full Bath
1
Partial Bath
2,277
SqFt
$549
/SqFt
1954
Built
Subdivision:
Other
County:
Orange
Listed by Maryl Delzell of Coldwell Banker Envision [email protected]
Upcoming Open Houses
Sat, Sep 19, 1:00 PM - 4:00 PM
Save
Ask
Tour
Hide
Mortgage Calculator
Monthly Payment (Est.)
$5,703Calculator powered by Showcase IDX, a Constellation1 Company. Copyright ©2026 Information is deemed reliable but not guaranteed.
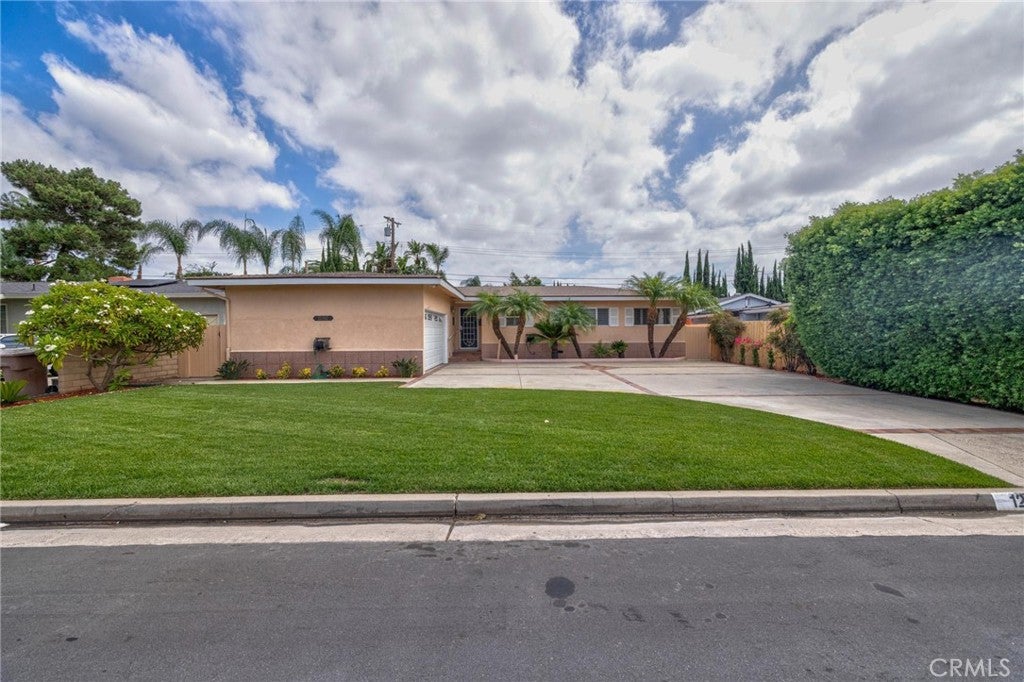
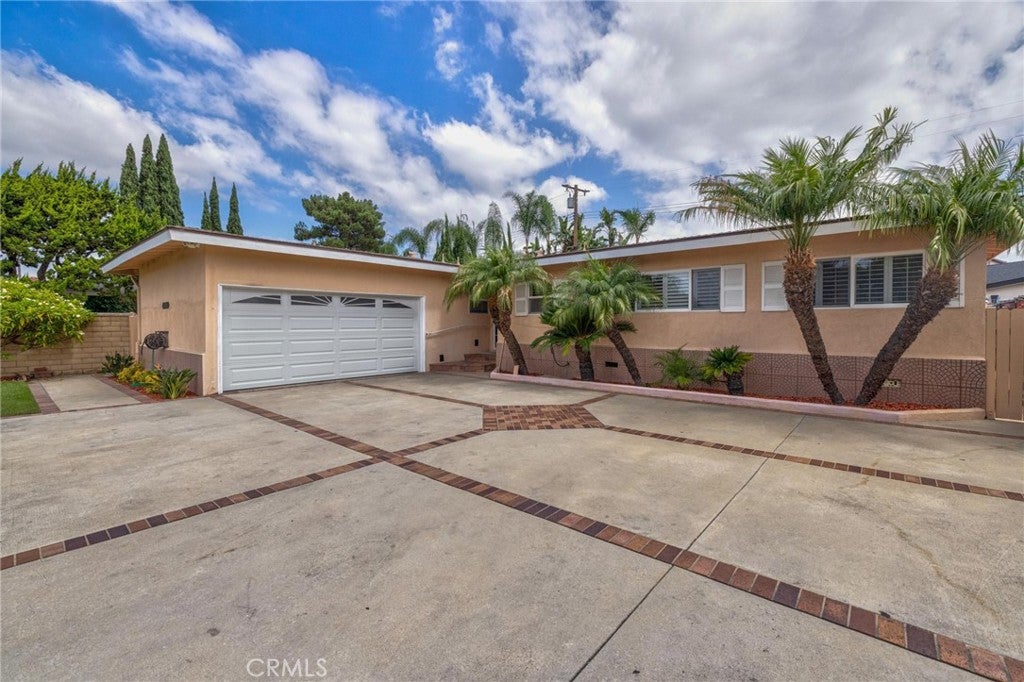
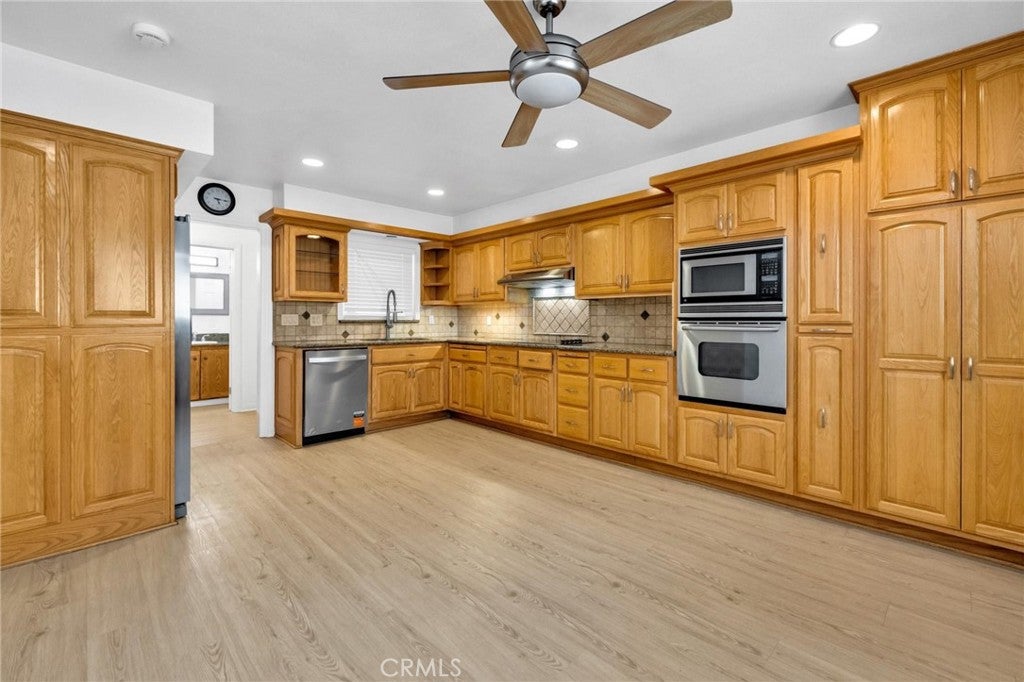
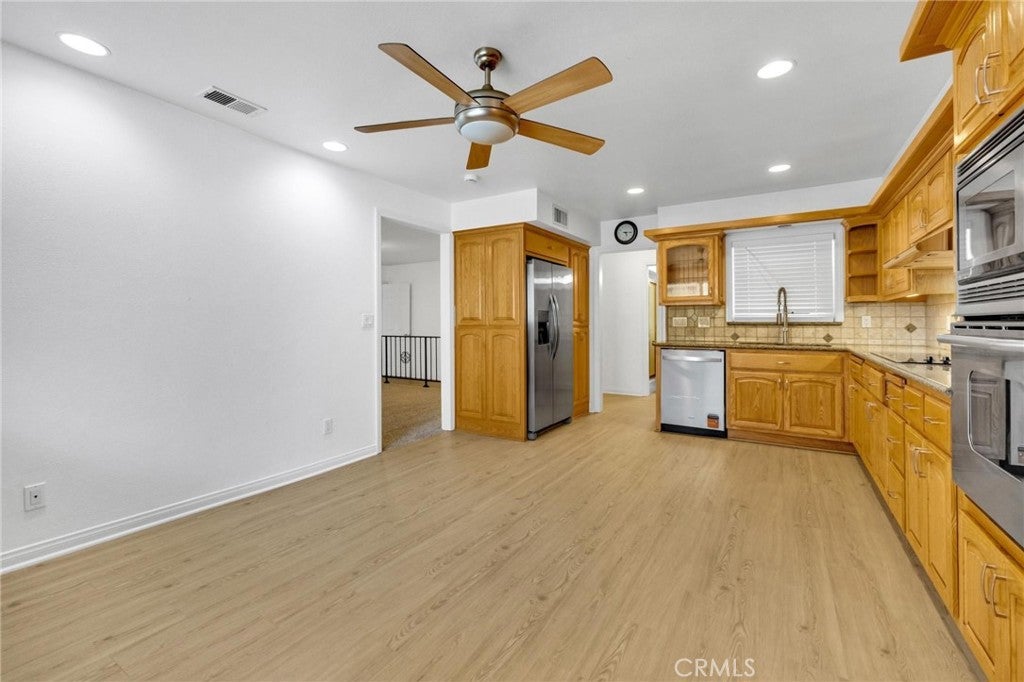
This impressive property offers 2277sf living space, four bedrooms, two baths, and a spacious bonus room with fireplace perfect for entertaining. Beautifully upgraded throughout with 90% interior fresh paint, most flooring and carpet are new, updated kitchen with new exhaust hood, new oven/microwave combo, new dishwasher, new garbage disposal, new faucet, new door to side yard, new ceiling fans in 3 bedrooms, new lights in walkway and hall. Baths with new shower heads, mirrors, towel racks and lighting. Back bathroom new cabinet, vanity and toilet. Updated grass and plants for beautiful front curb appeal and backyard peaceful atmosphere. No Mello Roos tax or HOA fees, centrally located near shopping, restaurants and schools.
Save
Ask
Tour
Hide
Listing Snapshot
Price
$1,250,000
Days On Site
1 Day
Bedrooms
4
Inside Area (SqFt)
2,277 sqft
Total Baths
2
Full Baths
1
Partial Baths
1
Lot Size
0.1655 Acres
Year Built
1954
MLS® Number
IG26163696
Status
Active
Property Tax
N/A
HOA/Condo/Coop Fees
N/A
Sq Ft Source
Assessor
Friends & Family
Recent Activity
| yesterday | Listing first seen on site | |
| yesterday | Listing updated with changes from the MLS® |
General Features
Acres
0.1655
Attached Garage
Yes
Garage
Yes
Garage Spaces
2
Land Lease
No
Levels
One
Number Of Stories
1
Parking
AttachedDriveway
Parking Spaces
2
Property Sub Type
Single Family Residence
Security
Carbon Monoxide Detector(s)Smoke Detector(s)
Sewer
Public Sewer
Special Circumstances
Standard
Style
MidCenturyModern
Utilities
Sewer Connected
Water Source
Public
Interior Features
Appliances
Electric Cooktop
Cooling
Central Air
Fireplace
Yes
Flooring
CarpetLaminateVinyl
Heating
Central
Interior
Eat-in KitchenGranite Counters
Laundry Features
In Garage
Main Level Bedrooms
4
Bedroom
Kitchen
Features - Granite Counters
Save
Ask
Tour
Hide
Exterior Features
Construction Details
Stucco
Fencing
BrickWood
Patio And Porch
None
Pool Features
None
Road Frontage
City Street
Roof
Composition
Spa Features
None
View
None
Waterview
None
Community Features
Community Features
Curbs
MLS Area
63 - Garden Grove S of Chapman, W of Euclid
School District
Garden Grove Unified
Financing Terms Available
CashConventionalFHA
Building Access
1
Schools
School District
Garden Grove Unified
Elementary School
Unknown
Middle School
Unknown
High School
Unknown

This information is for your personal, non-commercial use and may not be used for any purpose other than to identify prospective properties you may be interested in purchasing. The display of MLS data is usually deemed reliable but is NOT guaranteed accurate by the MLS. Buyers are responsible for verifying the accuracy of all information and should investigate the data themselves or retain appropriate professionals. Information from sources other than the Listing Agent may have been included in the MLS data. Unless otherwise specified in writing, the Broker/Agent has not and will not verify any information obtained from other sources. The Broker/Agent providing the information contained herein may or may not have been the Listing and/or Selling Agent.
Neighborhood & Commute
Source: Walkscore
Save
Ask
Tour
Hide
Did you know? You can invite friends and family to your search. They can join your search, rate and discuss listings with you.