


401 W 5thLong Beach, CA 90802
Mortgage Calculator
Monthly Payment (Est.)
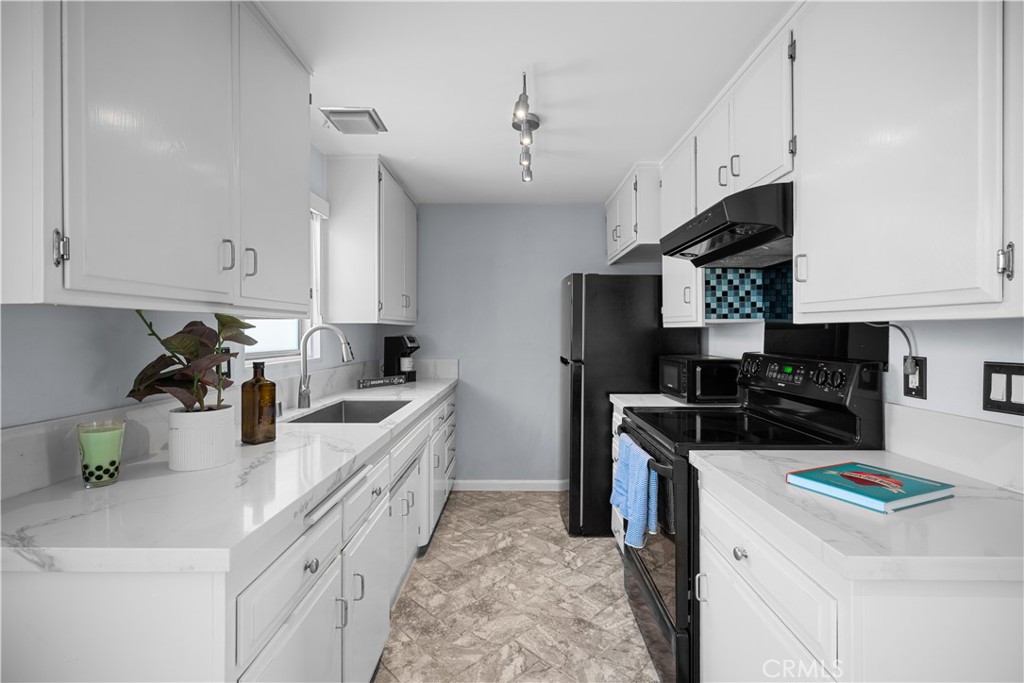
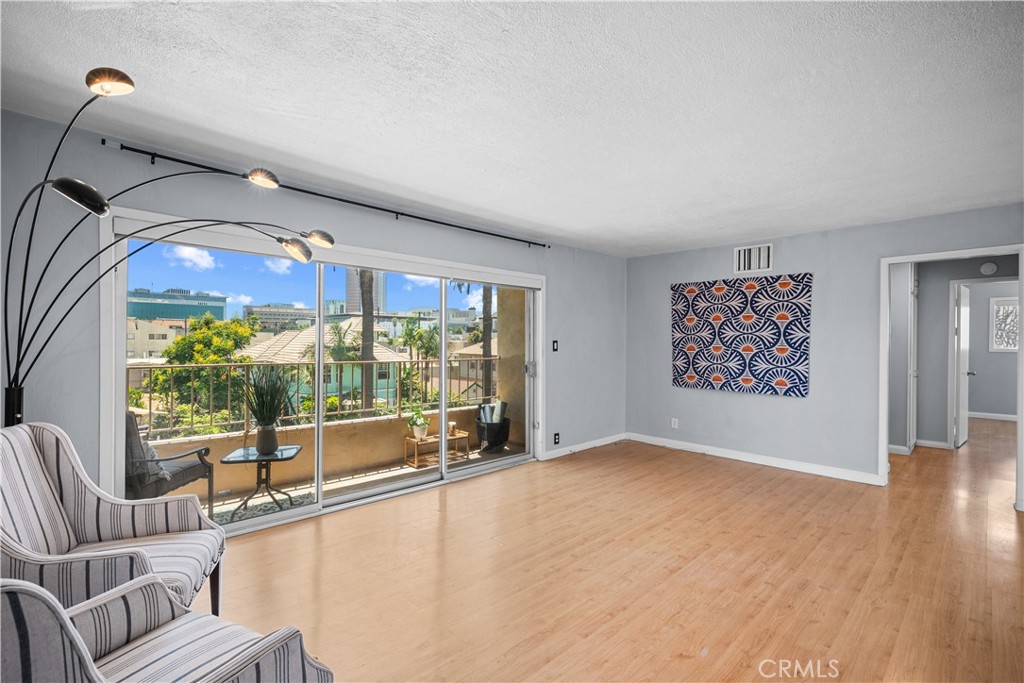
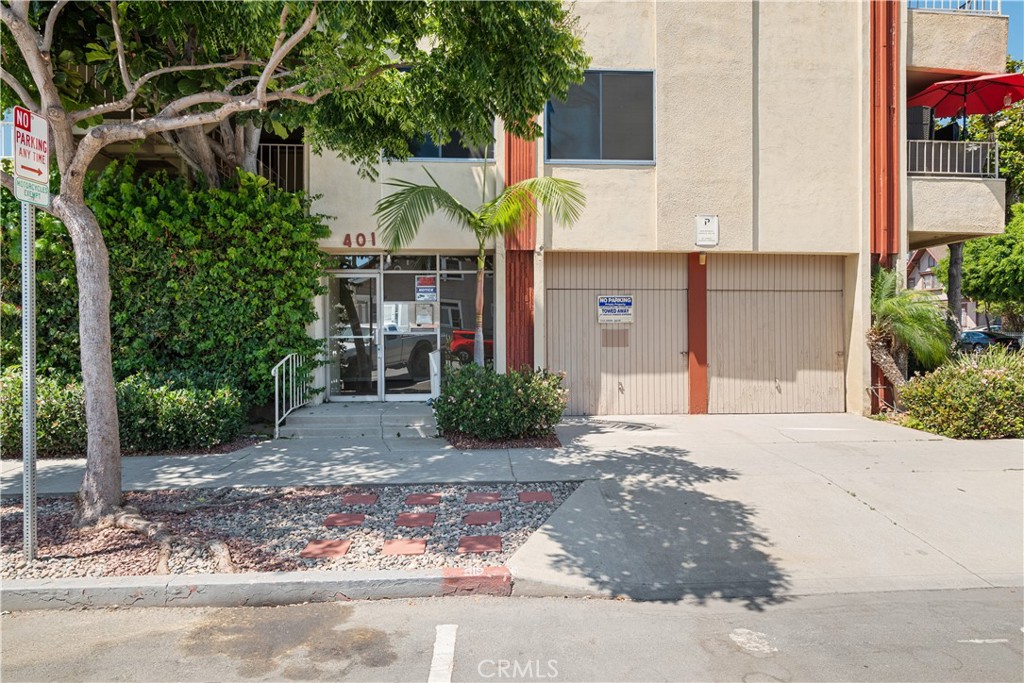
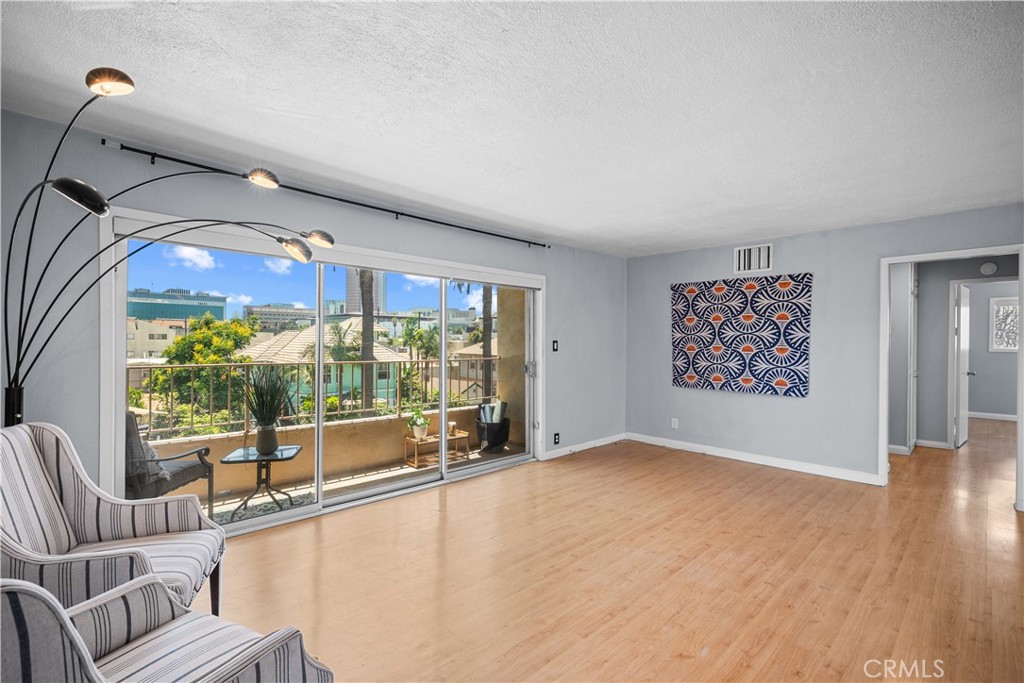
$1,998Your view, your balcony, your walk to everything. This third-floor corner condo at The Tiffany delivers privacy, a peek-a-boo city view, and a location that puts Downtown Long Beach's best right outside your door, all behind the security of a gated community. Step outside and Shoreline Drive, The Pike Outlets, the Aquarium of the Pacific, and Shoreline Aquatic Park are all within easy walking distance, along with the restaurants and nightlife that make this neighborhood one of the city's most sought-after. Morning coffee by the water, dinner two blocks from home; this is the lifestyle. Inside, sunlight and coastal breeze move freely through an open layout that leads out to a private balcony, your own spot to unwind, do a little yoga, or sip on your coffee. The kitchen pairs quartz countertops with a smart, functional layout built for both quick meals and entertaining. The primary suite offers a private ensuite bath, while a beautifully updated guest bathroom serves the rest of the home. Thoughtful upgrades such as new closet doors throughout and ceiling fans in every bedroom add comfort and polish. An in-unit stackable washer and dryer means laundry day never leaves home. The building itself delivers everyday ease with an elevator and a quiet courtyard retreat. This is low-maintenance coastal living at its most convenient. Schedule your showing and then pack your bags for your new Long Beach home!
| yesterday | Listing first seen on site | |
| yesterday | Listing updated with changes from the MLS® |

This information is for your personal, non-commercial use and may not be used for any purpose other than to identify prospective properties you may be interested in purchasing. The display of MLS data is usually deemed reliable but is NOT guaranteed accurate by the MLS. Buyers are responsible for verifying the accuracy of all information and should investigate the data themselves or retain appropriate professionals. Information from sources other than the Listing Agent may have been included in the MLS data. Unless otherwise specified in writing, the Broker/Agent has not and will not verify any information obtained from other sources. The Broker/Agent providing the information contained herein may or may not have been the Listing and/or Selling Agent.
Did you know? You can invite friends and family to your search. They can join your search, rate and discuss listings with you.