


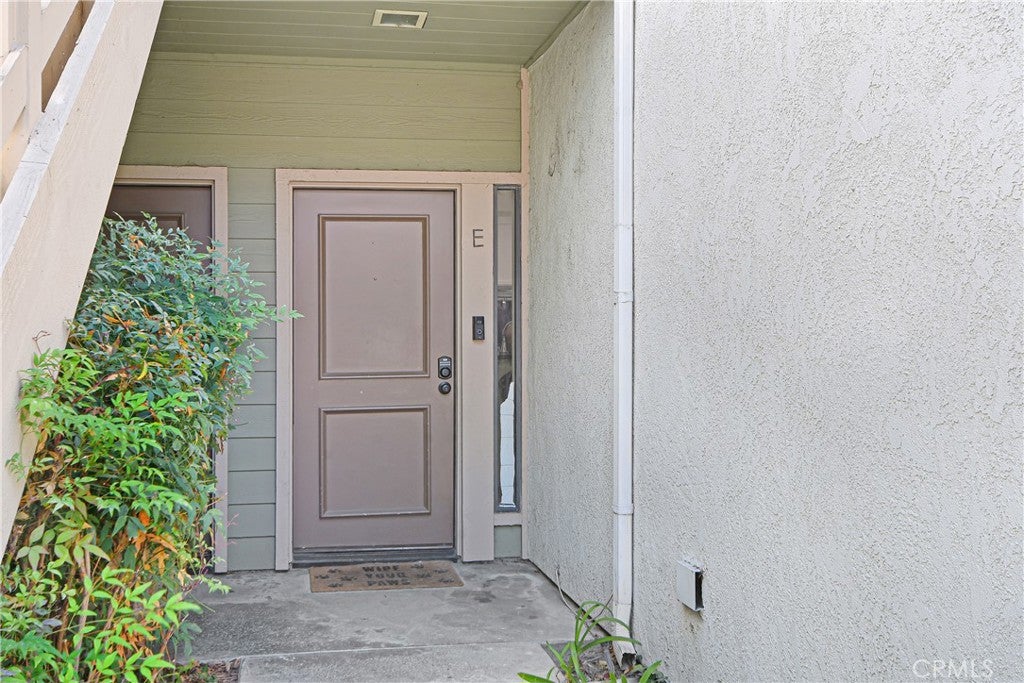
10610 Lakeside Drive N 209Garden Grove, CA 92840
Mortgage Calculator
Monthly Payment (Est.)
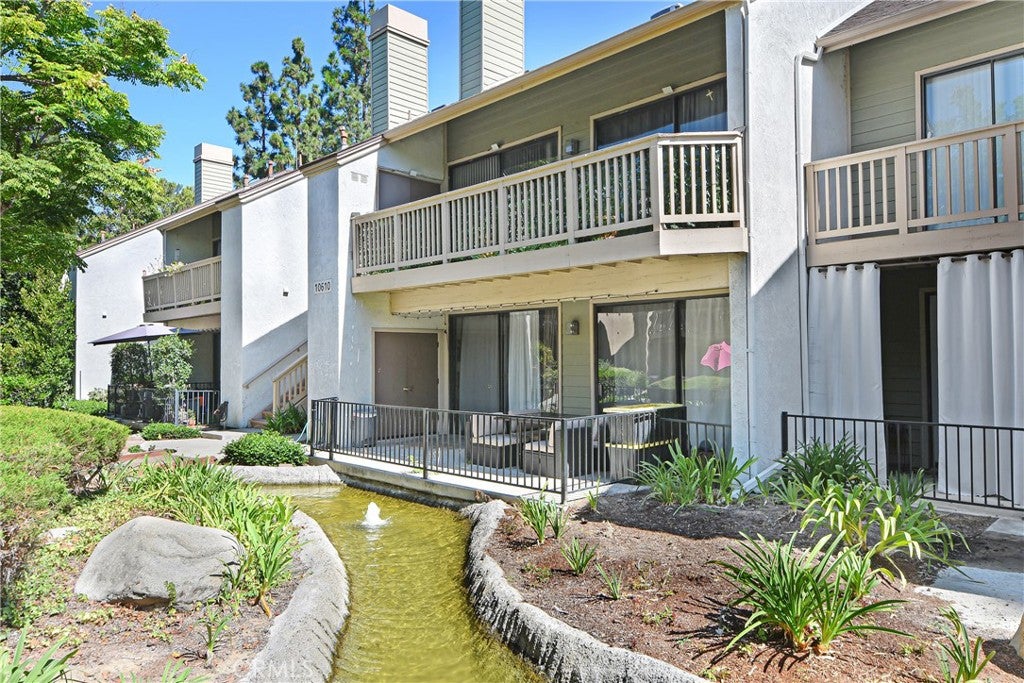
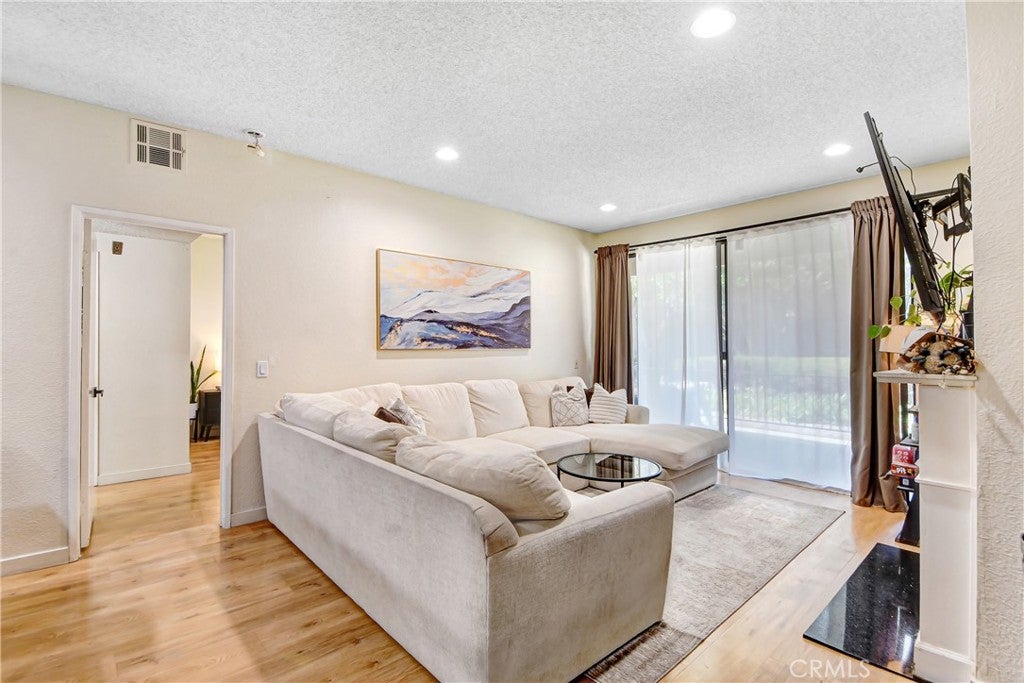
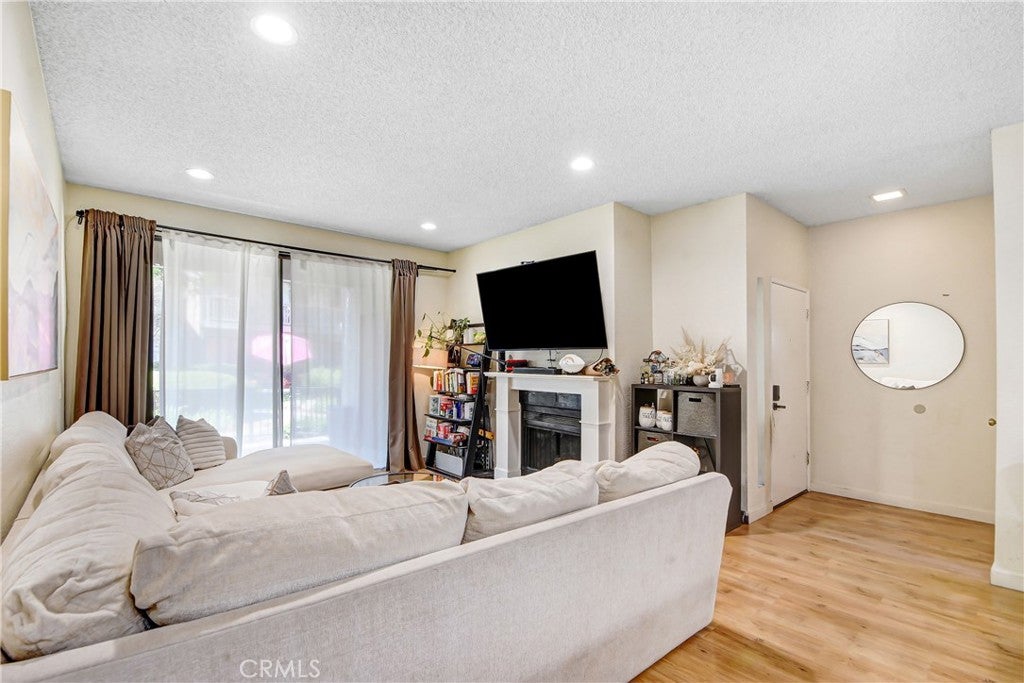
$2,030Welcome to this inviting one-bedroom, one-bathroom ground-floor unit in the highly desirable, gated Lakeside community of Garden Grove! The open-concept interior features a bright and spacious living room centered around a cozy fireplace. Large sliding glass doors bring in natural light and open to an expansive private patio overlooking the community’s peaceful streams and water features. The kitchen offers upgraded cabinetry & countertops, stainless-steel appliances, and a convenient breakfast bar that opens to the adjoining dining area. The generously sized bedroom includes its own sliding glass door to the patio, along with a walk-in closet and spacious vanity area. The vanity area features dual sinks, an oversized mirror, and additional cabinetry. The bathroom includes a shower-over-tub combination. Washer and dryer hookups are conveniently located in a closet on the private patio. Residents of Lakeside enjoy beautifully landscaped grounds and a community swimming pool, all within a peaceful, gated setting. The property includes two assigned covered parking spaces. HOA include sewer, water, trash, landscaping, and exterior maintenance. Conveniently located near shopping, dining, entertainment, and major freeways, this home offers a comfortable blend of space, functionality, and resort-style community living.
| yesterday | Listing first seen on site | |
| yesterday | Listing updated with changes from the MLS® |

This information is for your personal, non-commercial use and may not be used for any purpose other than to identify prospective properties you may be interested in purchasing. The display of MLS data is usually deemed reliable but is NOT guaranteed accurate by the MLS. Buyers are responsible for verifying the accuracy of all information and should investigate the data themselves or retain appropriate professionals. Information from sources other than the Listing Agent may have been included in the MLS data. Unless otherwise specified in writing, the Broker/Agent has not and will not verify any information obtained from other sources. The Broker/Agent providing the information contained herein may or may not have been the Listing and/or Selling Agent.
Did you know? You can invite friends and family to your search. They can join your search, rate and discuss listings with you.