


4331 Johanna AvenueLakewood, CA 90713
Mortgage Calculator
Monthly Payment (Est.)
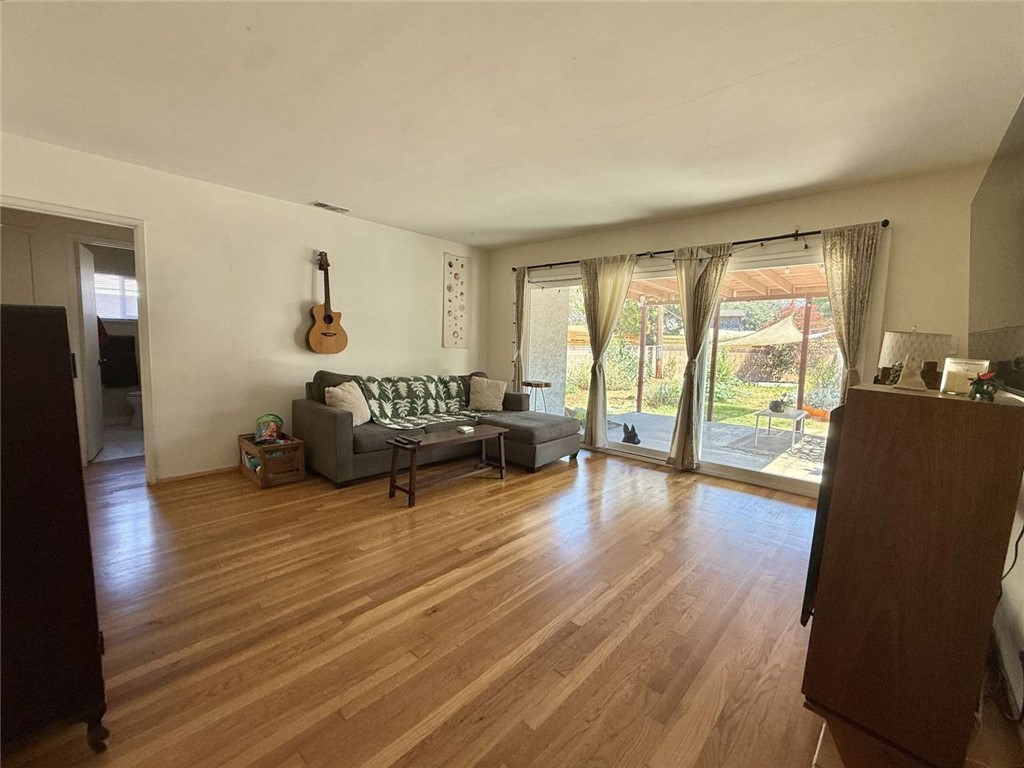
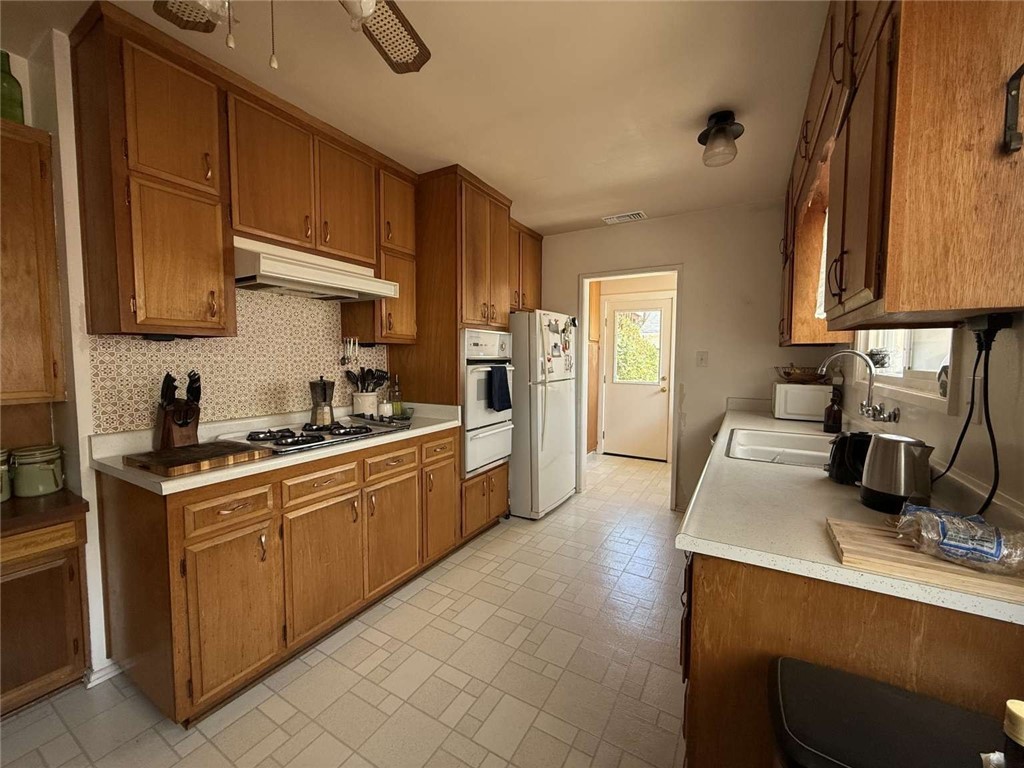
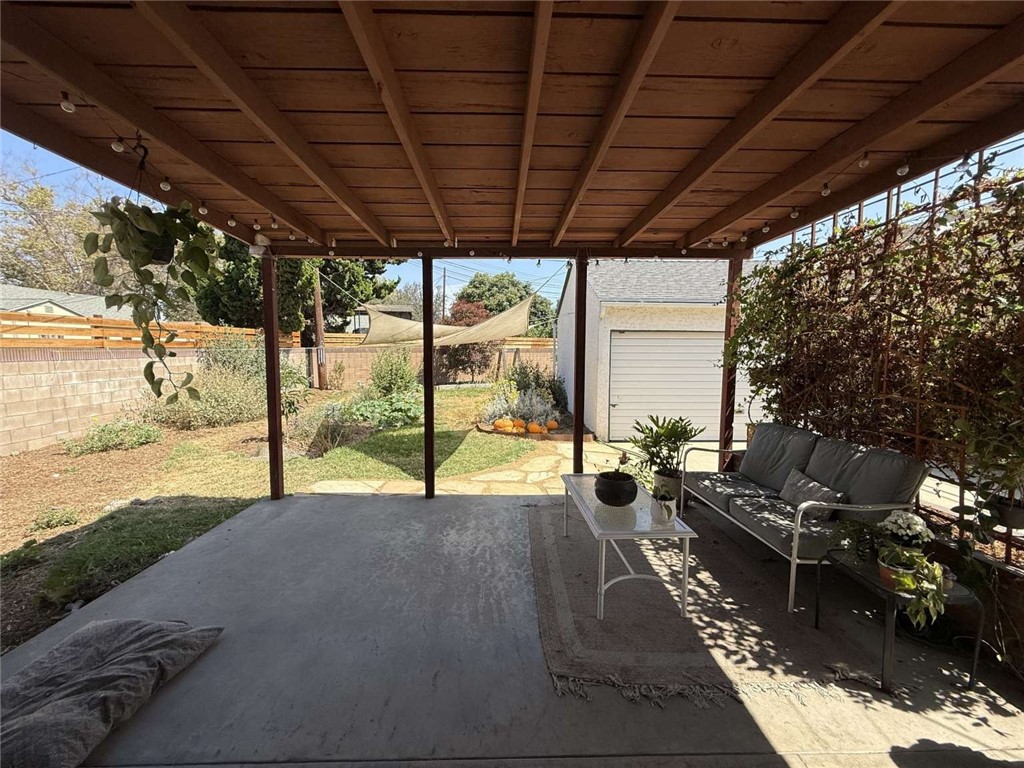
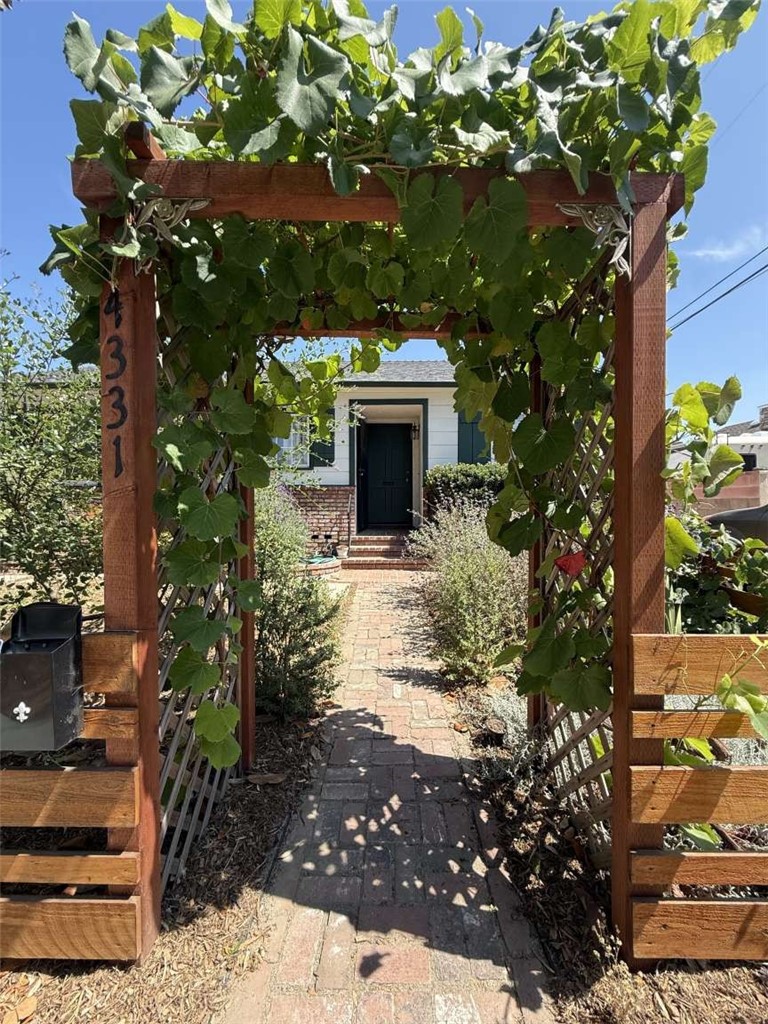
$4,038Quintessential Lakewood charm awaits on a quiet street in one of the area’s most desirable neighborhoods. This lovingly maintained home blends timeless mid-century character with thoughtful updates, creating a warm and inviting home. Original hardwood floors flow throughout the home, while abundant natural light fills every room. The spacious living area opens through a stunning three-panel sliding glass door to the covered backyard patio, seamlessly blending indoor and outdoor living - perfect for relaxing, entertaining or enjoying Southern California’s year-round weather. The kitchen retains its well-preserved vintage appeal with its classic 1970s design, breakfast bar, and convenient pass-through to the dining room. Just off the kitchen, you’ll find a dedicated laundry room with an oversized pantry, providing exceptional storage and functionality. Two additional hallway closets provide even more storage space throughout the home. The bathroom has been tastefully refreshed with cosmetic updates while preserving the home’s classic character. The original floor plan also provides exciting potential for future renovations, including the possibility of adding a primary ensuite bathroom. Outside, the thoughtfully designed native landscaping creates a peaceful, low-water retreat. A charming brick pathway welcomes you home, bordered by mature Sage, Ceanothus, and other California native plants. The backyard is a gardener’s dream, featuring a mature lemon, a young avocado and oak tree, a Western Redbud, and a diverse collection of native plantings that provide beauty, seasonal color, and habitat for local wildlife. The detached two-car garage, situated at the end of the long driveway, provides endless flexibility as a garage, workshop, home gym, studio, or additional storage. Recent improvements include a new Bosch 3-ton heating and air conditioning system, added insulation throughout the home and attic, three-panel sliding glass door, refinished hardwood floors, a cosmetically updated bathroom, and fresh exterior paint. Combining original mid-century character, modern comfort, and incredible potential, this is a wonderful opportunity to make this classic Lakewood home your own. Conveniently located near Cleveland and McArthur elementary schools, McBride and Lakewood high schools, Long Beach Towne Center, Cerritos Mall, Lakewood Mall, and Heartwell and El Dorado Park.
| 14 hours ago | Listing first seen on site | |
| 14 hours ago | Listing updated with changes from the MLS® |

This information is for your personal, non-commercial use and may not be used for any purpose other than to identify prospective properties you may be interested in purchasing. The display of MLS data is usually deemed reliable but is NOT guaranteed accurate by the MLS. Buyers are responsible for verifying the accuracy of all information and should investigate the data themselves or retain appropriate professionals. Information from sources other than the Listing Agent may have been included in the MLS data. Unless otherwise specified in writing, the Broker/Agent has not and will not verify any information obtained from other sources. The Broker/Agent providing the information contained herein may or may not have been the Listing and/or Selling Agent.
Did you know? You can invite friends and family to your search. They can join your search, rate and discuss listings with you.