


6233 E Sea Breeze Drive 17Long Beach, CA 90803
Mortgage Calculator
Monthly Payment (Est.)
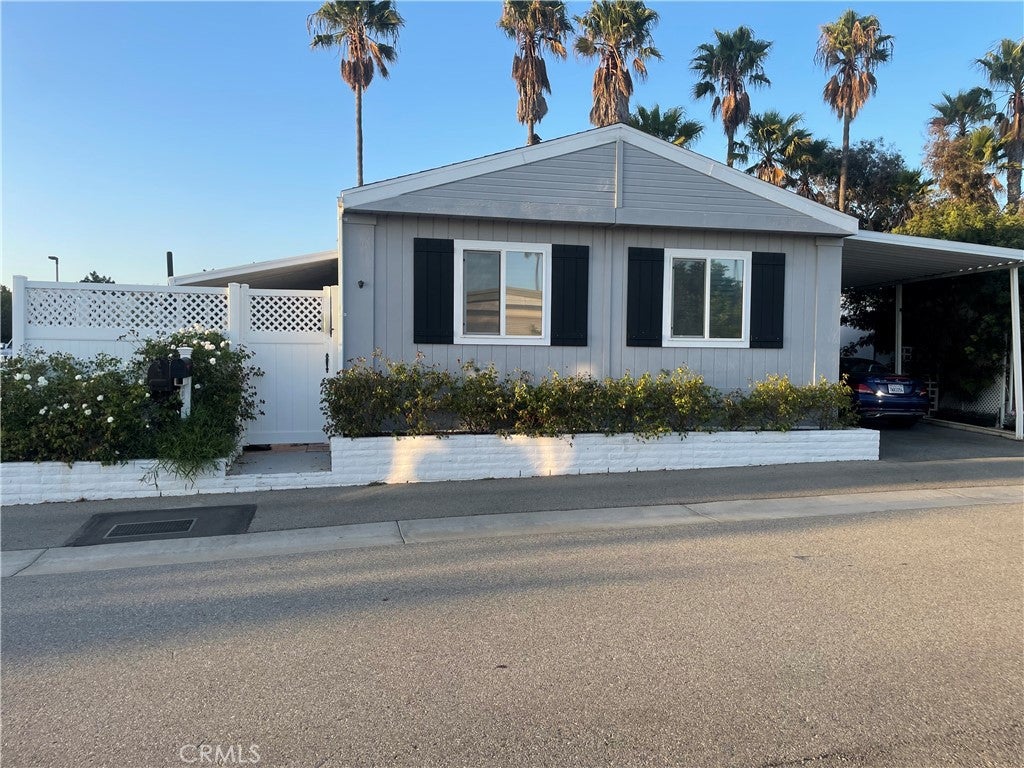
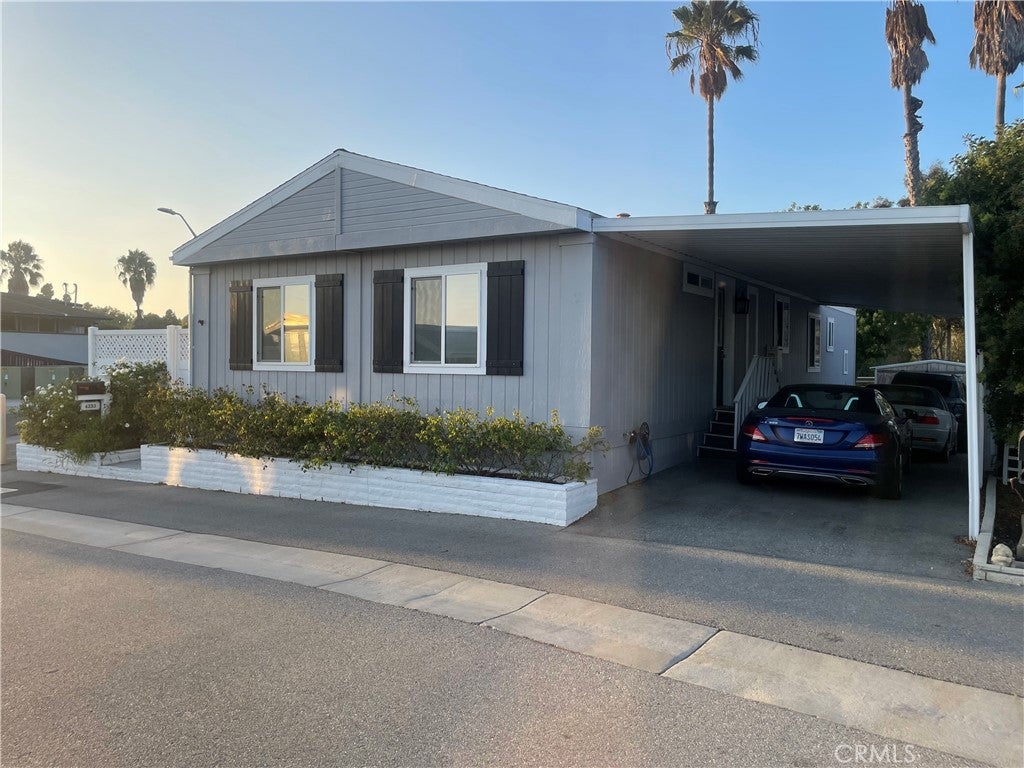
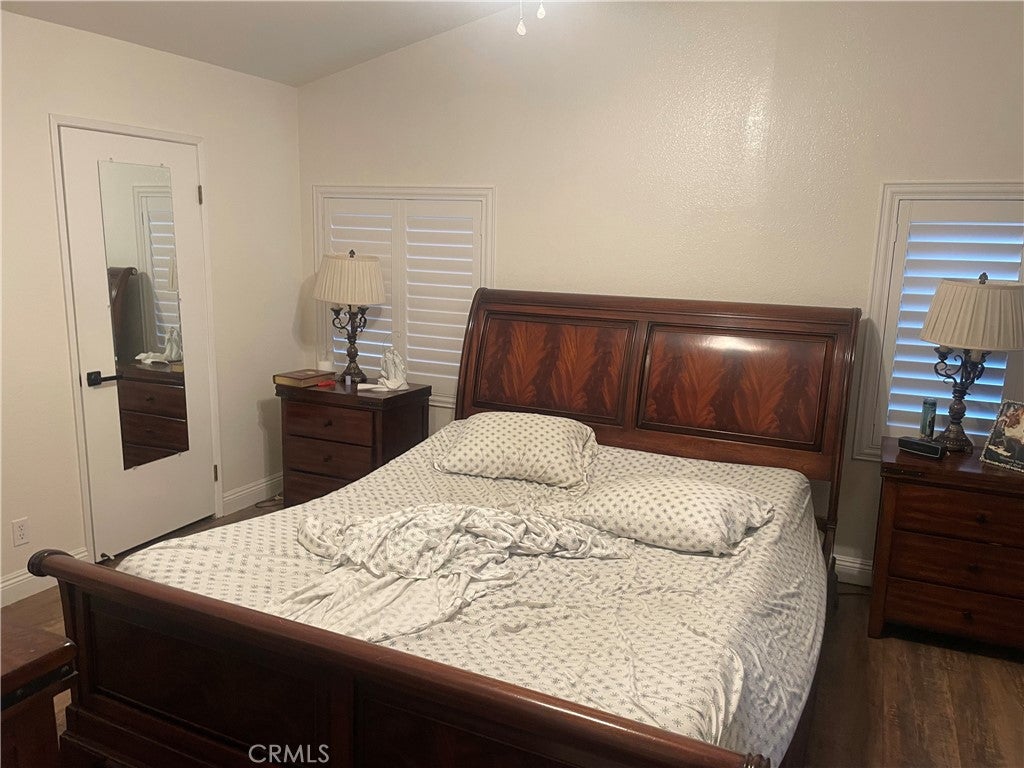
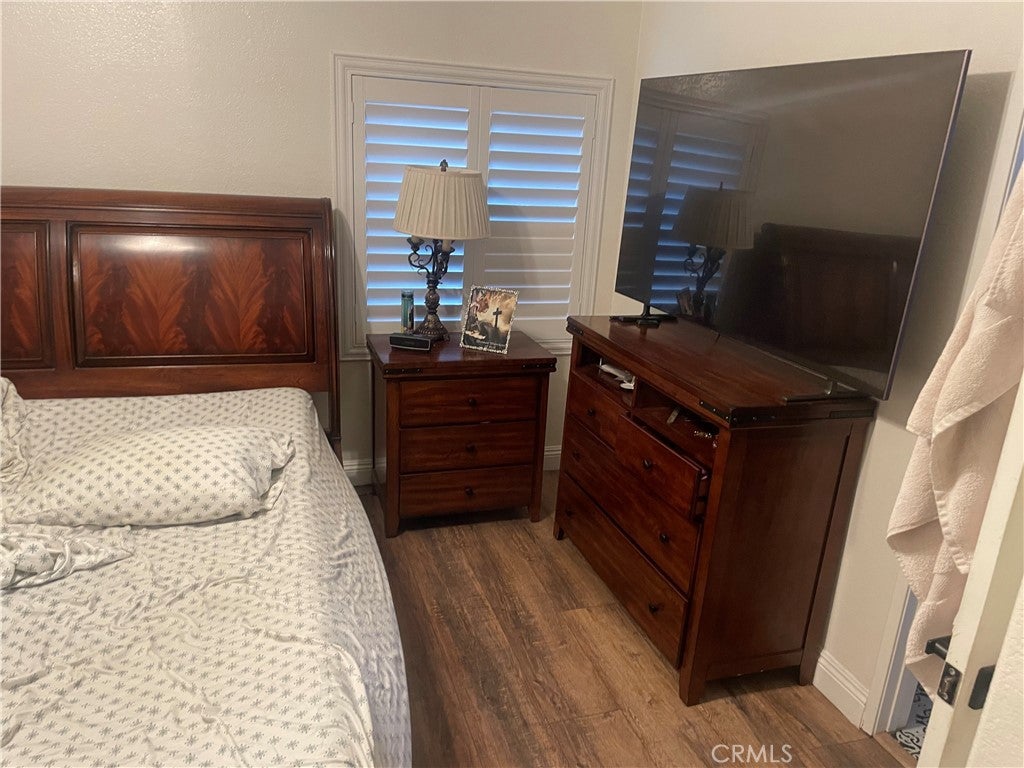
Enter an interest rate to see your estimated monthly payment.Welcome to one of Long Beach's highly souught after senior communities. This active 55 and older park is located within minutes to Belmont Shores, Seal Beach, Golf Course, shopping and restaurants. This home boasts an open floor plan with an eating nook that is open to the living room as well as the kitchen. There are 3 bedrooms as well as a separate den that has an abundant of uses. The fireplace in the living room will be a great place to sit in front of during those chilly nights while the large patio on the front of the home is a great place for friends to gather in the summer time. If you are looking for a home that has all kinds of outdoor areas then this is the one for you as not only does this have the large covered patio, a large concrete patio on. the side that would make a great place for a bonfire gathering, as well as a large backhyard that has a multitude of uses. The master suite has a large closet thatis separated into his/her sides as well as a master bathroom attached with additional storage. There is. an inside laundry room that has plenty of storage. Speaking of storage, there is also a shed outside for all of your storage needs. Park amenaties include year round heated pool, spa, fitness center, billiard room, clubhouse & lending library. Accessed by a 24 hour attendant gate. Monthly space rent of $1,765.00 plus $53.59 gate fee, $29.79 trash fee and individually metered gas, electric and water. Buyers must obtain park approval to purchase.
| yesterday | Listing first seen on site | |
| yesterday | Listing updated with changes from the MLS® |

This information is for your personal, non-commercial use and may not be used for any purpose other than to identify prospective properties you may be interested in purchasing. The display of MLS data is usually deemed reliable but is NOT guaranteed accurate by the MLS. Buyers are responsible for verifying the accuracy of all information and should investigate the data themselves or retain appropriate professionals. Information from sources other than the Listing Agent may have been included in the MLS data. Unless otherwise specified in writing, the Broker/Agent has not and will not verify any information obtained from other sources. The Broker/Agent providing the information contained herein may or may not have been the Listing and/or Selling Agent.
Did you know? You can invite friends and family to your search. They can join your search, rate and discuss listings with you.