


1418 E Florida Street 1Long Beach, CA 90802
Mortgage Calculator
Monthly Payment (Est.)
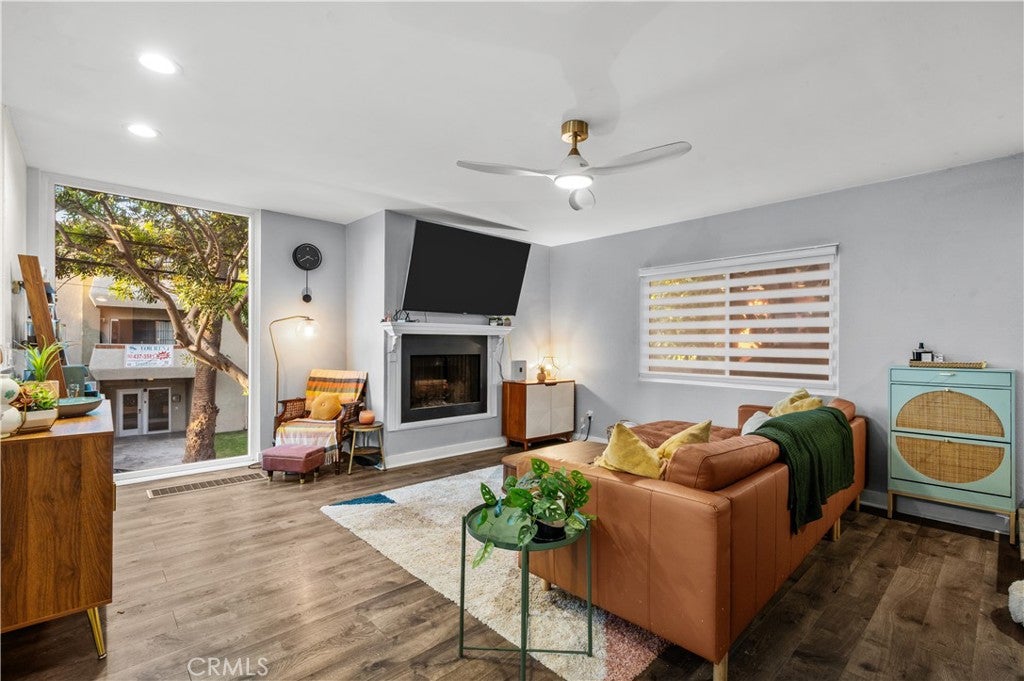
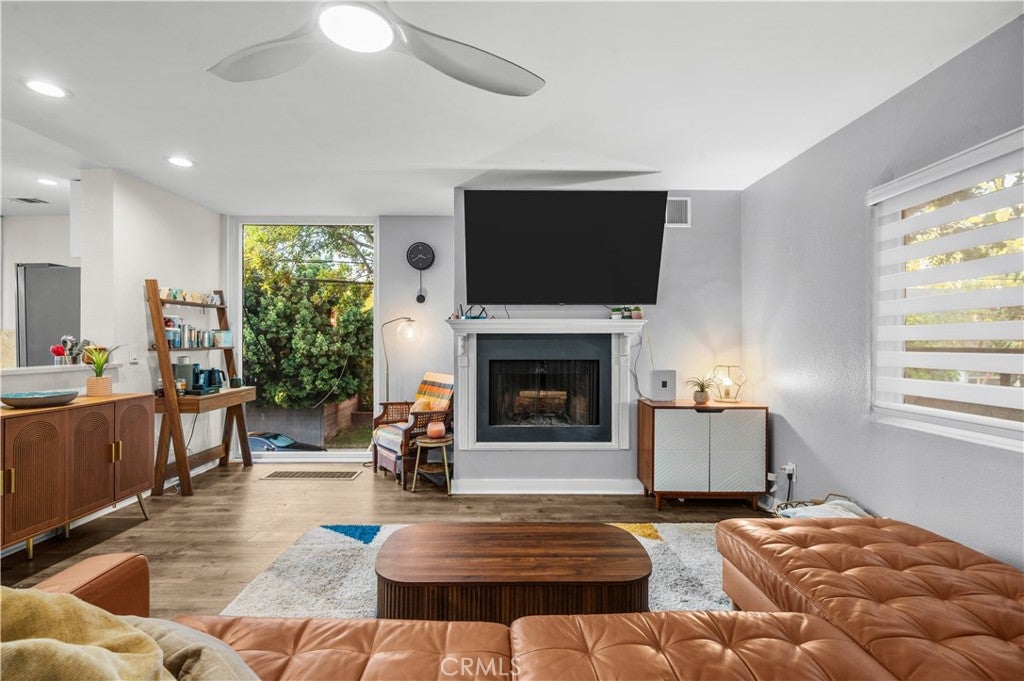
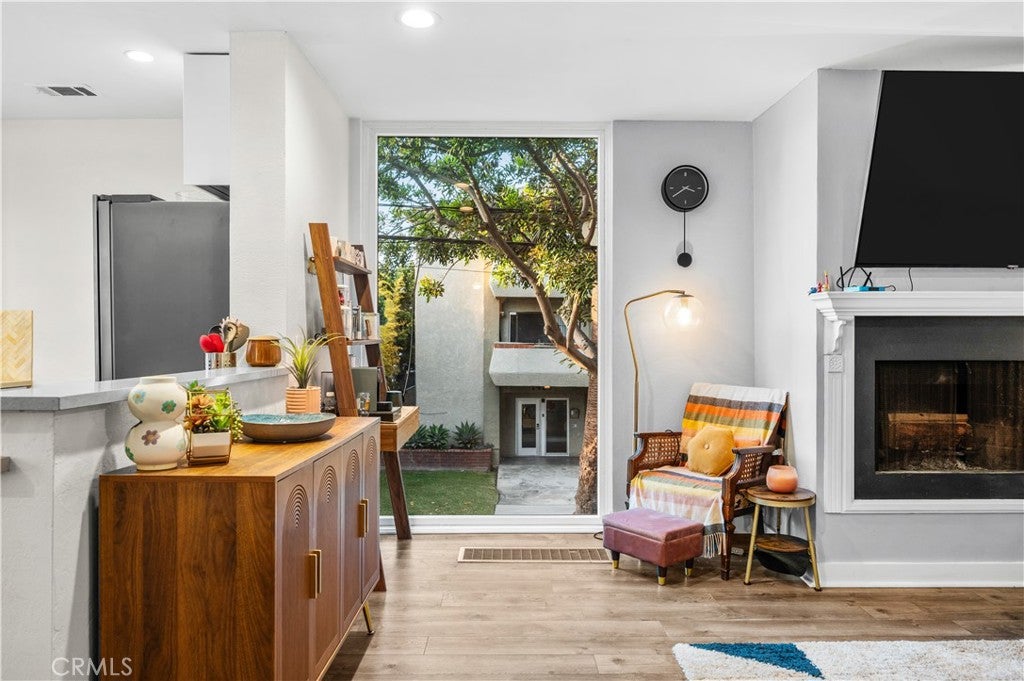
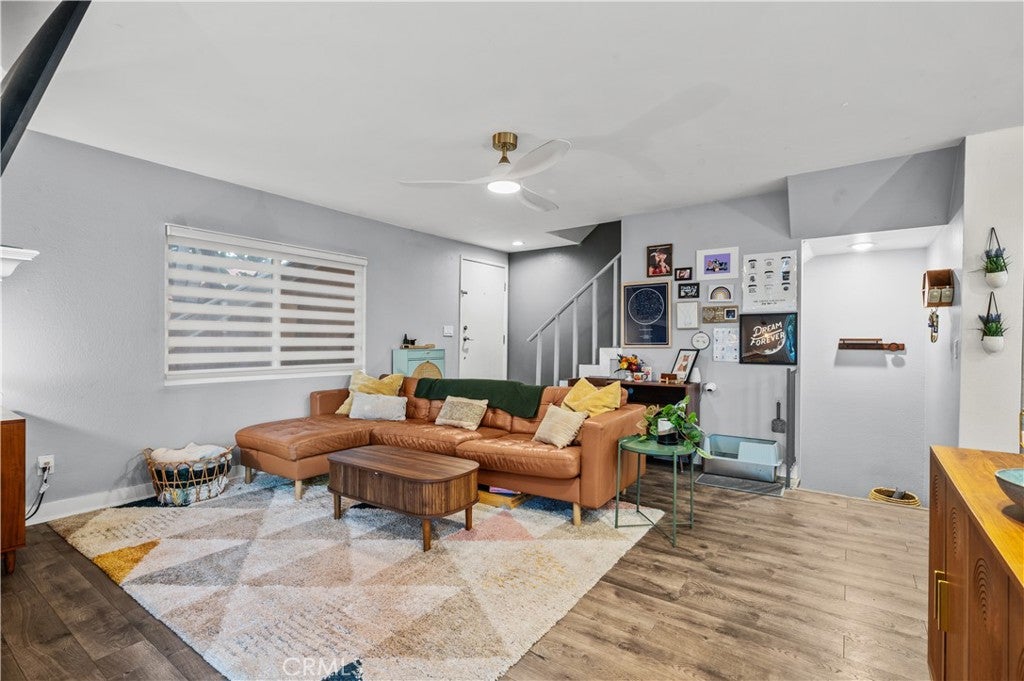
Enter an interest rate to see your estimated monthly payment.Some homes are defined by square footage. Others are defined by how they live. Set in Alamitos Beach just blocks from Retro Row, this three-level end-unit residence offers something increasingly difficult to find near the coast: the convenience of condominium ownership with the privacy, separation, and everyday functionality of a townhome. With no one above or below, only one shared wall, and a private two-car garage with direct interior access, the home immediately feels different from the typical condo experience. Enter the main living level and the first thing you notice is the light. An oversized floor-to-ceiling picture window frames mature greenery outside, filling the living room with natural light and creating a sense of openness that carries through the space. A fireplace anchors the room, while the renovated kitchen opens naturally to the living and dining areas with quartz countertops, shaker cabinetry, and stainless steel appliances. An updated powder room completes the level, while just outside the front door is additional space to create a quiet outdoor seating area. Upstairs, both bedrooms feature vaulted ceilings that add unexpected volume. The primary bedroom pairs an oversized window with a walk-in closet and direct access to the full bathroom, while the second bedroom opens through sliding doors to another outdoor space, giving the home multiple places to step outside and unwind. Downstairs, the attached two-car garage offers far more than parking, with additional storage, laundry, a tankless water heater, and direct access into the home. The six-residence community also includes a shared garden and sitting area with a fire pit table, creating another place to enjoy the outdoors without leaving home. And when you do, some of Long Beach's most distinctive local restaurants, coffee shops, bars, boutiques, and the energy of Retro Row are only a few blocks away, with the beach close beyond. For the buyer who wants the coastal Long Beach lifestyle but has no interest in giving up privacy, parking, light, or a sense of home to get it, this is the rare middle ground.
| 24 hours ago | Listing first seen on site | |
| 24 hours ago | Listing updated with changes from the MLS® |

This information is for your personal, non-commercial use and may not be used for any purpose other than to identify prospective properties you may be interested in purchasing. The display of MLS data is usually deemed reliable but is NOT guaranteed accurate by the MLS. Buyers are responsible for verifying the accuracy of all information and should investigate the data themselves or retain appropriate professionals. Information from sources other than the Listing Agent may have been included in the MLS data. Unless otherwise specified in writing, the Broker/Agent has not and will not verify any information obtained from other sources. The Broker/Agent providing the information contained herein may or may not have been the Listing and/or Selling Agent.
Did you know? You can invite friends and family to your search. They can join your search, rate and discuss listings with you.