


3669 Country Club Drive CLong Beach, CA 90807
Mortgage Calculator
Monthly Payment (Est.)
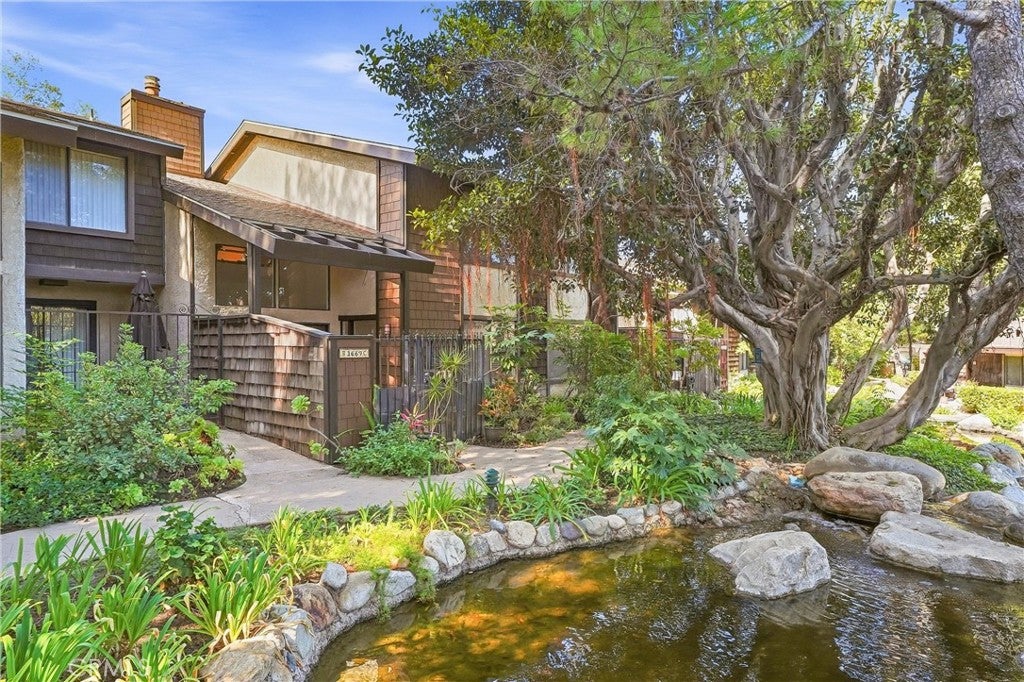
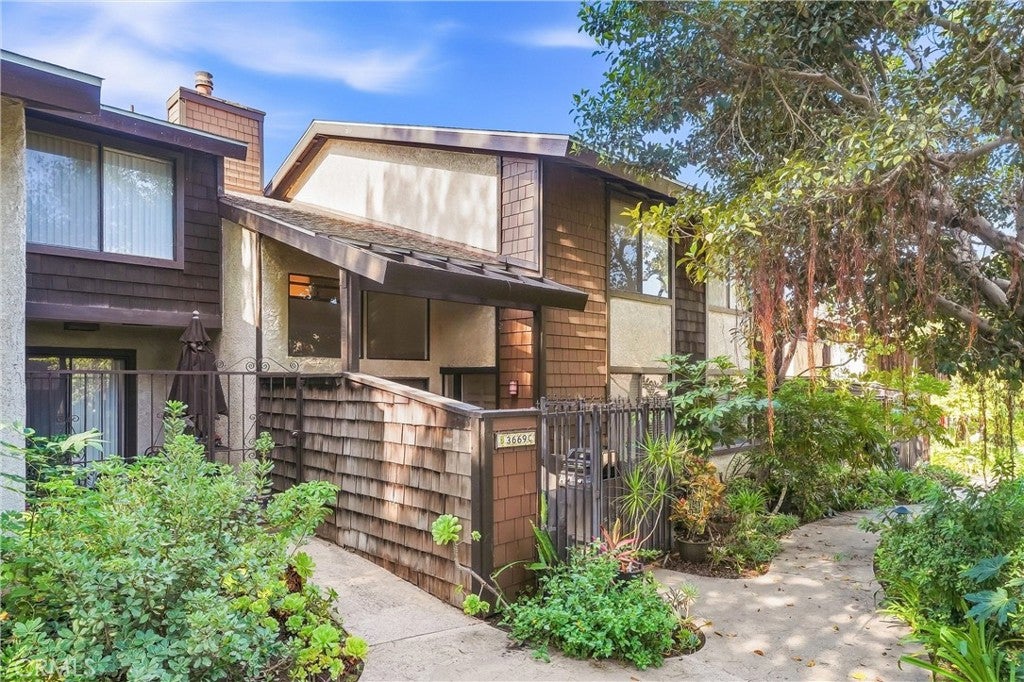
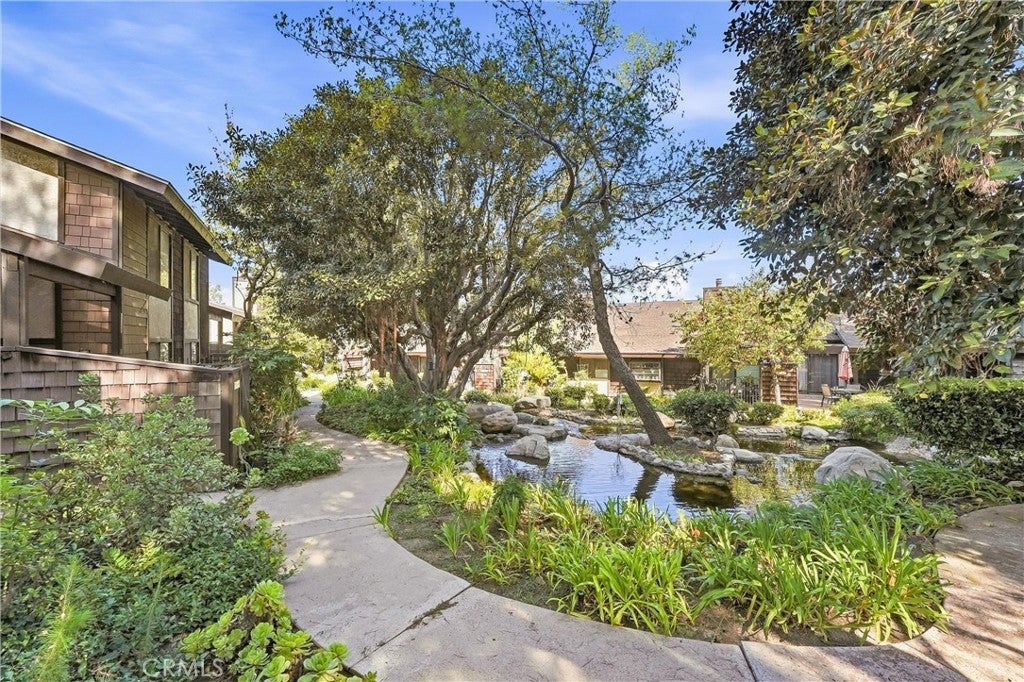
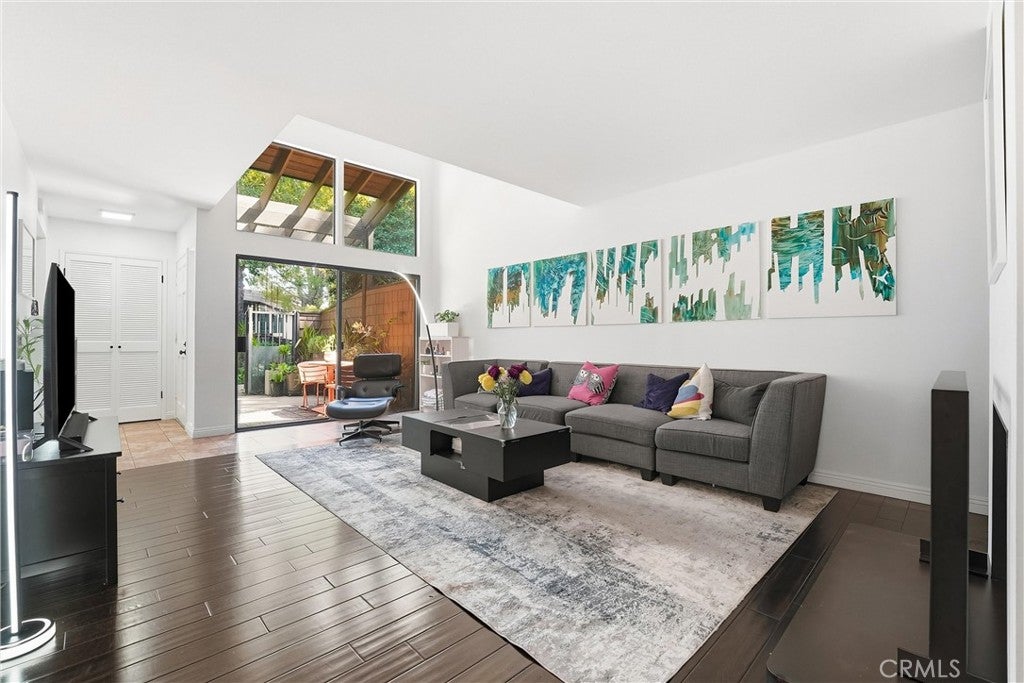
$3,285An exceptional opportunity awaits in this beautifully renovated tri level townhome, privately situated within a gated community. Offering 3 bedrooms and 2 bathrooms, this spacious residence combines modern updates, comfortable living, and a sense of privacy throughout. The main living area features soaring cathedral ceilings, abundant natural light, engineered wood flooring, and a fireplace that creates a warm and inviting atmosphere. The updated galley style kitchen features granite countertops, recessed lighting, a convenient breakfast nook, and modern appliances included with the sale. The primary suite offers a private retreat with its own fireplace, while central air conditioning provides year round comfort. Additional highlights include direct access private garage parking, allowing for secure and convenient entry directly into the home. Surrounded by mature shade trees and tranquil streams, the beautifully maintained community also offers a pool and spa for residents to enjoy. Conveniently located near the 710 and 405 freeways, Virginia Country Club, shopping, restaurants, Downtown Long Beach, and the beach. This is a rare opportunity to enjoy living in a thoughtfully updated townhome offering an appealing combination of space, privacy, and convenience.
| yesterday | Listing first seen on site | |
| yesterday | Listing updated with changes from the MLS® |

This information is for your personal, non-commercial use and may not be used for any purpose other than to identify prospective properties you may be interested in purchasing. The display of MLS data is usually deemed reliable but is NOT guaranteed accurate by the MLS. Buyers are responsible for verifying the accuracy of all information and should investigate the data themselves or retain appropriate professionals. Information from sources other than the Listing Agent may have been included in the MLS data. Unless otherwise specified in writing, the Broker/Agent has not and will not verify any information obtained from other sources. The Broker/Agent providing the information contained herein may or may not have been the Listing and/or Selling Agent.
Did you know? You can invite friends and family to your search. They can join your search, rate and discuss listings with you.