


20408 ClarkdaleLakewood, CA 90715
Mortgage Calculator
Monthly Payment (Est.)
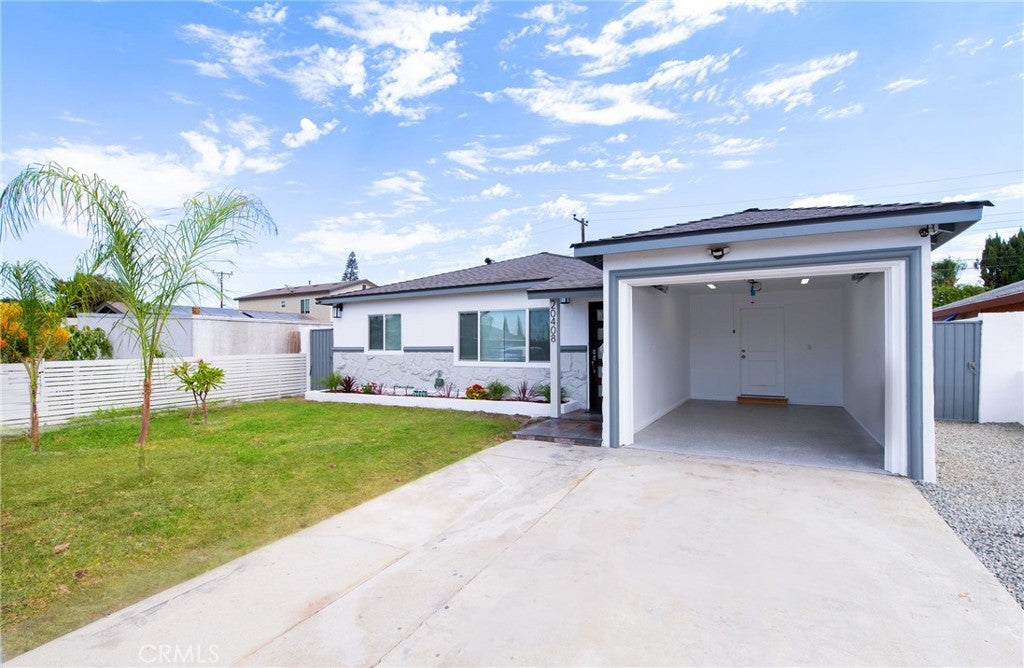
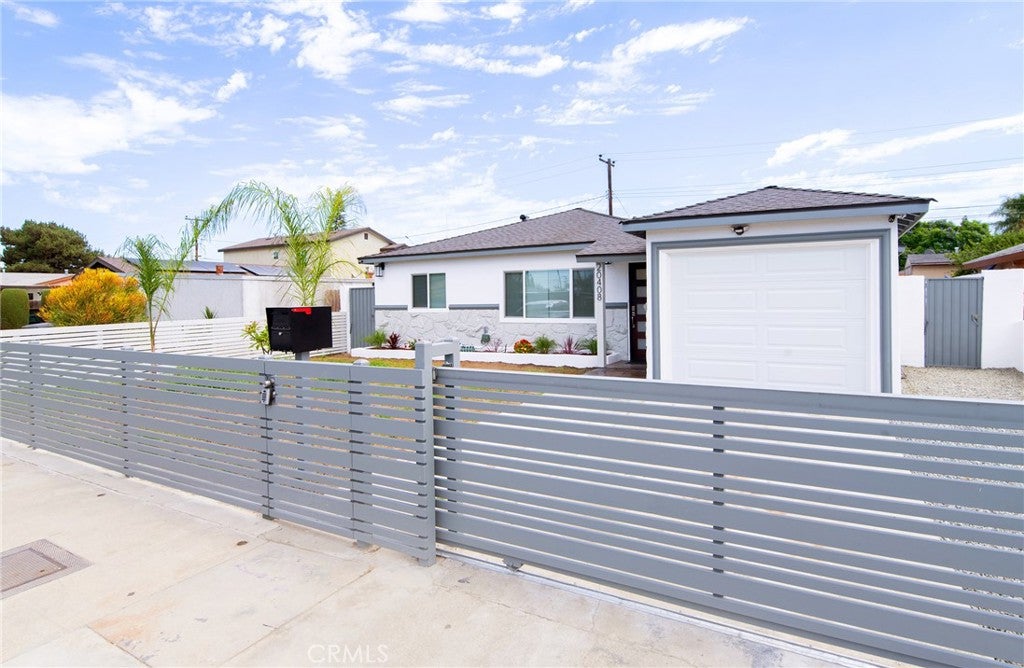
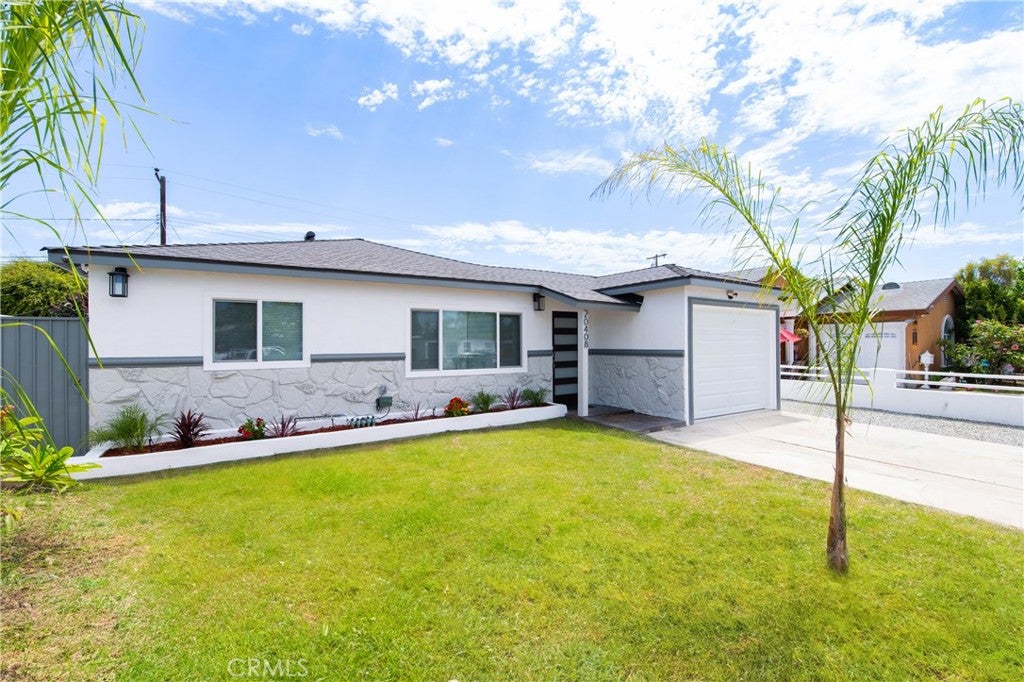
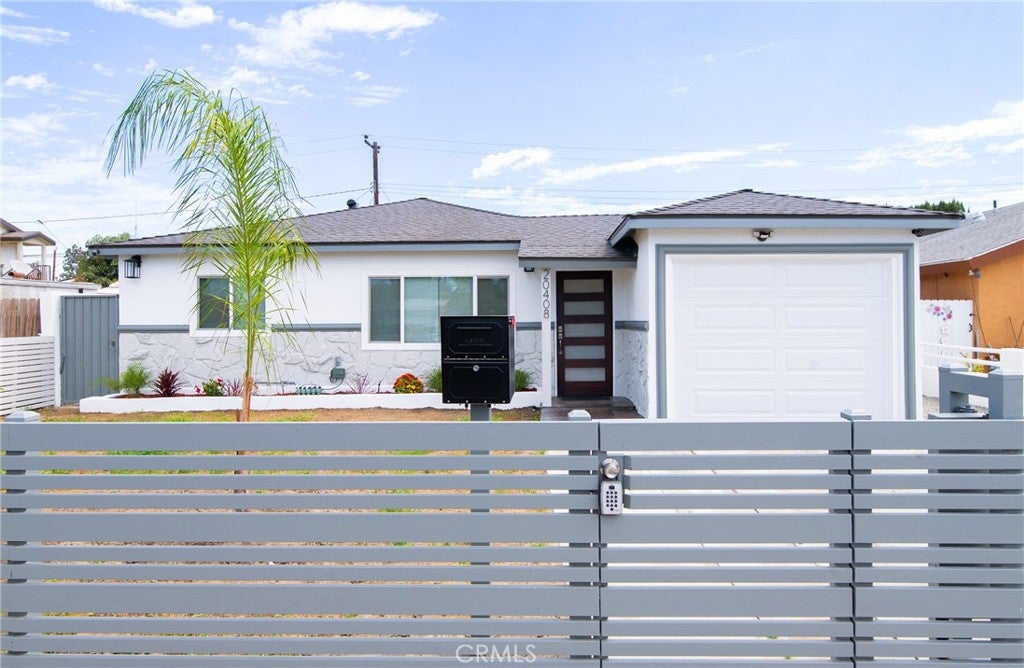
Enter an interest rate to see your estimated monthly payment.Spacious 3bed 2full bath Pool home completely remodeled! New Central HVAC system! Property has new low-E windows, all new marble look white kitchen tile, all new natural wood look with waterproof flooring. New electrical service panel, new tankless water heater, new roof tittle 24 approved. New interior paint with smooth walls, all new shower glass doors. Two full bathrooms with new tiled showers. This property offers a master bedroom with 2 large closets looking at the pool with double doors. All new led lighting and dusk to dawn sensors. Plenty of recess LED lighting throughout and additional outlets for all appliances, Alot of detail has gone into this home making it ready to move in. Garage is attached and insulated and drywalled. Fourt bedroom is being used as Den/Family room with fireplace. Open floor plan with plenty of room to spare. Custom kitchen cabinets and custom quarts counter tops, large pantry next to stove with new appliances included in the sale!! Security cameras wired and functional. Electrical is up to date and the cooper plumbing. Front yard has automatic sprinklers with timer. New custom wrought iron fencing and gates, exterior doors have been retrofitted for pool safety and pool fence will be install. The home features fresh interior and exterior paint. New tankless water heater, Conveniently located near parks, shopping, dining, and everyday conveniences. This home is ready! Most work has been done with city permits and are completed. Your buyer will love this home it's very friendly for entertaining with its private back yard with a freshly replaster pool with new skimmer. All back yard walls have been painted for detail finish. This home is across the street from Cerritos and walking distance to Haskell Stem Academy middle school and ABC adult Academy.
| a week ago | Status changed to Pending | |
| a week ago | Listing updated with changes from the MLS® | |
| 2 weeks ago | Price changed to $869,900 | |
| a month ago | Listing first seen on site |

This information is for your personal, non-commercial use and may not be used for any purpose other than to identify prospective properties you may be interested in purchasing. The display of MLS data is usually deemed reliable but is NOT guaranteed accurate by the MLS. Buyers are responsible for verifying the accuracy of all information and should investigate the data themselves or retain appropriate professionals. Information from sources other than the Listing Agent may have been included in the MLS data. Unless otherwise specified in writing, the Broker/Agent has not and will not verify any information obtained from other sources. The Broker/Agent providing the information contained herein may or may not have been the Listing and/or Selling Agent.
Did you know? You can invite friends and family to your search. They can join your search, rate and discuss listings with you.