


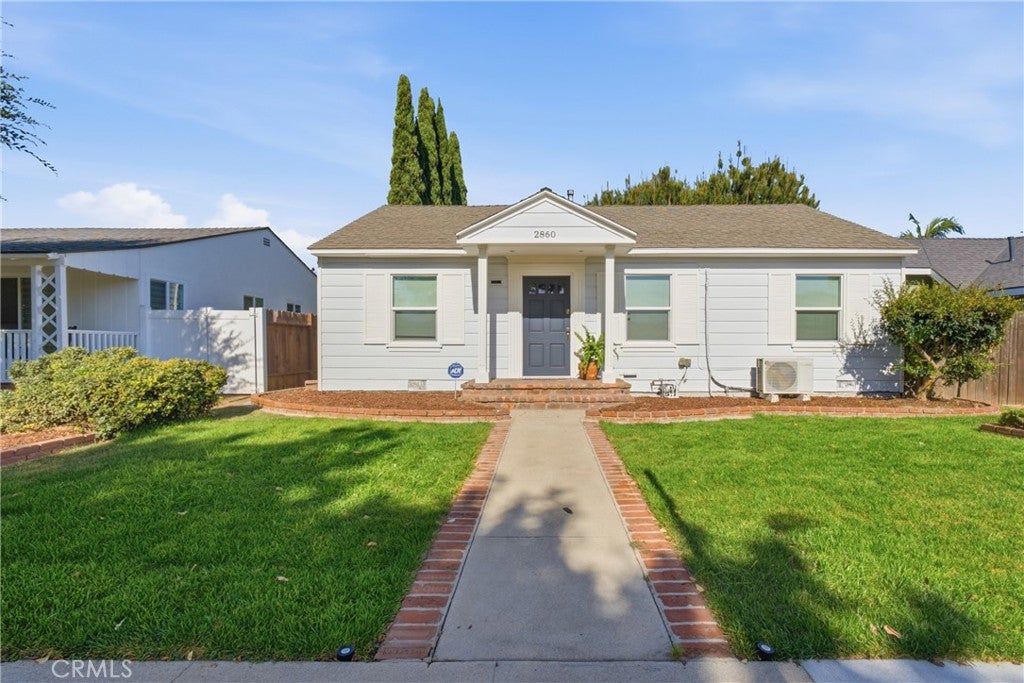
2860 Daisy AvenueLong Beach, CA 90806
Mortgage Calculator
Monthly Payment (Est.)
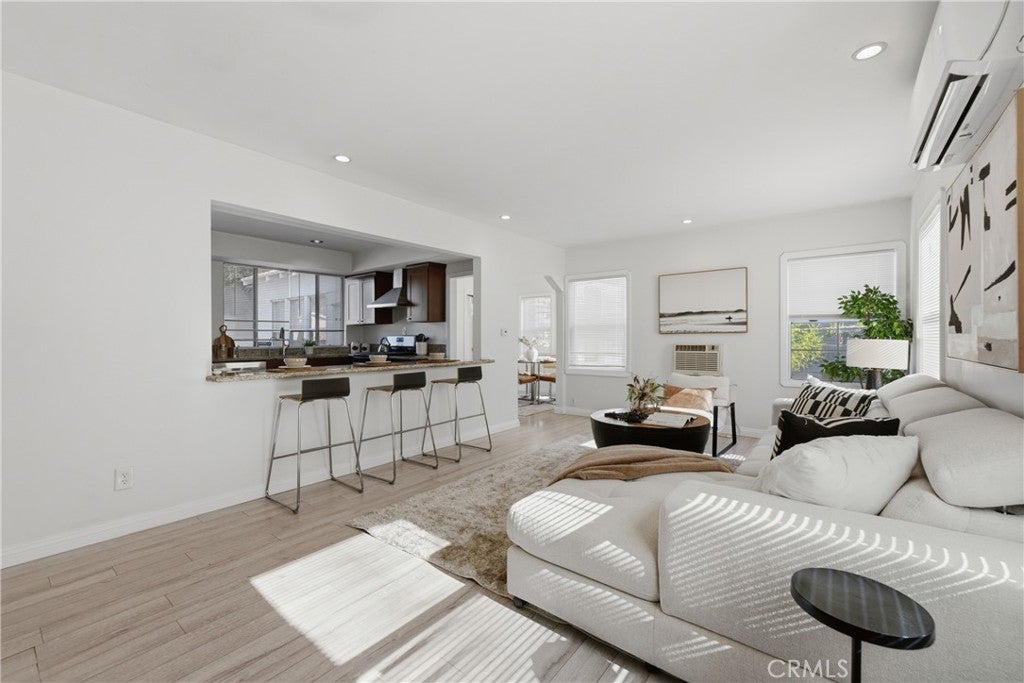
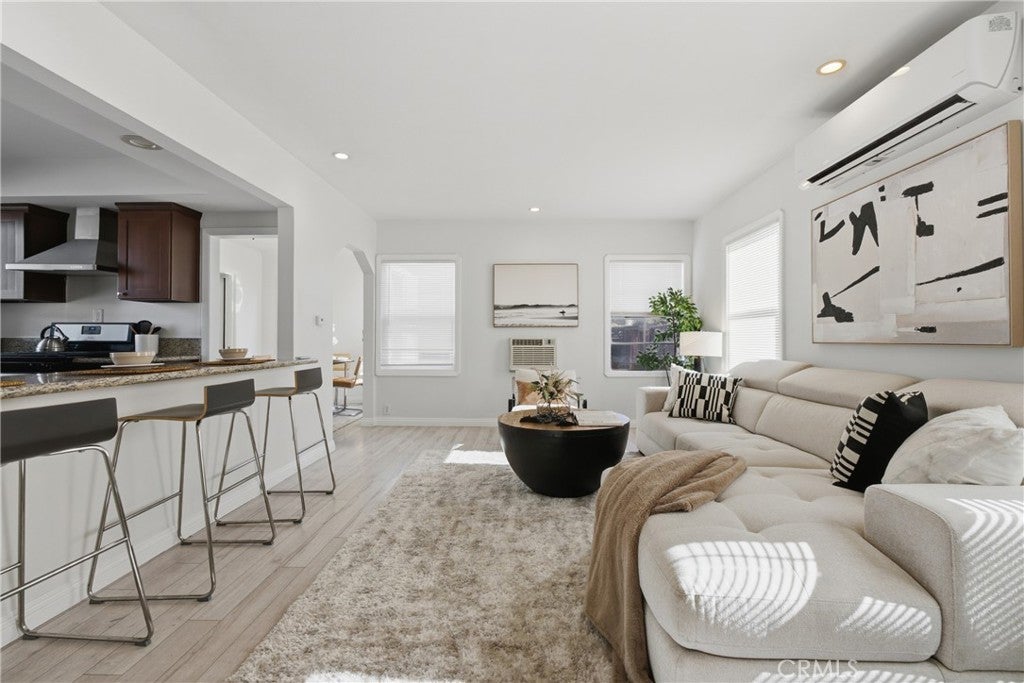
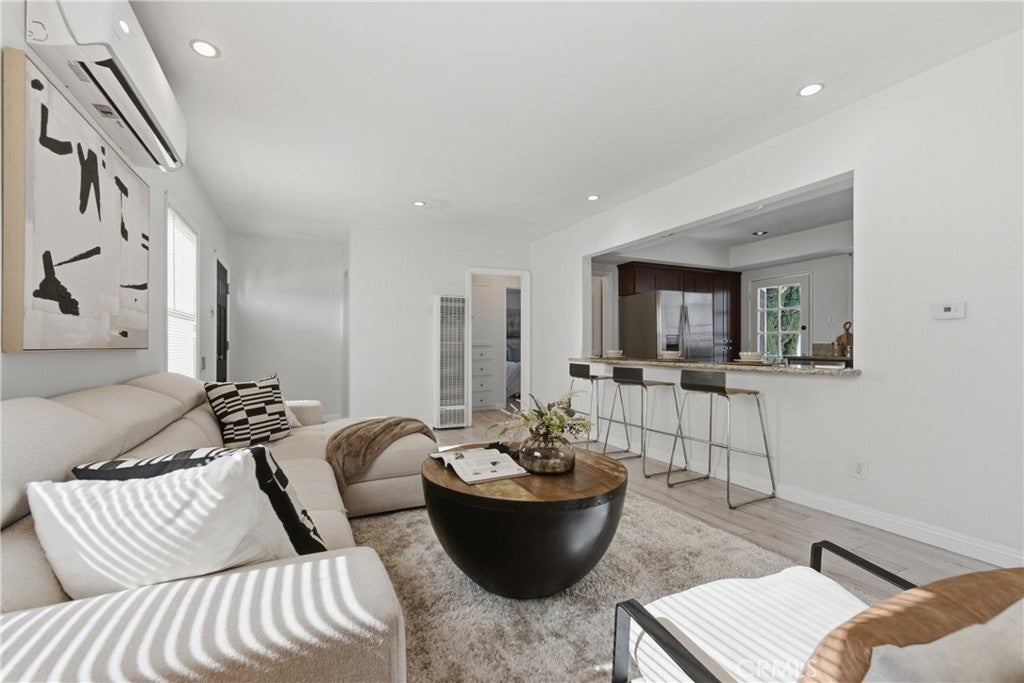
$3,832Welcome to 2860 Daisy Avenue, a charming single-story home located on a beautiful tree-lined street in Long Beach’s desirable Wrigley neighborhood. This 3-bedroom, 2-bath home offers 1,060 square feet of bright and inviting living space with an open floor plan and no interior stairs. The home features fresh interior and exterior paint, laminate and tile flooring, recessed lighting, and a well-appointed kitchen with granite countertops, updated cabinetry and stainless steel appliances. Three bedrooms provide plenty of flexibility for family, guests or a home office. Step outside to an expansive, park-like backyard offering tremendous space for entertaining, gardening or creating your own outdoor retreat. A detached two-car garage provides additional parking and storage. Conveniently located near shopping, dining, parks and major transportation routes, this Wrigley home combines a quiet residential setting with easy access to everything Long Beach has to offer. A wonderful opportunity to make this home your own!
| yesterday | Listing first seen on site | |
| yesterday | Listing updated with changes from the MLS® |

This information is for your personal, non-commercial use and may not be used for any purpose other than to identify prospective properties you may be interested in purchasing. The display of MLS data is usually deemed reliable but is NOT guaranteed accurate by the MLS. Buyers are responsible for verifying the accuracy of all information and should investigate the data themselves or retain appropriate professionals. Information from sources other than the Listing Agent may have been included in the MLS data. Unless otherwise specified in writing, the Broker/Agent has not and will not verify any information obtained from other sources. The Broker/Agent providing the information contained herein may or may not have been the Listing and/or Selling Agent.
Did you know? You can invite friends and family to your search. They can join your search, rate and discuss listings with you.