


2151 Euclid AvenueLong Beach, CA 90815
Mortgage Calculator
Monthly Payment (Est.)
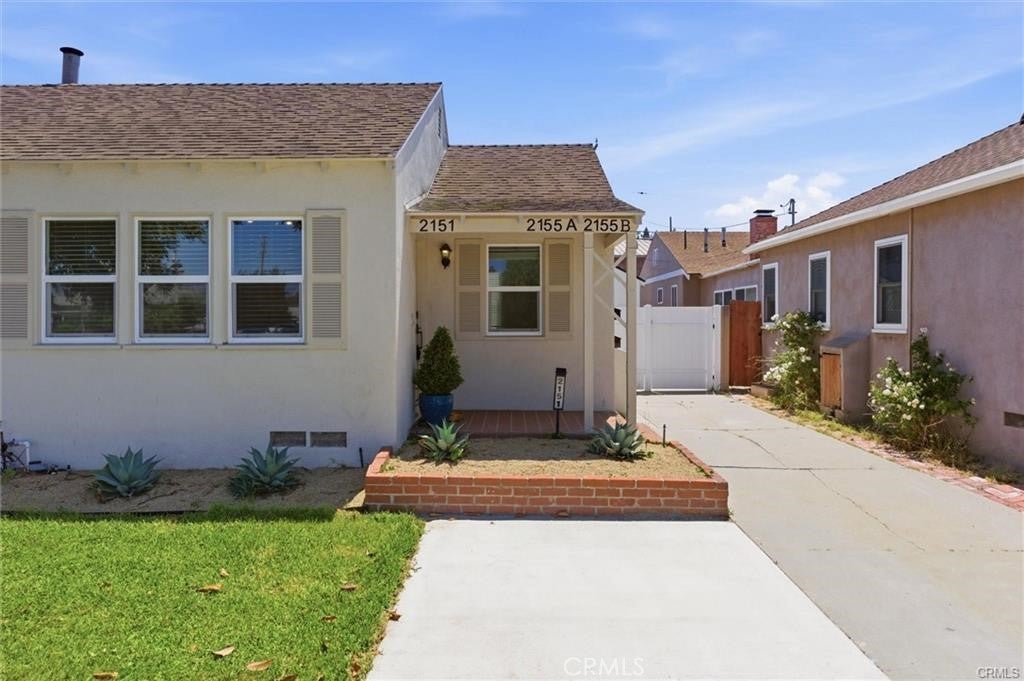
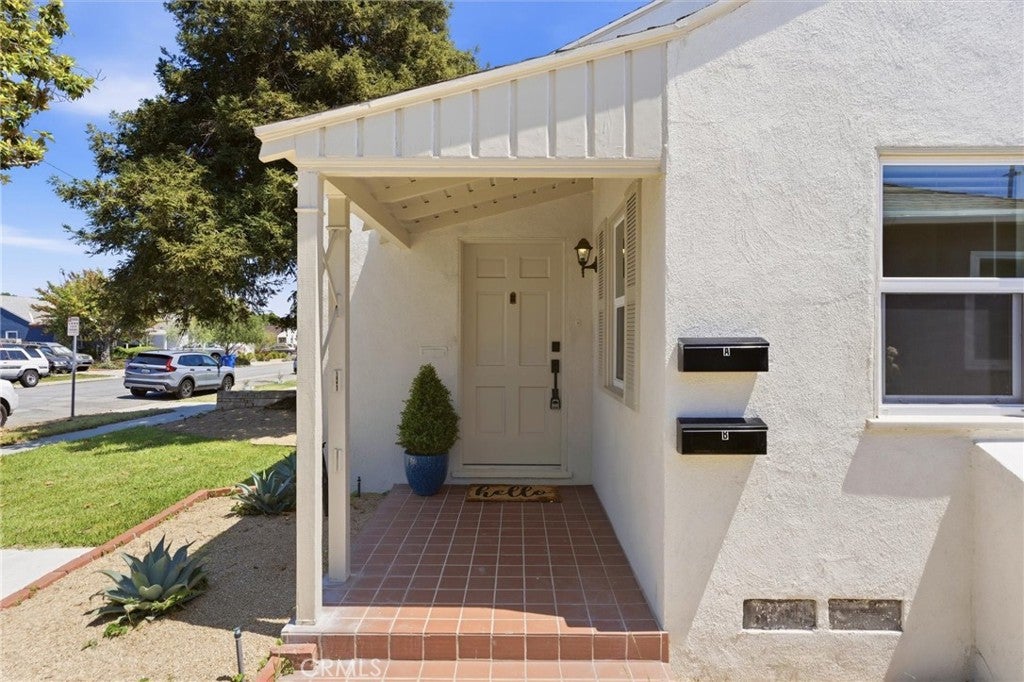
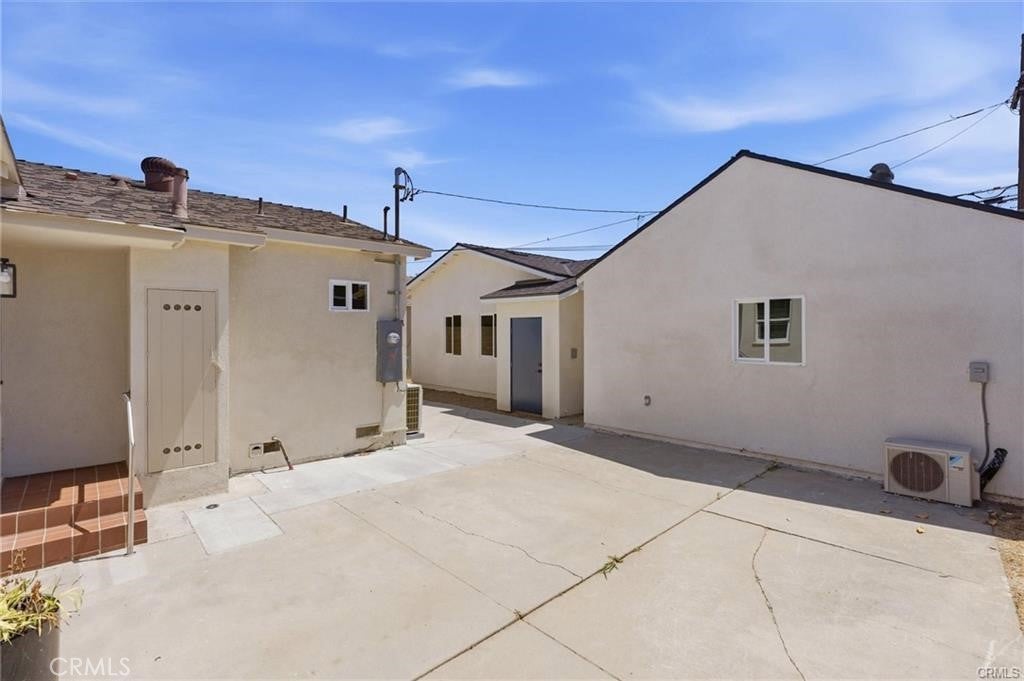
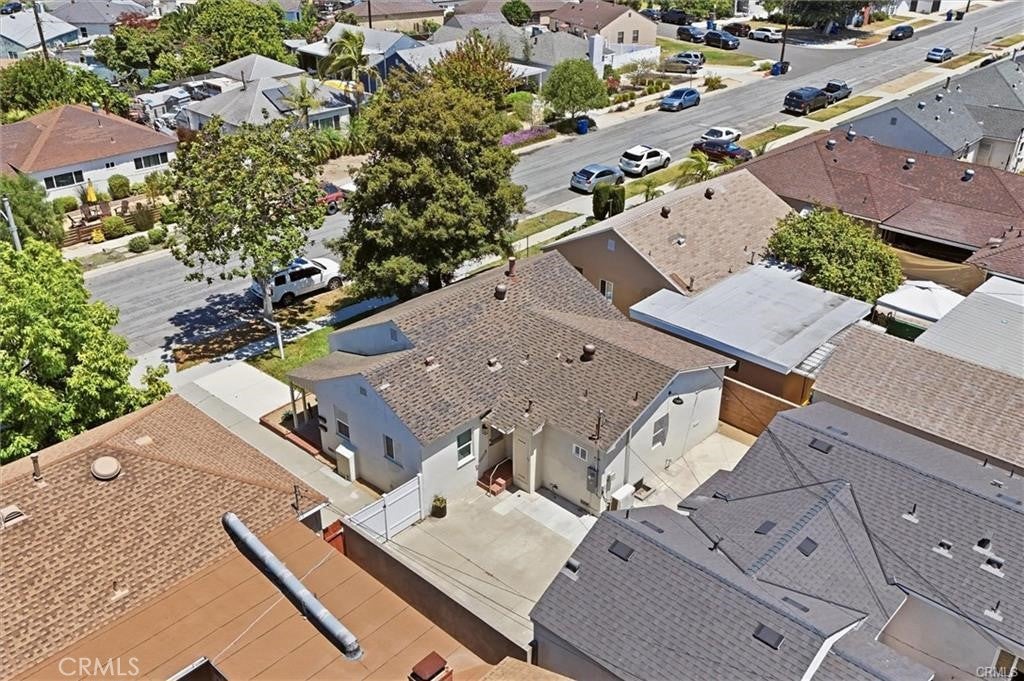
$19Welcome to your completely remodeled home in the vibrant Traffic Circle area of Long Beach! This charming property offers the perfect blend of comfort and convenience, making it an ideal choice for anyone seeking a warm, welcoming community atmosphere. The home features a bright, spacious layout with brand-new laminate flooring throughout. Cook and entertain in a modern kitchen outfitted with fresh cabinetry, sleek quartz countertops, and stainless steel appliances. Bathrooms have been fully updated with stylish modern finishes. For year-round efficiency, energy-saving zoned mini-split A/C units allow you to cool individual rooms as needed—keeping electric bills low—while ceiling fans provide pleasant ventilation. Situated just minutes from local dining, shopping, and scenic green spaces like Discovery Well Park and Orizaba Park. Conveniently located near Dignity Health - St. Mary Medical Center, Sunburst Youth Academy, and just a quick 7-minute drive (2.4 miles) from Cal State University, Long Beach. Schedule your private tour today to experience this stunning turnkey property firsthand!
| 2 weeks ago | Listing first seen on site | |
| 2 weeks ago | Listing updated with changes from the MLS® |

This information is for your personal, non-commercial use and may not be used for any purpose other than to identify prospective properties you may be interested in purchasing. The display of MLS data is usually deemed reliable but is NOT guaranteed accurate by the MLS. Buyers are responsible for verifying the accuracy of all information and should investigate the data themselves or retain appropriate professionals. Information from sources other than the Listing Agent may have been included in the MLS data. Unless otherwise specified in writing, the Broker/Agent has not and will not verify any information obtained from other sources. The Broker/Agent providing the information contained herein may or may not have been the Listing and/or Selling Agent.
Did you know? You can invite friends and family to your search. They can join your search, rate and discuss listings with you.