


720 W 4th 114Long Beach, CA 90802

Mortgage Calculator
Monthly Payment (Est.)
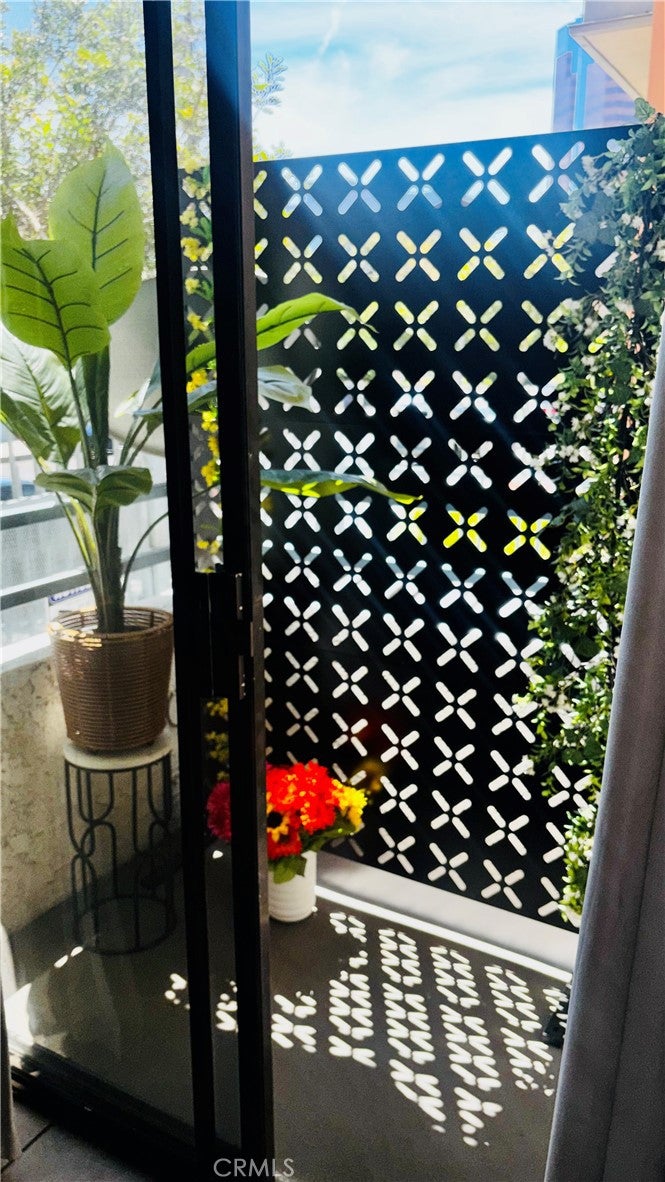
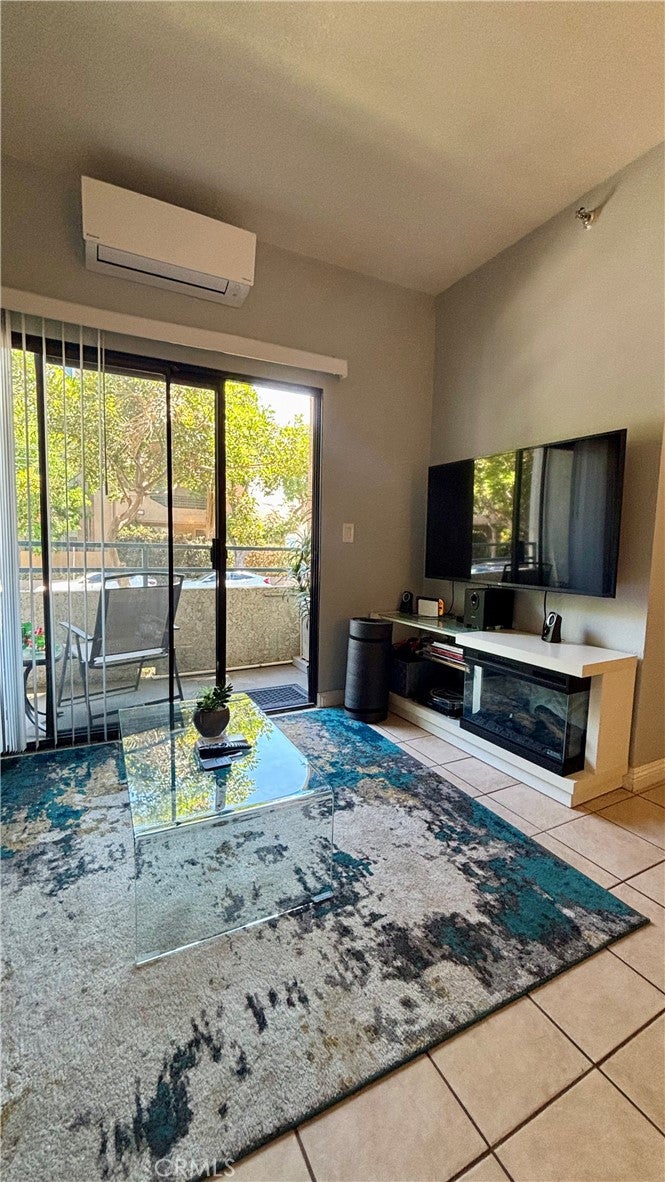
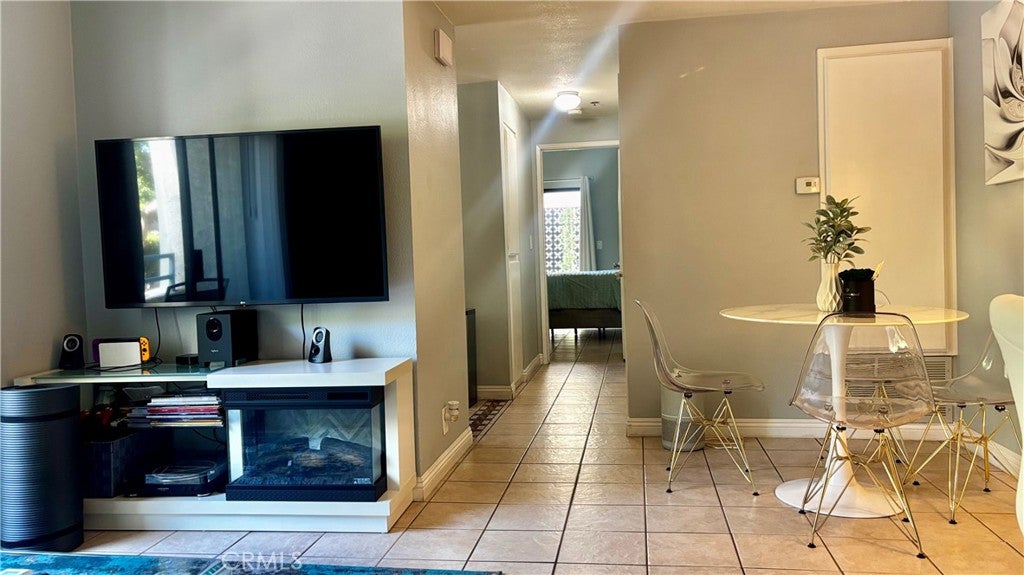
$1,528Charming End-Unit Condo in the Heart of Long Beach Welcome to 720 W. 4th Street, Long Beach, CA! This beautifully maintained 1-bedroom, 2-bath end unit is located in a desirable neighborhood just minutes from Downtown Long Beach. Enjoy the convenience of being only 10 minutes from the beach and just a short distance from The Pike, restaurants, shopping, and entertainment. Perfect for a single professional or a couple working in downtown, this bright and inviting home offers comfort, convenience, and an ideal location. The recently painted kitchen features elegant granite countertops, new blinds, and an abundance of natural light that fills the living space throughout the day. As an end unit, this home offers additional privacy and easy access, making it especially convenient when bringing in groceries, moving furniture, or unloading everyday essentials. It also has 2 balconies, one with a privacy wall for extra security and comfort. Additional features include an in-unit washer and dryer, two upgraded bathrooms, a dedicated parking space, elevator access, and a small on-site fitness center. The community is also dog-friendly, making it a great place for pet owners. Don't miss this opportunity to own a beautiful CONDO in one of Long Beach's most convenient and desirable locations, with easy access to downtown, the beach, dining, shopping, and entertainment.
| yesterday | Listing first seen on site | |
| yesterday | Listing updated with changes from the MLS® |

This information is for your personal, non-commercial use and may not be used for any purpose other than to identify prospective properties you may be interested in purchasing. The display of MLS data is usually deemed reliable but is NOT guaranteed accurate by the MLS. Buyers are responsible for verifying the accuracy of all information and should investigate the data themselves or retain appropriate professionals. Information from sources other than the Listing Agent may have been included in the MLS data. Unless otherwise specified in writing, the Broker/Agent has not and will not verify any information obtained from other sources. The Broker/Agent providing the information contained herein may or may not have been the Listing and/or Selling Agent.
Did you know? You can invite friends and family to your search. They can join your search, rate and discuss listings with you.