


3806 RosehedgeFullerton, CA 92835
Mortgage Calculator
Monthly Payment (Est.)
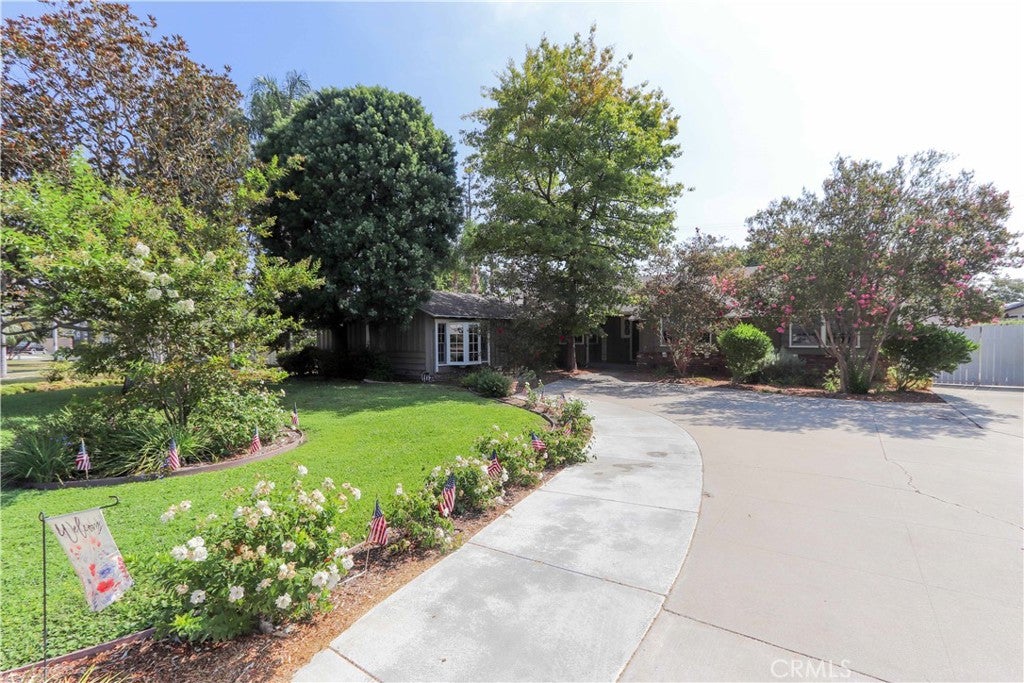
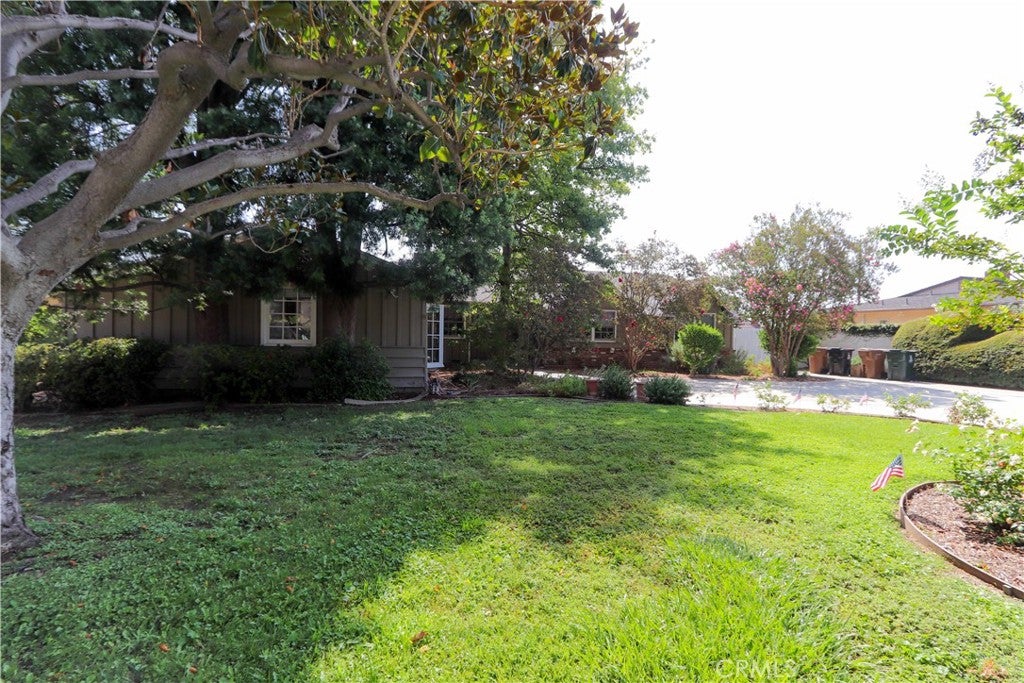
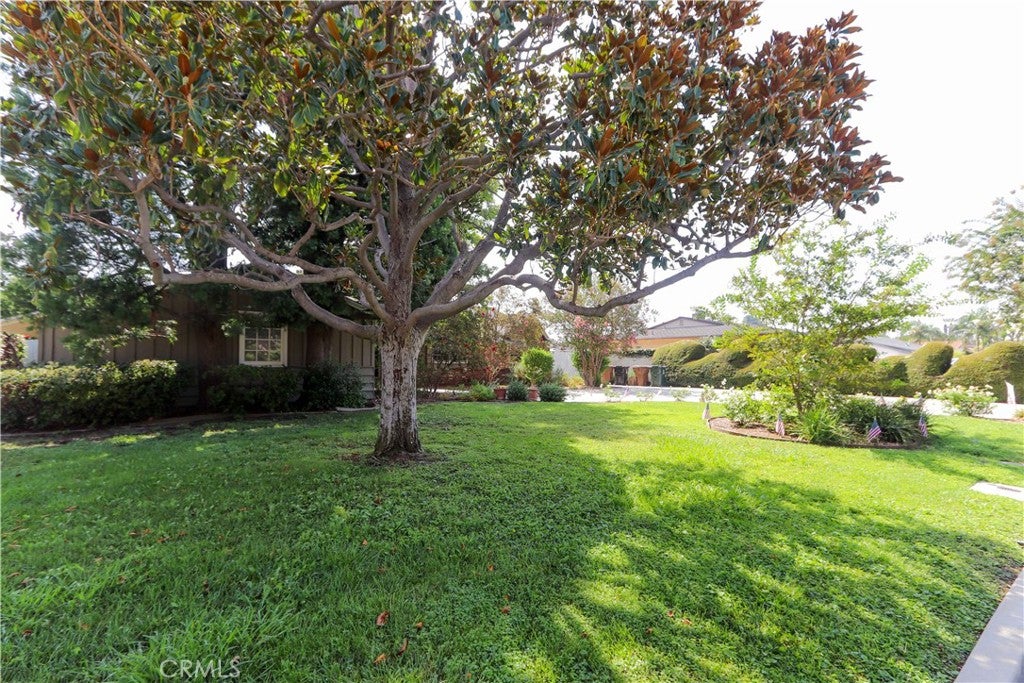
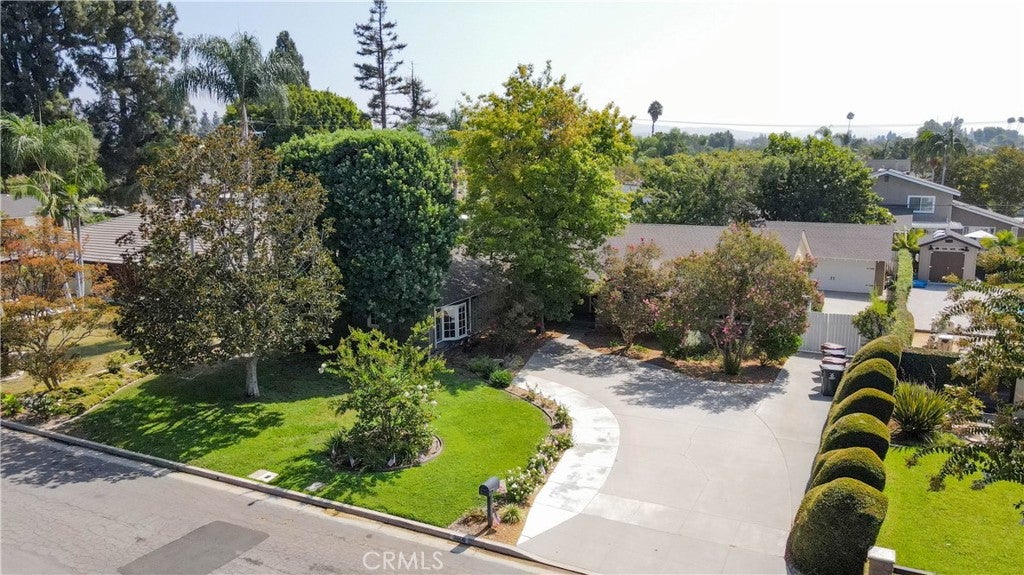
$6,159Wow! Welcome to 3806 Rosehedge Dr in the Las Palmas/Hermosa area of Fullerton! Tucked away at two no-outlet streets, this is the quiet home you have been searching for! Half circle driveway features beautiful concrete work, plenty of parking and gated driveway back to detached 2 car garage. Mature trees & landscaping line front yard. Step from front porch entry through the Mid-Century front door. Natural elements of wood beams & stone fireplace appoint living room & large french doors frame views of the backyard. Cozy kitchen with breakfast area, beautiful Mid-Century black & white appointment. Front & garden box windows shine natural light into kitchen. Built in range area is an open space design to the formal dining area. Featuring beamed wood ceilings, brick hearth fireplace, wood mantle, hardwood floors & lots of natural light, this is the gathering spot for family memories. Dining room leads to a fully screened-in back porch, perfect for summer evening dining or quiet morning coffee time. Unwind with the smell of morning glory shade vines over the covered back patio. 3 bedrooms located in the south wing. Primary suite is a flexible space features an en-suite remodeled bath with glass shower, double closets & vanity/ dressing area that could serve as a small workspace/makeup station. Beautiful views of backyard framed by windows & direct access back door. Two large bedrooms feature front yard views & share full hall bath. Southwest end of the house features a large service porch off of the kitchen with direct access to private powder bath, access to the yard and full laundry room. Step through service porch, down into a very large additional bonus room, currently used as a 4th br. With its own closets, bay window & front yard views, this space has endless potential! Additional private office space is tucked into this bonus room. Featuring loads of storage, multiple bookshelves & dedicated work from home desk space, this is a special feature not often found! This entire bonus area could also be re-imagined as huge 2nd master suite, as plumbing from laundry room & powder bath are adjacent, & large office could become huge walk-in closet. Generous side yards offer potential trailer/rv/toy parking/storage. Pet friendly dog kennel/potential chicken coop on north side yard. All new a/c, all new duct work, and a brand new roof await. In-tract award winning Hermosa Elementary minutes away, as well as Brea/Fullerton downtowns. Truly special & quiet location!
| 20 hours ago | Listing first seen on site | |
| 20 hours ago | Listing updated with changes from the MLS® |

This information is for your personal, non-commercial use and may not be used for any purpose other than to identify prospective properties you may be interested in purchasing. The display of MLS data is usually deemed reliable but is NOT guaranteed accurate by the MLS. Buyers are responsible for verifying the accuracy of all information and should investigate the data themselves or retain appropriate professionals. Information from sources other than the Listing Agent may have been included in the MLS data. Unless otherwise specified in writing, the Broker/Agent has not and will not verify any information obtained from other sources. The Broker/Agent providing the information contained herein may or may not have been the Listing and/or Selling Agent.
Did you know? You can invite friends and family to your search. They can join your search, rate and discuss listings with you.