


2906 MadonnaFullerton, CA 92835
Mortgage Calculator
Monthly Payment (Est.)
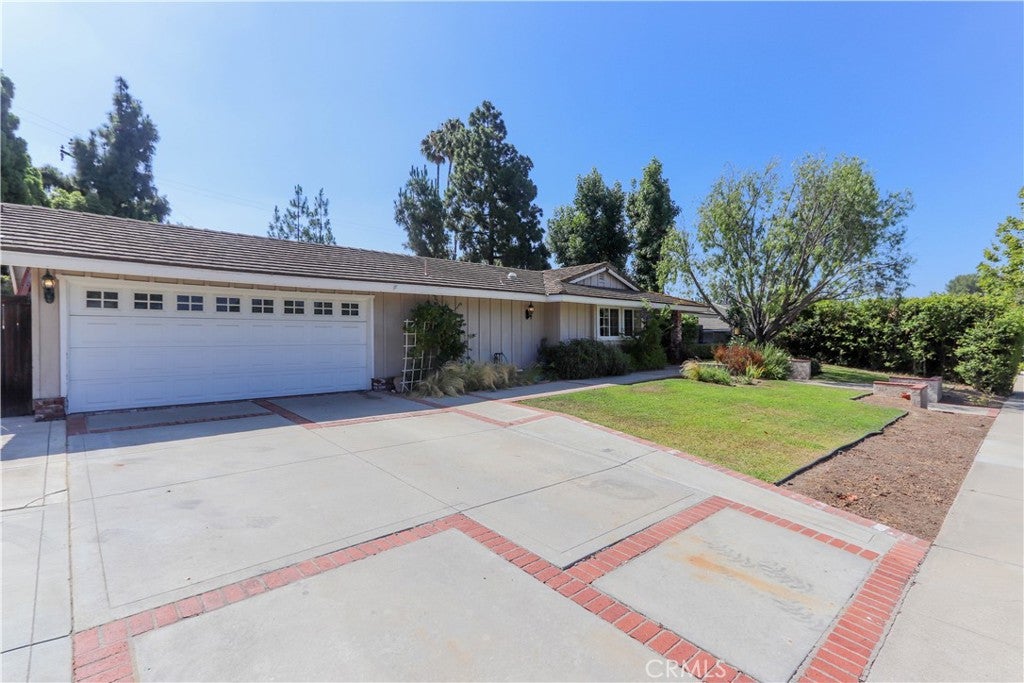
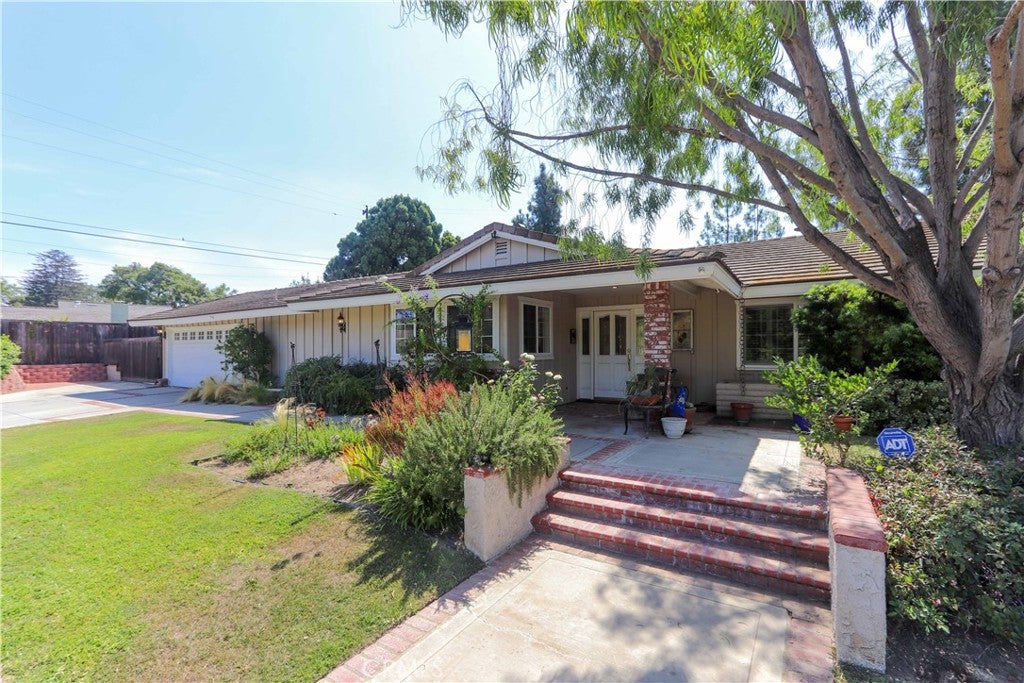
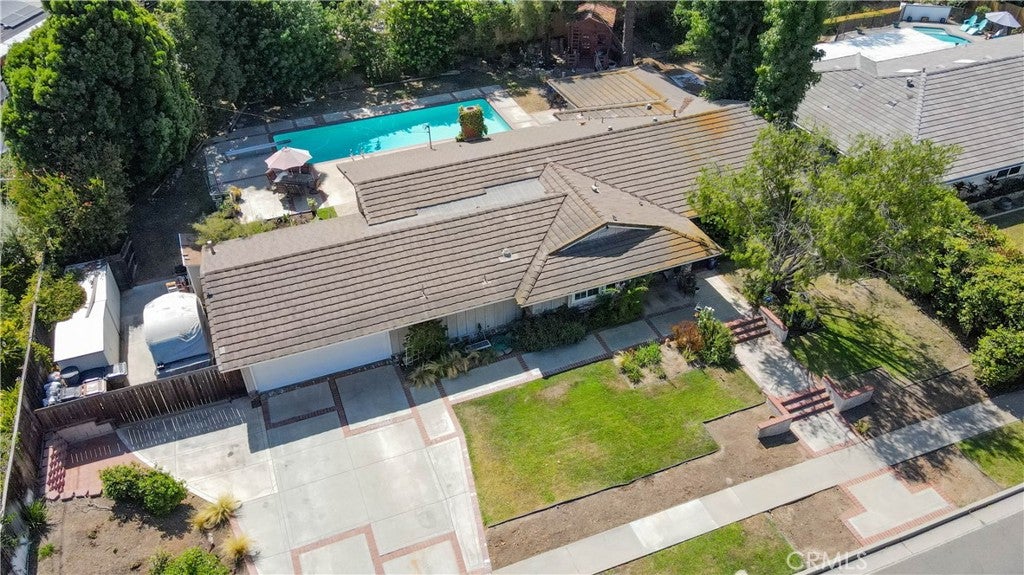
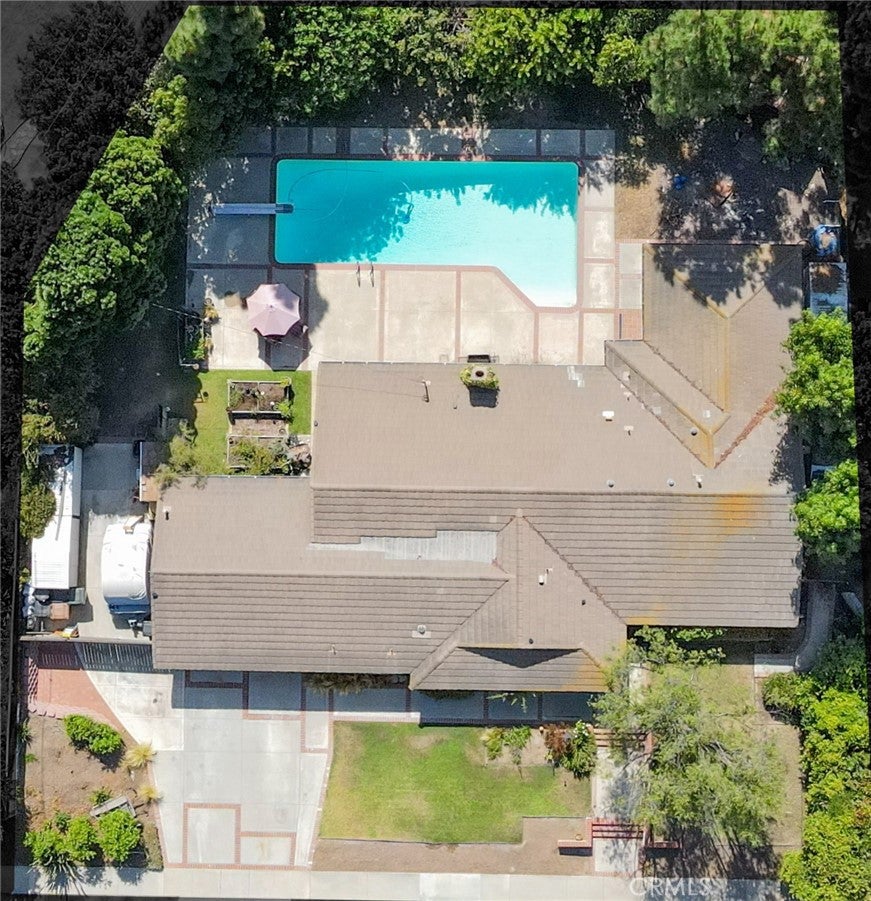
$7,209Welcome home to 2906 Madonna Drive in the Las Palmas Hermosa neighborhood of Fullerton! A family sanctuary for over 34 years, this home is ready for its next chapter! This 4 bedroom, 2 bath features a home office, primary suite with bay window & en suite bath, large yard & pool, a 25’x20’ gated RV area, & an additional exterior storage/office workshop! Covered front porch offers quiet, shady entry. Large family room with luxury vinyl plank floors, recessed lighting, fireplace, bay window and plenty of room to enjoy family awaits. Remodeled kitchen features all stainless steel appliances. 6 burner Thermadore range with grille plate, side-by-side GE Monogram refrigerator, double ovens & center island with prep sink & overhead pot racks appoint this cook's kitchen. Beautiful custom range hood & cabinetry appointments. Large dining area makes service a breeze. Bright family room/ den area, with double glass doors looking out to the yard off kitchen. Large living room with fireplace, built in shelving & mantle connects to den area. Dedicated home office between kitchen & garage. Hallway bedrooms share a remodeled hall bath, with tub/shower, storage area & custom shelving & vanity. Primary suite is a beautiful space, with hardwood floors & natural beauty showcased through perfectly placed windows and doors. The large bay window & window seat is a quiet spot to enjoy nature. Look out to your shaded workshop/craft/office building in yard, quietly situated amongst mature shady trees. French doors lead to backyard patio & pool area, welcoming more natural light & views. Primary bath features double sink vanity & glass shower with double shower heads. Large backyard sanctuary features patio areas, large pool with diving board, grassy areas, garden beds, & mature trees offering privacy. Additional workshop is a special space, perfect for storage, projects, working from home, meditating or just unwinding under shady trees. Generous side yards feature 6 storage sheds. RV parking is gated, with 25x20' pad for trailer/rv/toy/boat parking. Opportunity for a garage expansion/RV garage or a junior adu is possible! Full plumbing e re-pipe completed in 2025. New electrical panel and sub panel are ready for your work from home needs. Walk to award winning Hermosa Elementary in tract, Puente Bike Path, & Fullerton/Brea Creek Golf Courses. Area shopping, churches & restaurants close by too. Family friendly downtown Brea & vibrant downtown Fullerton minutes away! This is the one!
| 3 weeks ago | Status changed to Active Under Contract | |
| 3 weeks ago | Listing updated with changes from the MLS® | |
| 4 weeks ago | Listing first seen on site |

This information is for your personal, non-commercial use and may not be used for any purpose other than to identify prospective properties you may be interested in purchasing. The display of MLS data is usually deemed reliable but is NOT guaranteed accurate by the MLS. Buyers are responsible for verifying the accuracy of all information and should investigate the data themselves or retain appropriate professionals. Information from sources other than the Listing Agent may have been included in the MLS data. Unless otherwise specified in writing, the Broker/Agent has not and will not verify any information obtained from other sources. The Broker/Agent providing the information contained herein may or may not have been the Listing and/or Selling Agent.
Did you know? You can invite friends and family to your search. They can join your search, rate and discuss listings with you.