


1509 Stanley 304Long Beach, CA 90804
Mortgage Calculator
Monthly Payment (Est.)
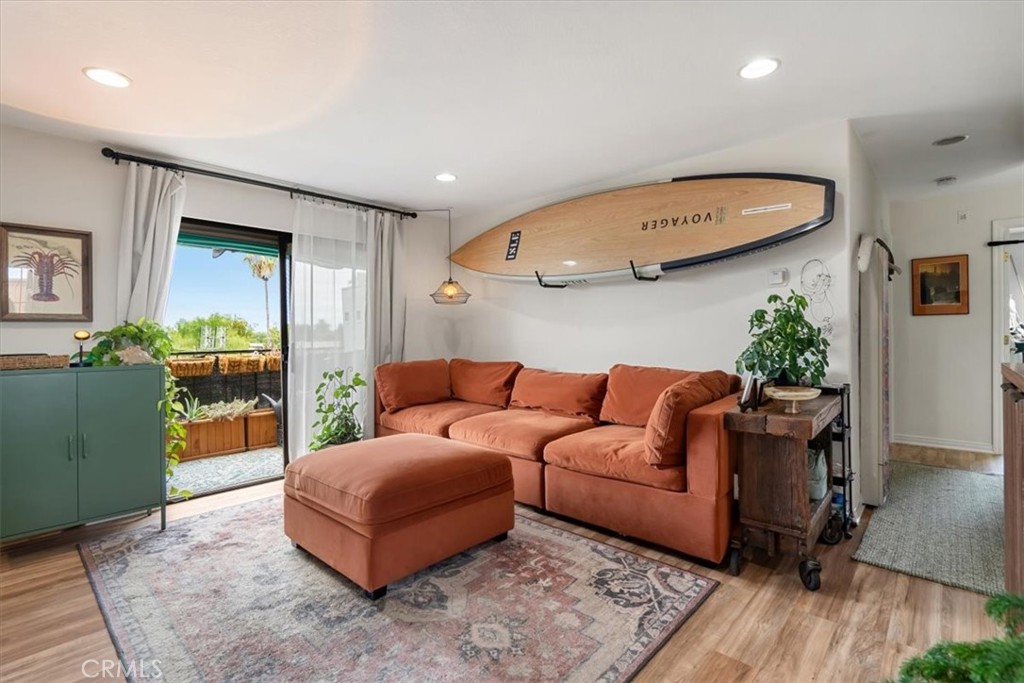
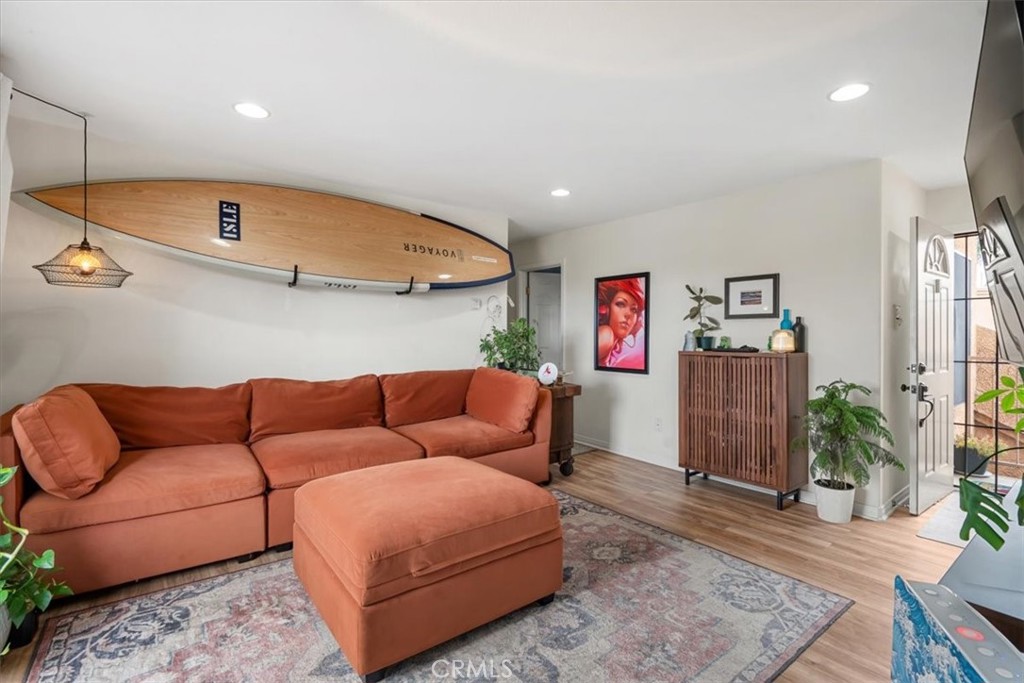
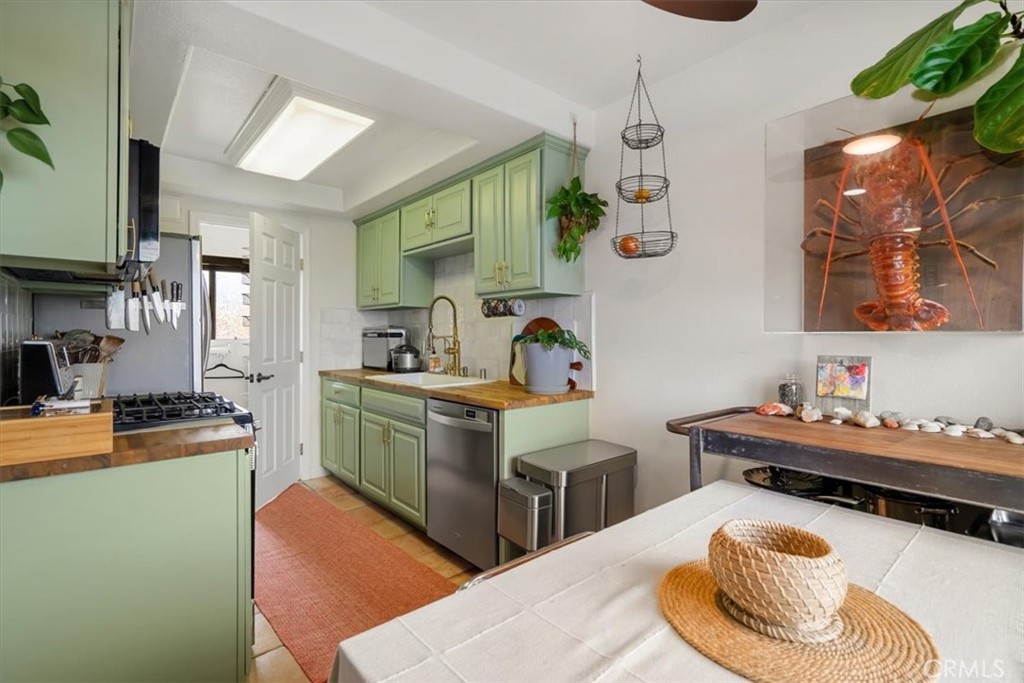
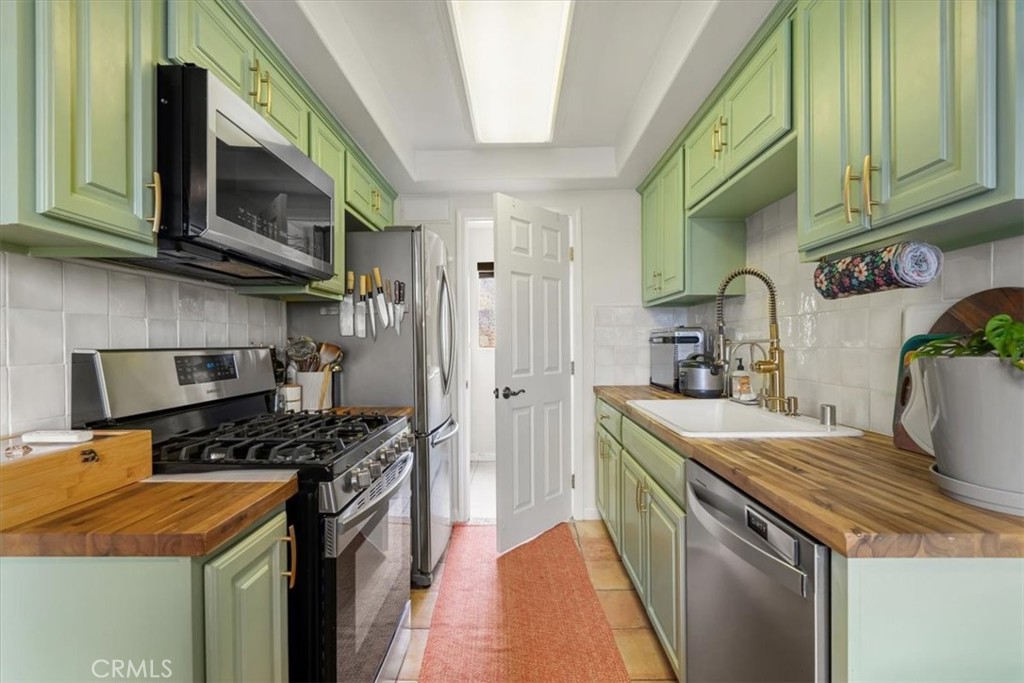
$2,418Welcome to 1509 Stanley Ave, Unit 304—a beautifully renovated top-floor corner condo offering the perfect blend of style, comfort, and convenience. This move-in-ready 3-bedroom, 2-bath home has been thoughtfully updated with a remodeled kitchen, renovated bathrooms, and fresh interior paint, creating a modern and inviting living space. The bright, open layout is enhanced by the privacy and natural light that come with being a desirable corner unit. The spacious primary suite provides a relaxing retreat, while the private balcony is the perfect place to enjoy your morning coffee or unwind in the evening. Additional conveniences include an in-unit washer and dryer, making everyday living effortless. Whether you're a first-time homebuyer, downsizing, or looking for an excellent investment opportunity, this beautifully updated condo is ready for its next owner. Don't miss the opportunity to own this rare top-floor corner unit that combines modern upgrades, generous living space, and everyday convenience.
| yesterday | Listing first seen on site | |
| yesterday | Listing updated with changes from the MLS® |

This information is for your personal, non-commercial use and may not be used for any purpose other than to identify prospective properties you may be interested in purchasing. The display of MLS data is usually deemed reliable but is NOT guaranteed accurate by the MLS. Buyers are responsible for verifying the accuracy of all information and should investigate the data themselves or retain appropriate professionals. Information from sources other than the Listing Agent may have been included in the MLS data. Unless otherwise specified in writing, the Broker/Agent has not and will not verify any information obtained from other sources. The Broker/Agent providing the information contained herein may or may not have been the Listing and/or Selling Agent.
Did you know? You can invite friends and family to your search. They can join your search, rate and discuss listings with you.