Save
Ask
Tour
Hide
Share
$630,000
New Listing

6240 Obispo
Long Beach, CA 90805

For Sale|Single Family Residence|Active
4
Beds
2
Total Baths
2
Full Baths
1,249
SqFt
$504
/SqFt
1955
Built
Subdivision:
North Long Beach (NLB)
County:
Los Angeles
Listed by Yvette Geater of Century 21 Masters [email protected]
6240 Obispo6240 Obispo6240 Obispo6240 Obispo
Save
Ask
Tour
Hide
Share

Mortgage Calculator

Monthly Payment (Est.)

$2,874
Calculator powered by Showcase IDX, a Constellation1 Company. Copyright ©2026 Information is deemed reliable but not guaranteed.

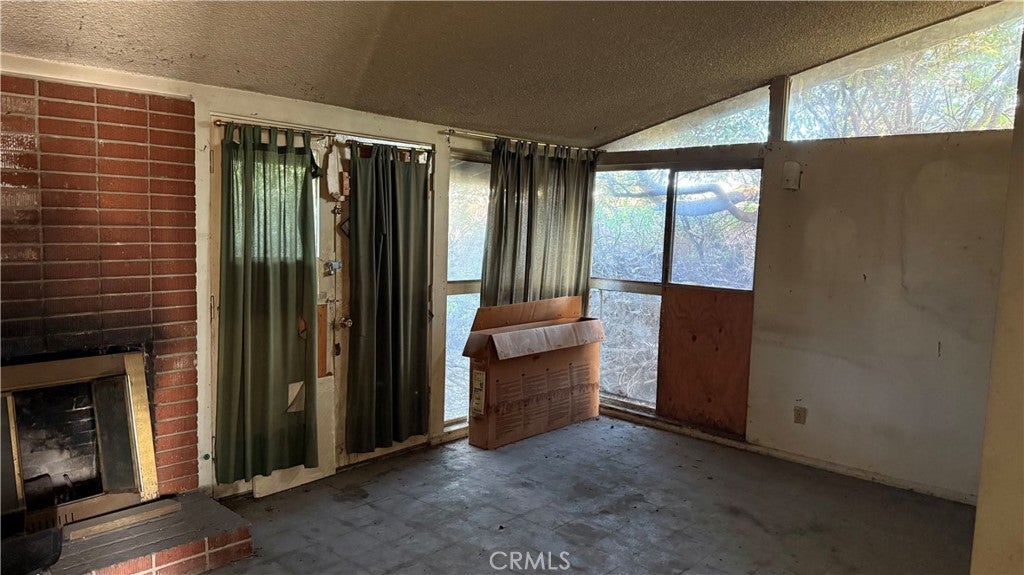
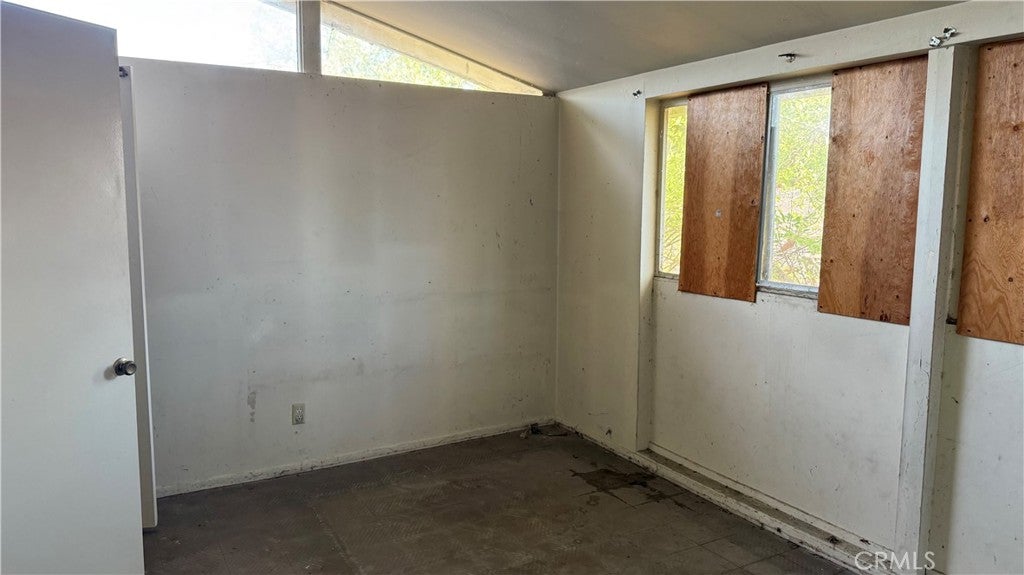
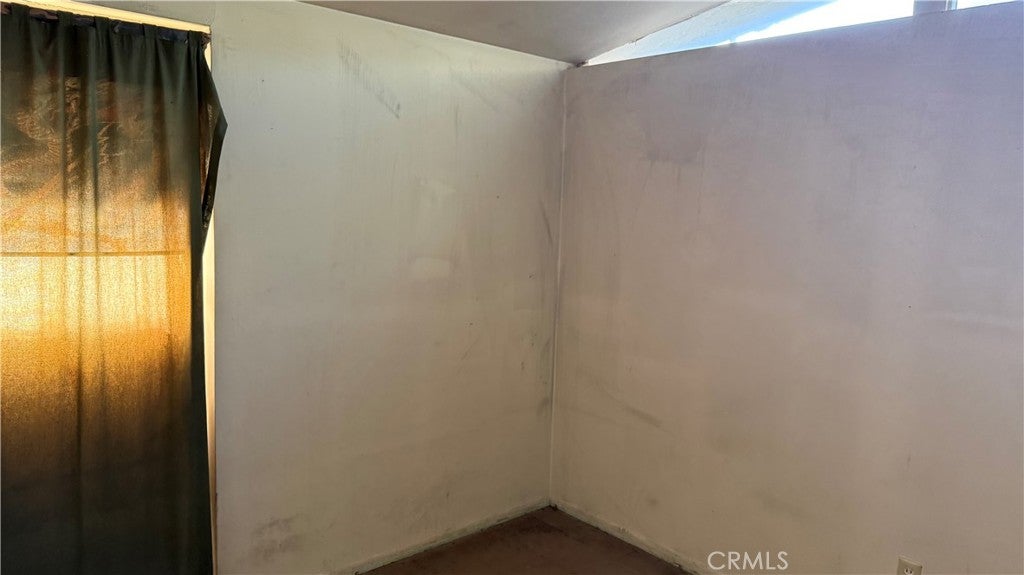
Opportunity awaits in one of the most desirable pockets of North Long Beach! This 4-bedroom, 2-bath California Ranch-style property offers approximately 1,249 square feet of living space on a generous 6,160-square-foot lot. Whether you are looking to build equity and an investor searching for your next project, this property is full of potential. This property is ready for a new vision and needs some TLC to restore it to its full charm and value. With a functional floor plan , and solid bones, the possibilities are endless. The lot provides ample space for outdoor entertaining, gardening. Ideally located in a well-established and highly sought-after North Long Beach neighborhood, you’ll enjoy convenient access to parks, schools, shopping, dining, and major freeways, making commuting throughout Los Angeles. Don’t miss this chance to transform this hidden gem into your next investment property.

Save
Ask
Tour
Hide
Share
Listing Snapshot
Price 
$630,000
Days On Site 
0 Days
Bedrooms 
4
Inside Area (SqFt) 
1,249 sqft
Total Baths 
2
Full Baths 
2
Partial Baths 
N/A
Lot Size 
0.1414 Acres
Year Built 
1955
MLS® Number 
DW26161661
Status 
Active
Property Tax 
N/A
HOA/Condo/Coop Fees 
N/A
Sq Ft Source 
Assessor
Friends & Family
Recent Activity
14 hours agoListing first seen on site
14 hours agoListing updated with changes from the MLS®
General Features
Acres 
0.1414
Attached Garage 
Yes
Direction Faces 
North
Foundation 
Raised
Garage 
Yes
Garage Spaces 
1
Land Lease 
No
Levels 
One
Number Of Stories 
1
Parking 
AttachedConcreteDrivewayGarageGarage Faces Side
Parking Spaces 
1
Property Sub Type 
Single Family Residence
Security 
Security Lights
Sewer 
Public Sewer
Special Circumstances 
Standard
Style 
Ranch
Utilities 
Electricity Not AvailableNatural Gas Not AvailablePhone Not AvailableSewer AvailableSewer ConnectedWater Connected
Water Source 
Public
Interior Features
Appliances 
Gas Range
Fireplace 
Yes
Fireplace Features 
Living Room
Flooring 
TileWood
Furnished 
Unfurnished
Heating 
Wall Furnace
Interior 
Tile Counters
Laundry Features 
Inside
Main Level Bedrooms 
1
Window Features 
Wood Frames
Bathroom 
Features - Low Flow Plumbing Fixtures, Tile Counters
Bedroom 
Dining Room 
Kitchen 
Save
Ask
Tour
Hide
Share
Exterior Features
Construction Details 
BrickGlassConcrete
Exterior 
Lighting
Fencing 
Wood
Lot Features 
Back YardFront YardRectangular Lot
Patio And Porch 
None
Pool Features 
None
Road Frontage 
City StreetHighway
Roof 
Shingle
Spa Features 
None
View 
Mountain(s)Neighborhood
Waterview 
Mountain(s)Neighborhood
Windows/Doors 
Wood Frames
Community Features
Accessibility Features 
Accessible Doors
Building Access 
East
Community Features 
Street LightsSidewalksPark
Financing Terms Available 
CashConventionalFHAVA Loan1031 Exchange
MLS Area 
7 - North Long Beach
Roads 
Paved
School District 
Long Beach Unified
Schools
School District
Long Beach Unified
Elementary School
McKinley
Middle School
Hamilton
High School
Jordan


This information is for your personal, non-commercial use and may not be used for any purpose other than to identify prospective properties you may be interested in purchasing. The display of MLS data is usually deemed reliable but is NOT guaranteed accurate by the MLS. Buyers are responsible for verifying the accuracy of all information and should investigate the data themselves or retain appropriate professionals. Information from sources other than the Listing Agent may have been included in the MLS data. Unless otherwise specified in writing, the Broker/Agent has not and will not verify any information obtained from other sources. The Broker/Agent providing the information contained herein may or may not have been the Listing and/or Selling Agent.

Neighborhood & Commute
Source: Walkscore
Save
Ask
Tour
Hide
Share