


13411 MilanWestminster, CA 92683
Mortgage Calculator
Monthly Payment (Est.)
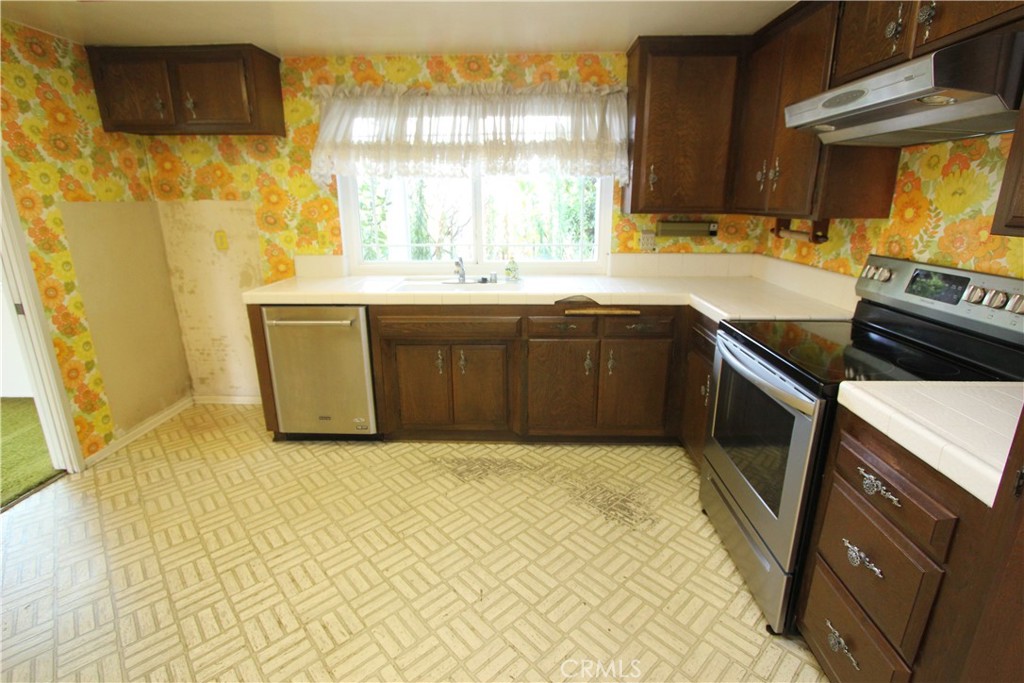
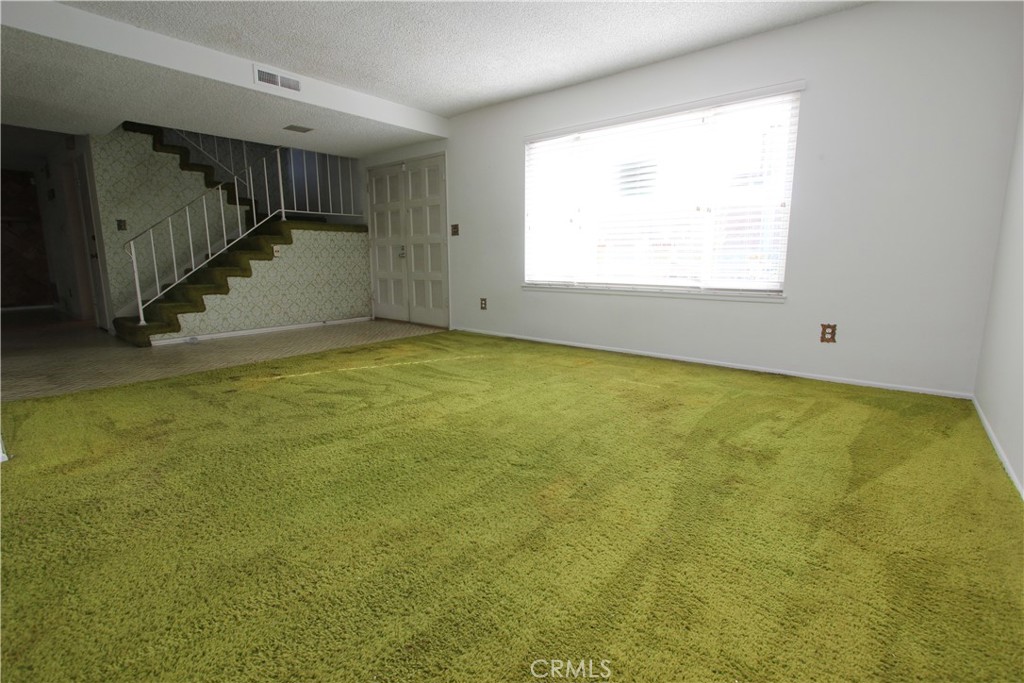
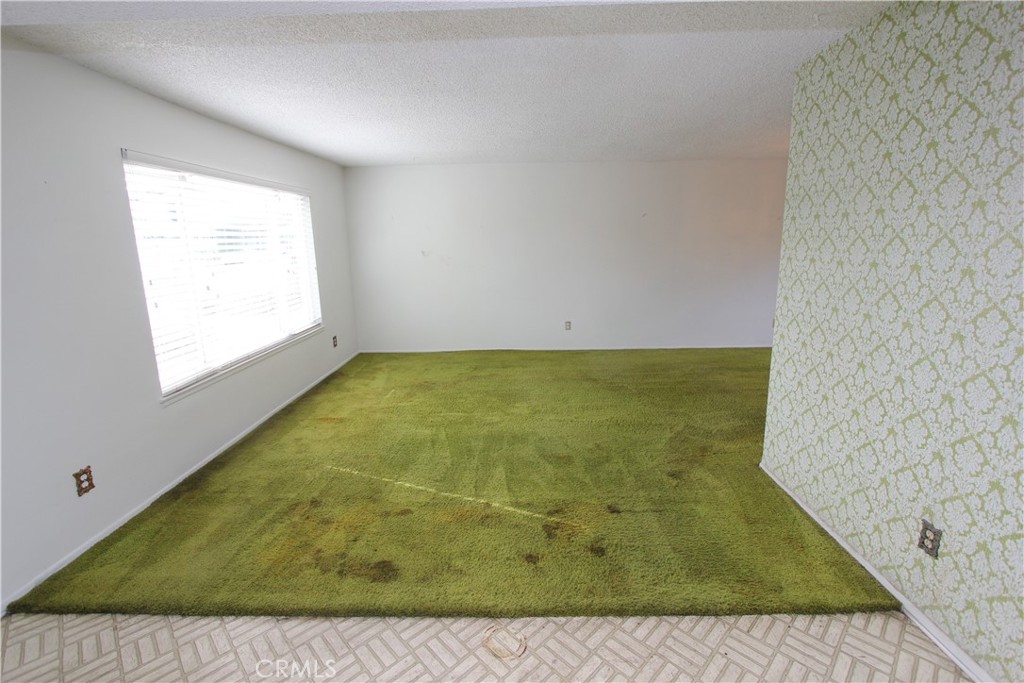
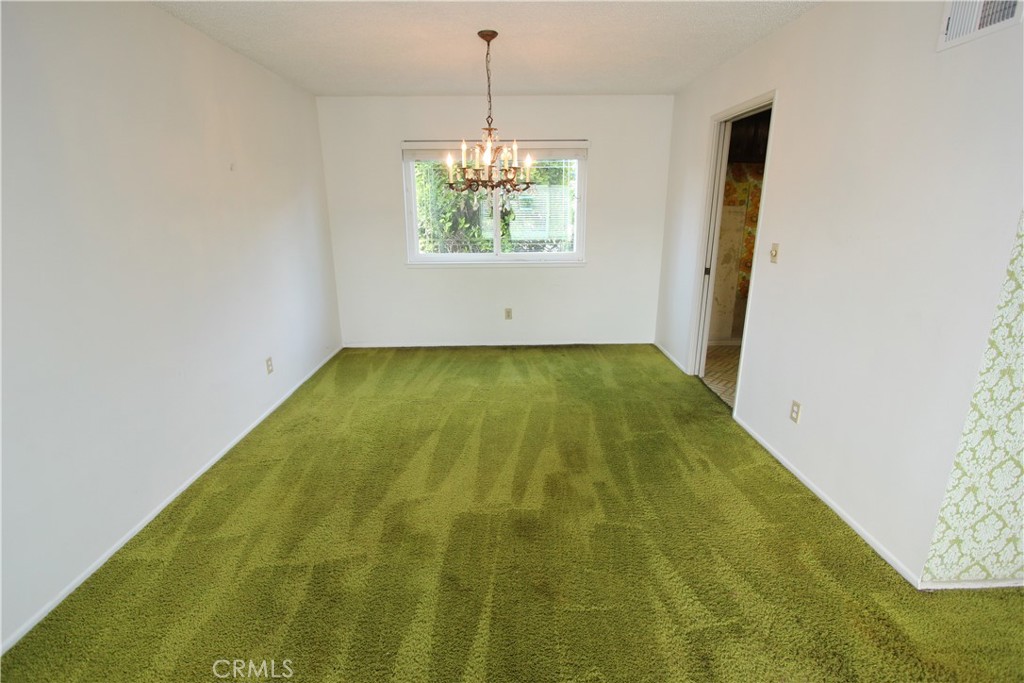
$5,242Discover the incredible potential of this spacious 4-bedroom, 3-bathroom home, offering a versatile floor plan and generous living spaces designed for comfortable everyday living and effortless entertaining. The highlight of the home is the expansive game room or great room, featuring soaring vaulted ceilings that create a dramatic sense of openness—an ideal space for gatherings, recreation, or a home theater. The home also offers a welcoming living room, a separate family room with a cozy fireplace, and a dedicated dining area, providing flexibility for both formal and casual occasions. The spacious primary suite includes a private en-suite bathroom, creating a comfortable retreat at the end of the day. Step outside to a covered patio overlooking a backyard filled with mature fruit trees, offering the perfect setting for outdoor dining, gardening, or simply relaxing in your own private oasis. Additional features include upgraded dual-pane windows throughout for enhanced energy efficiency and comfort, as well as a desirable three-car garage with direct access to the home. Conveniently located with easy freeway access and just minutes from shopping, dining, and a variety of popular restaurants, this property offers both convenience and lifestyle. While the home could benefit from some TLC and updating, it presents an exceptional opportunity for buyers to personalize and create their dream home while building instant equity. With its generous square footage, outstanding floor plan, and desirable location, this property is brimming with potential and is ready for its next chapter.
| a week ago | Status changed to Pending | |
| a week ago | Listing updated with changes from the MLS® | |
| 4 weeks ago | Listing first seen on site |

This information is for your personal, non-commercial use and may not be used for any purpose other than to identify prospective properties you may be interested in purchasing. The display of MLS data is usually deemed reliable but is NOT guaranteed accurate by the MLS. Buyers are responsible for verifying the accuracy of all information and should investigate the data themselves or retain appropriate professionals. Information from sources other than the Listing Agent may have been included in the MLS data. Unless otherwise specified in writing, the Broker/Agent has not and will not verify any information obtained from other sources. The Broker/Agent providing the information contained herein may or may not have been the Listing and/or Selling Agent.
Did you know? You can invite friends and family to your search. They can join your search, rate and discuss listings with you.