


5944 PennswoodLakewood, CA 90712
Mortgage Calculator
Monthly Payment (Est.)
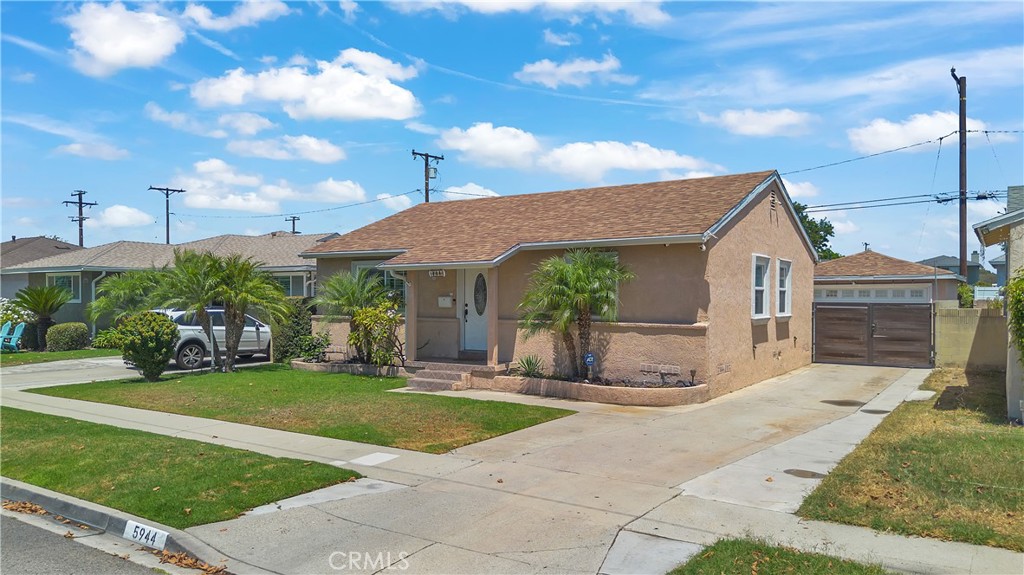
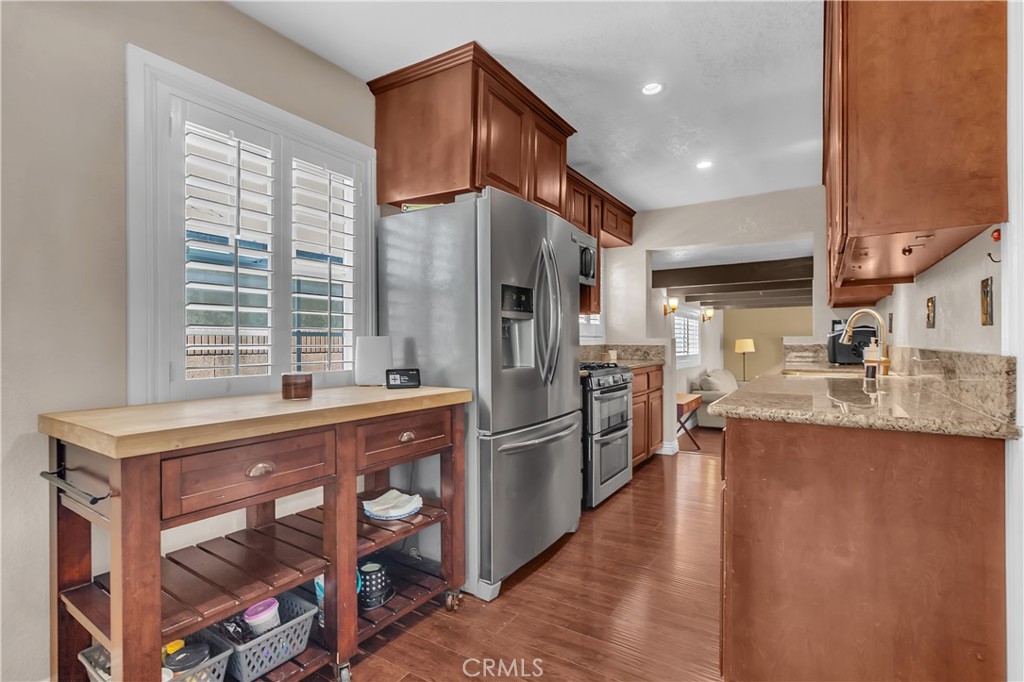
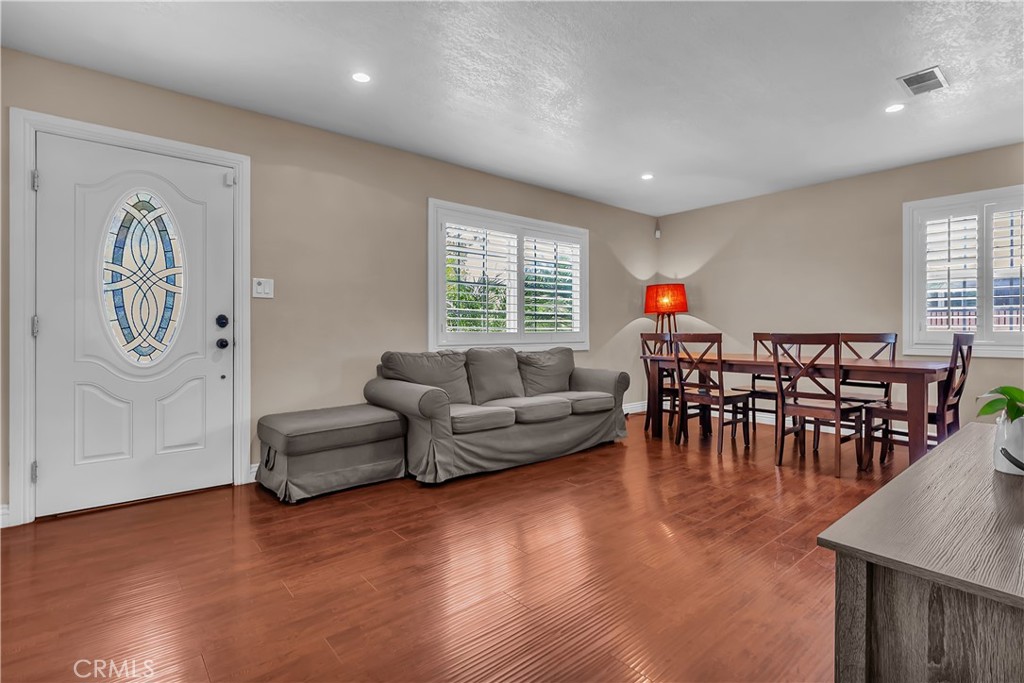
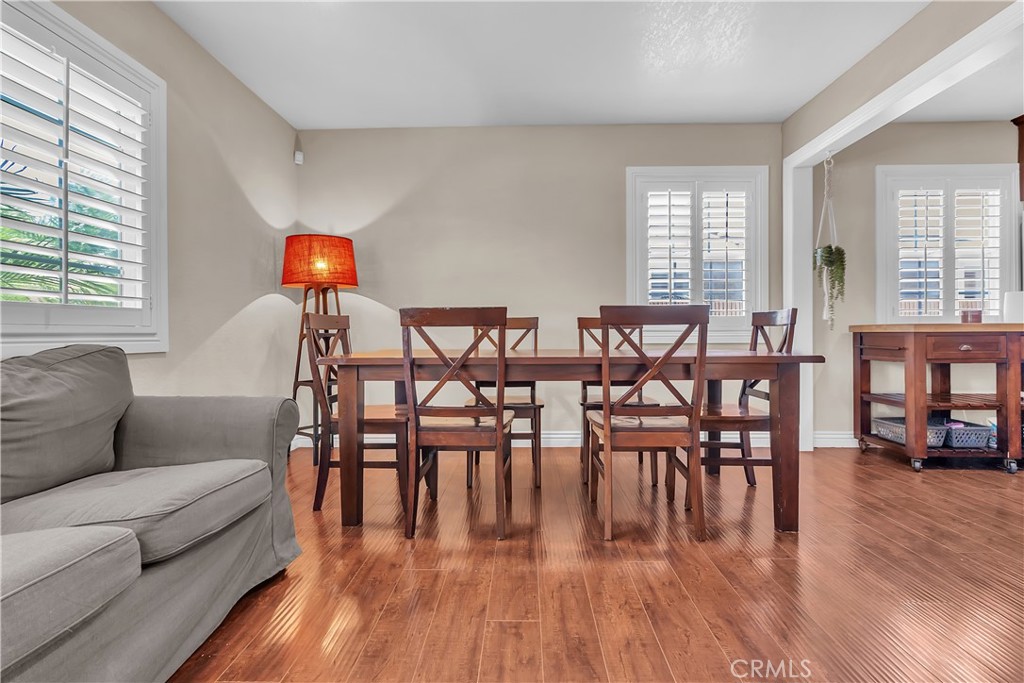
$3,992Step inside this beautiful and inviting Lakewood home, where you are welcomed by the living room, which leads directly into the kitchen designed for both everyday living and entertaining. The thoughtfully arranged floor plan continues downstairs to a warm and welcoming family room featuring a cozy fireplace and sliding glass doors that open directly to the backyard the perfect setting for gatherings and memorable celebrations. This beautiful home offers three bedrooms, two bathrooms, central air and heat, and a convenient, dedicated indoor laundry room. Features fully paid-off solar panel system, providing energy efficiency and long-term savings with no solar lease or loan to assume. Outside, enjoy a generous backyard with a covered patio and plenty of room for outdoor dining, entertaining, or even a future spa. The property also features RV parking with RV hookups, making it ideal for storing your recreational vehicle or accommodating guests. The detached two-car garage provides ample parking, while the additional space, offers possibilities for patio furniture, a storage shed, or your own creative outdoor retreat. Tucked into a quiet Lakewood neighborhood and conveniently located near freeways, shopping, dining, and Lakewood Center, this warm and welcoming home is ready to be enjoyed!
| yesterday | Listing first seen on site | |
| yesterday | Listing updated with changes from the MLS® |

This information is for your personal, non-commercial use and may not be used for any purpose other than to identify prospective properties you may be interested in purchasing. The display of MLS data is usually deemed reliable but is NOT guaranteed accurate by the MLS. Buyers are responsible for verifying the accuracy of all information and should investigate the data themselves or retain appropriate professionals. Information from sources other than the Listing Agent may have been included in the MLS data. Unless otherwise specified in writing, the Broker/Agent has not and will not verify any information obtained from other sources. The Broker/Agent providing the information contained herein may or may not have been the Listing and/or Selling Agent.
Did you know? You can invite friends and family to your search. They can join your search, rate and discuss listings with you.