Save
Ask
Tour
Hide
Share
$1,095,000
1 Day On Site

5227 Marina Pacifica N
Long Beach, CA 90803

For Sale|Condominium|Active
3
Beds
3
Total Baths
1
Full Bath
2
Partial Baths
2,024
SqFt
$541
/SqFt
1974
Built
Subdivision:
Marina Pacifica (MRP)
County:
Los Angeles
Listed by Maria Zuloaga of Pacific Coast Home [email protected]
Upcoming Open Houses
Sat, Jul 18, 11:00 AM - 2:00 PM
5227 Marina Pacifica N5227 Marina Pacifica N5227 Marina Pacifica N5227 Marina Pacifica N
Save
Ask
Tour
Hide
Share

Mortgage Calculator

Monthly Payment (Est.)

$4,996
Calculator powered by Showcase IDX, a Constellation1 Company. Copyright ©2026 Information is deemed reliable but not guaranteed.

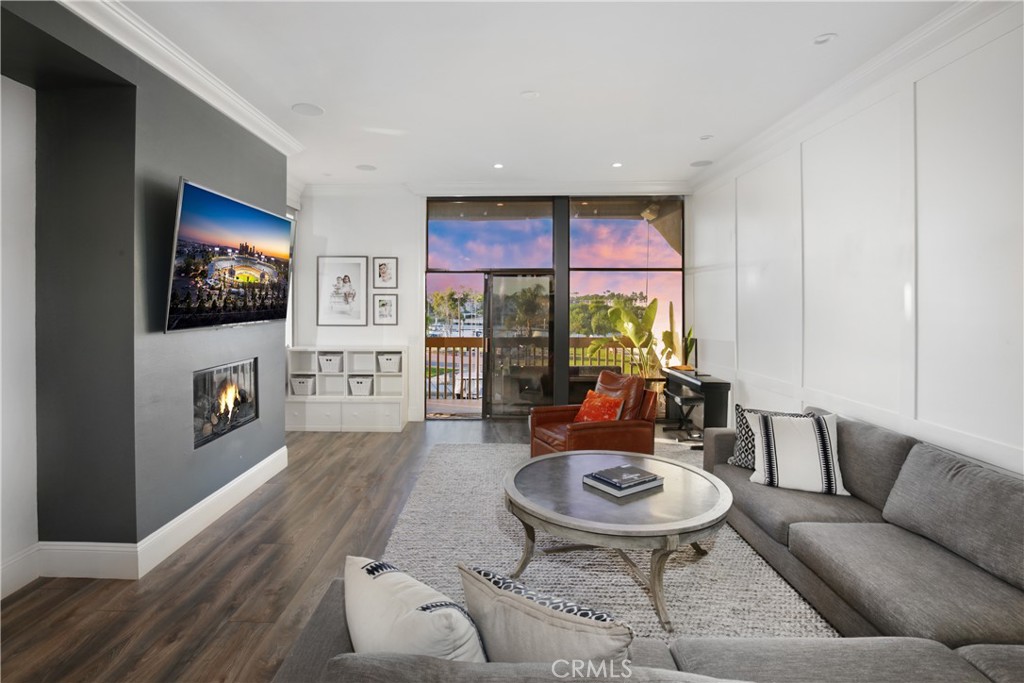
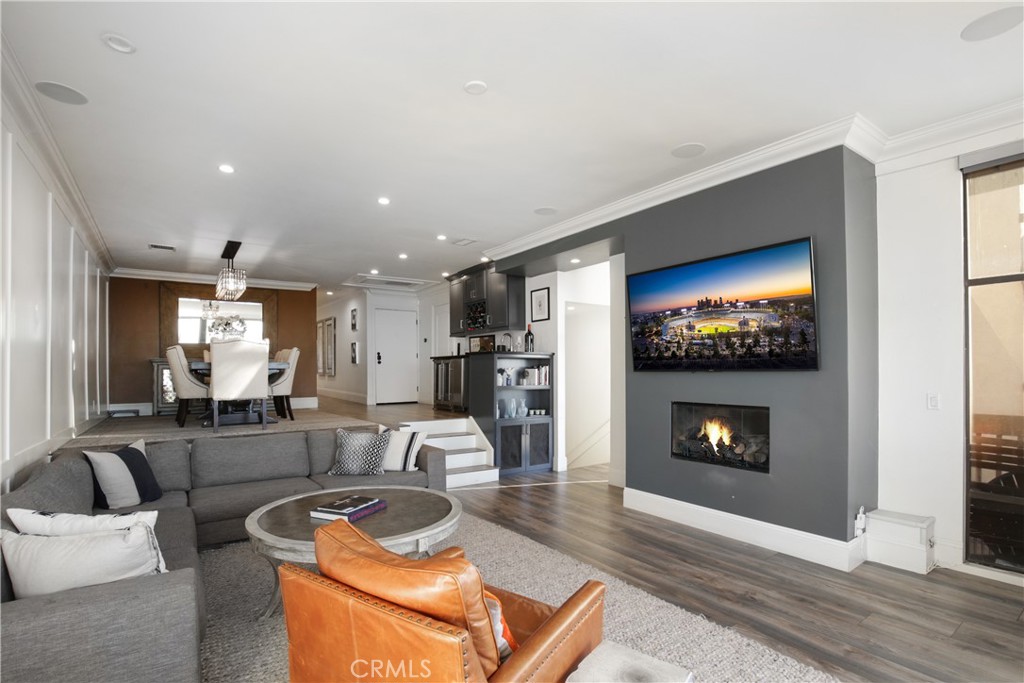
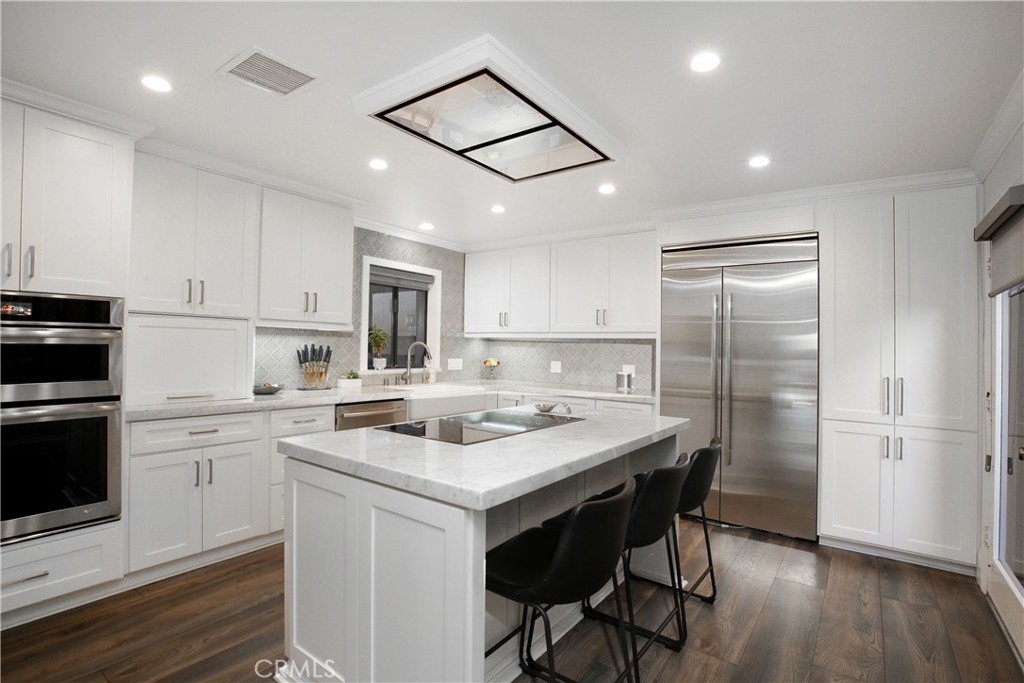
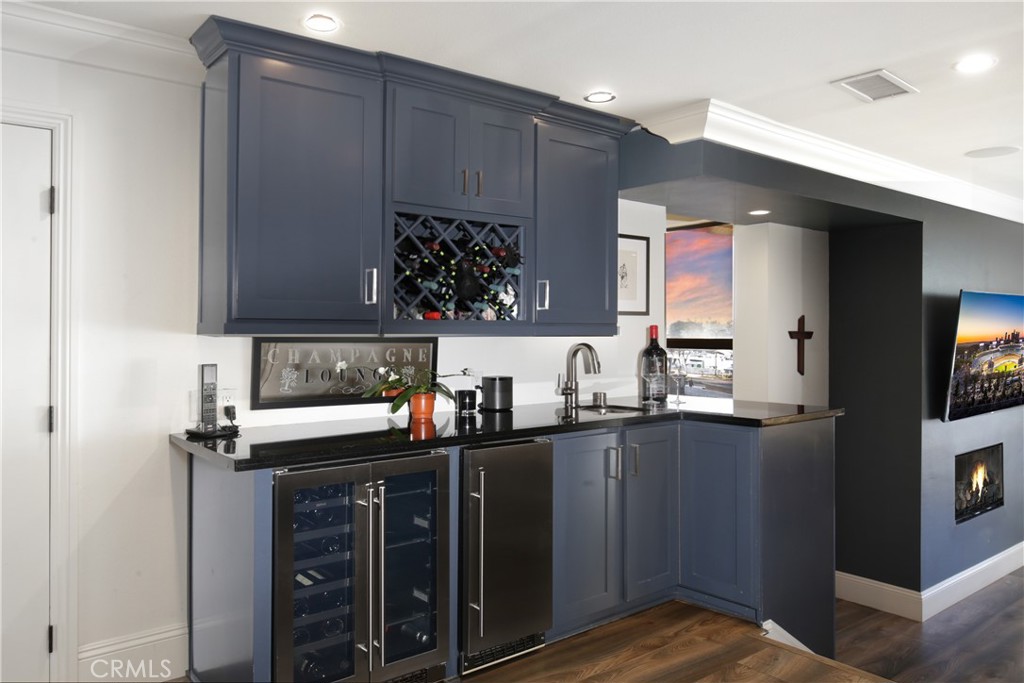
Rare corner residence in the highly sought-after Marina Pacifica, offering one of the largest floor plans, with beautiful Marina views, and three dedicated parking spaces. Originally designed as a 3 bedroom 3 bath home, this residence has been thoughtfully reconfigured into a spacious 2 bedroom, 2.5 bath layout, creating and expansive living and dinning area ideal for entertaining. The custom kitchen features built in appliances, while two fireplaces and abundant natural light enhancing the homes inviting atmosphere. The unit is perfectly positioned within Marina Pacifica, this home offers an exceptional combination of location, space, and versatility. Community amenities include a 24 hour guard-gated security, multiple pools and spa, a fitness center, clubhouse, and beautifully landscaped grounds, all just moments from Naples Island, 2nd & PSC, shopping, dinning, and the beach. A rare opportunity to own one of Marina Pacifica's most desirable floor plans in an exceptional waterfront setting.

Save
Ask
Tour
Hide
Share
Listing Snapshot
Price 
$1,095,000
Days On Site 
1 Day
Bedrooms 
3
Inside Area (SqFt) 
2,024 sqft
Total Baths 
3
Full Baths 
1
Partial Baths 
2
Lot Size 
22.4767 Acres
Year Built 
1974
MLS® Number 
DW26155176
Status 
Active
Property Tax 
N/A
HOA/Condo/Coop Fees 
$910 monthly
Sq Ft Source 
Owner
Friends & Family
Recent Activity
yesterdayListing first seen on site
yesterdayListing updated with changes from the MLS®
General Features
Acres 
22.4767
Carport 
3
Disclosures 
CovenantsRestrictionsDisclosure
Garage 
Yes
Garage Spaces 
3
Land Lease 
No
Levels 
Two
Number Of Stories 
3
Parking 
AssignedCoveredPrivate
Parking Spaces 
1
Property Condition 
Updated/Remodeled
Property Sub Type 
Condominium
Security 
Security GuardGated with Guard
Sewer 
Public Sewer
Special Circumstances 
Standard
Utilities 
Electricity ConnectedNatural Gas ConnectedSewer ConnectedWater Connected
Water Source 
Public
Interior Features
Appliances 
DishwasherElectric CooktopDisposalRefrigeratorWater Heater
Cooling 
Central Air
Fireplace 
Yes
Fireplace Features 
Living RoomMaster Bedroom
Flooring 
Laminate
Heating 
Central
Interior 
Eat-in KitchenWalk-In Closet(s)
Laundry Features 
Common Area
Spa 
Yes
Bathroom 
Bedroom 
Dining Room 
Kitchen 
Features - Kitchen Island
Master Bathroom 
Master Bedroom 
Other 
Features - Walk-In Closet(s)
Save
Ask
Tour
Hide
Share
Exterior Features
Exterior 
Balcony
Fencing 
None
Frontage 
Bay/Harbor
Patio And Porch 
None
Pool Features 
Association
Road Frontage 
City Street
Roof 
Asphalt
Spa 
Yes
View 
Marina
Waterview 
Marina
Community Features
Accessibility Features 
Accessible Doors
Association Amenities 
PoolSpa/Hot Tub
Association Dues 
910
Building Access 
2nd floor
Community Features 
CurbsSidewalks
Financing Terms Available 
CashConventional
HOA Fee Frequency 
Monthly
MLS Area 
1 - Belmont Shore/Park,Naples,Marina Pac,Bay Hrbr
Roads 
Paved
School District 
Long Beach Unified
Schools
School District
Long Beach Unified
Elementary School
Unknown
Middle School
Unknown
High School
Long Beach


This information is for your personal, non-commercial use and may not be used for any purpose other than to identify prospective properties you may be interested in purchasing. The display of MLS data is usually deemed reliable but is NOT guaranteed accurate by the MLS. Buyers are responsible for verifying the accuracy of all information and should investigate the data themselves or retain appropriate professionals. Information from sources other than the Listing Agent may have been included in the MLS data. Unless otherwise specified in writing, the Broker/Agent has not and will not verify any information obtained from other sources. The Broker/Agent providing the information contained herein may or may not have been the Listing and/or Selling Agent.

Neighborhood & Commute
Source: Walkscore
Save
Ask
Tour
Hide
Share