


4254 StevelyLakewood, CA 90713
Mortgage Calculator
Monthly Payment (Est.)
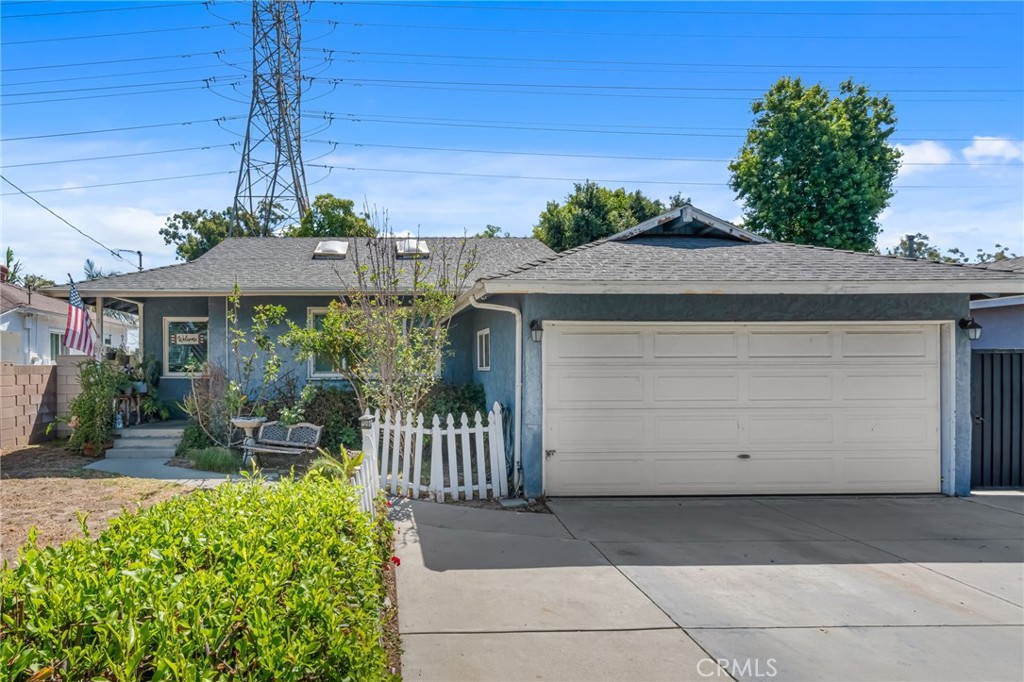
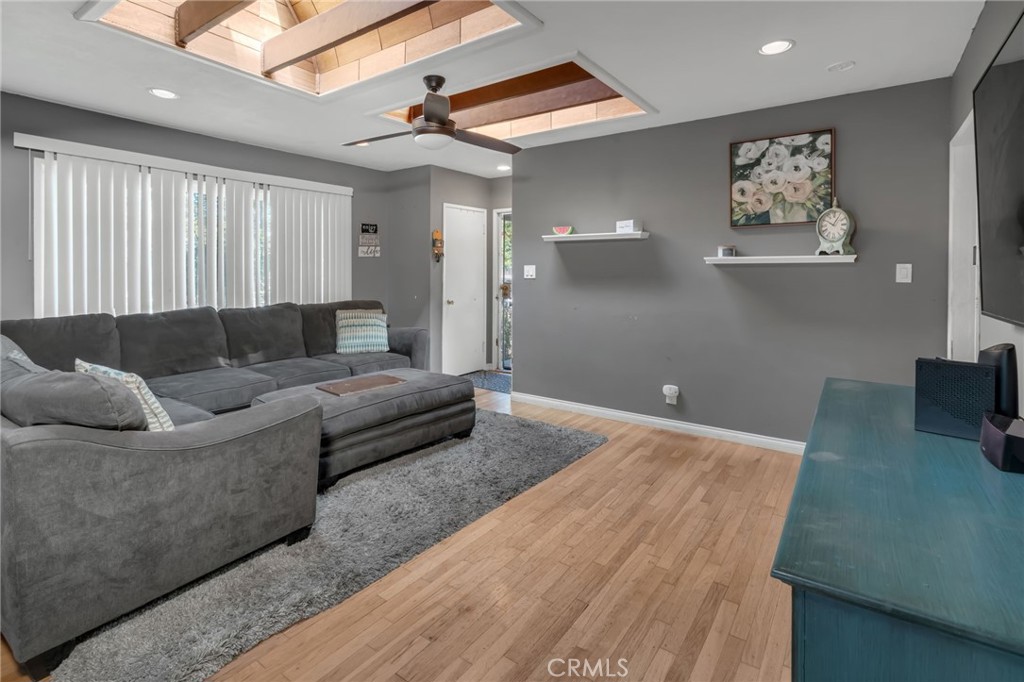
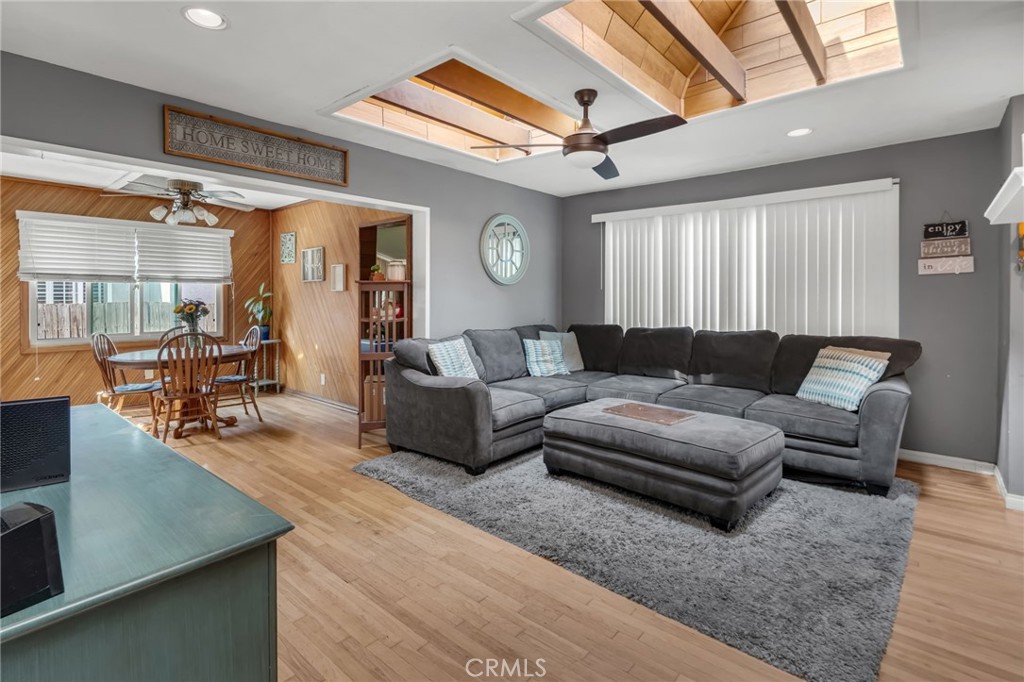
$3,422Starter Home in Coveted Carson Park – Lakewood Plant your roots in one of Lakewood's most desirable neighborhoods! Nestled on a peaceful, tree-lined street in the highly sought-after Carson Park neighborhood, this starter home offers a fantastic chance to own in an area known for its tight-knit community, yearly block parties, and genuine hometown charm. Step through the beautiful front door and you'll immediately feel welcomed and at home. Out back, enjoy a private patio perfect for entertaining family and friends year-round. Prime location puts you close to award-winning Cleveland Elementary and McBride High School, Heartwell Golf Course, the San Gabriel River Bike Trail (leading all the way to Seal Beach), Long Beach Towne Center, and easy freeway access — plus a variety of parks, shopping, and dining just minutes away. With great long-term potential and a location that's hard to beat, this is your opportunity to own in one of Lakewood's most desired neighborhoods. Don't miss it!
| 3 weeks ago | Status changed to Active Under Contract | |
| 3 weeks ago | Listing updated with changes from the MLS® | |
| a month ago | Listing first seen on site |

This information is for your personal, non-commercial use and may not be used for any purpose other than to identify prospective properties you may be interested in purchasing. The display of MLS data is usually deemed reliable but is NOT guaranteed accurate by the MLS. Buyers are responsible for verifying the accuracy of all information and should investigate the data themselves or retain appropriate professionals. Information from sources other than the Listing Agent may have been included in the MLS data. Unless otherwise specified in writing, the Broker/Agent has not and will not verify any information obtained from other sources. The Broker/Agent providing the information contained herein may or may not have been the Listing and/or Selling Agent.
Did you know? You can invite friends and family to your search. They can join your search, rate and discuss listings with you.