


940 E 3rd 21Long Beach, CA 90802
Mortgage Calculator
Monthly Payment (Est.)
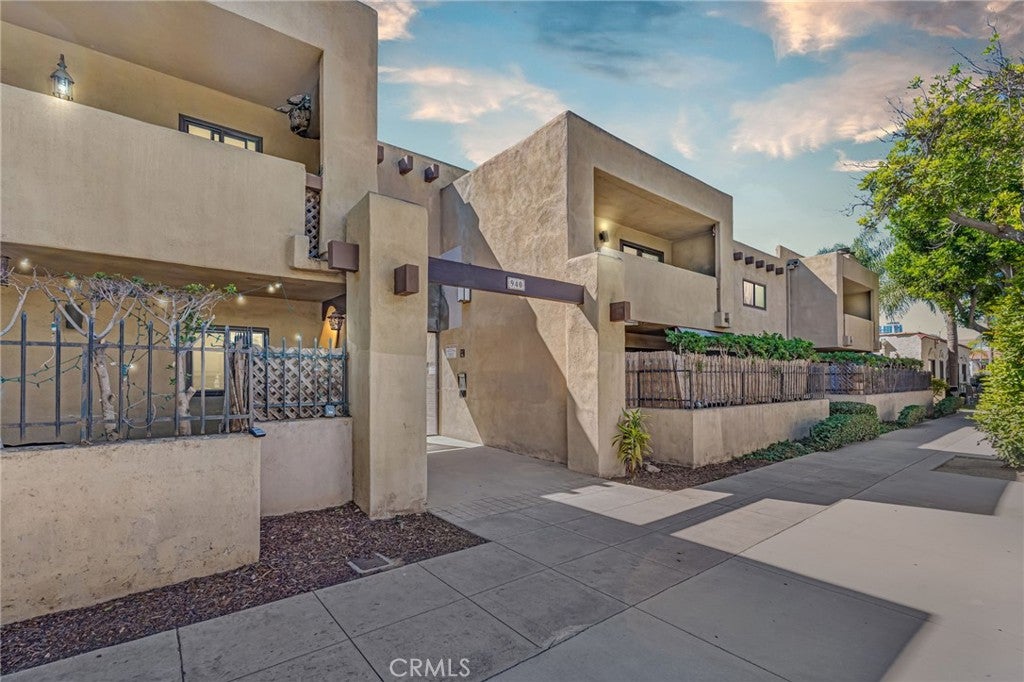
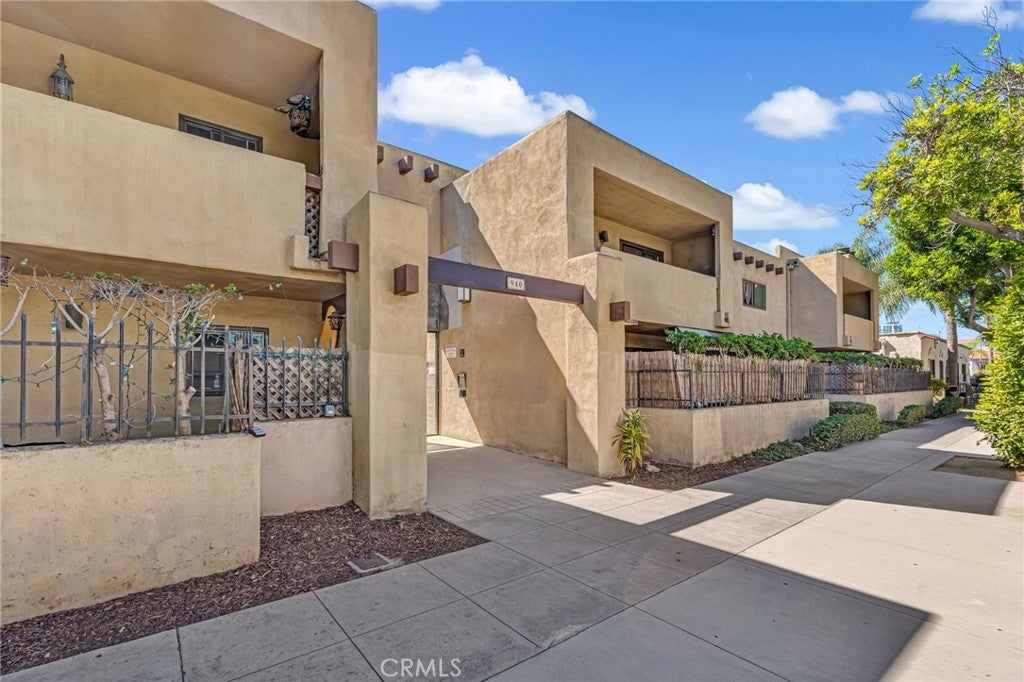
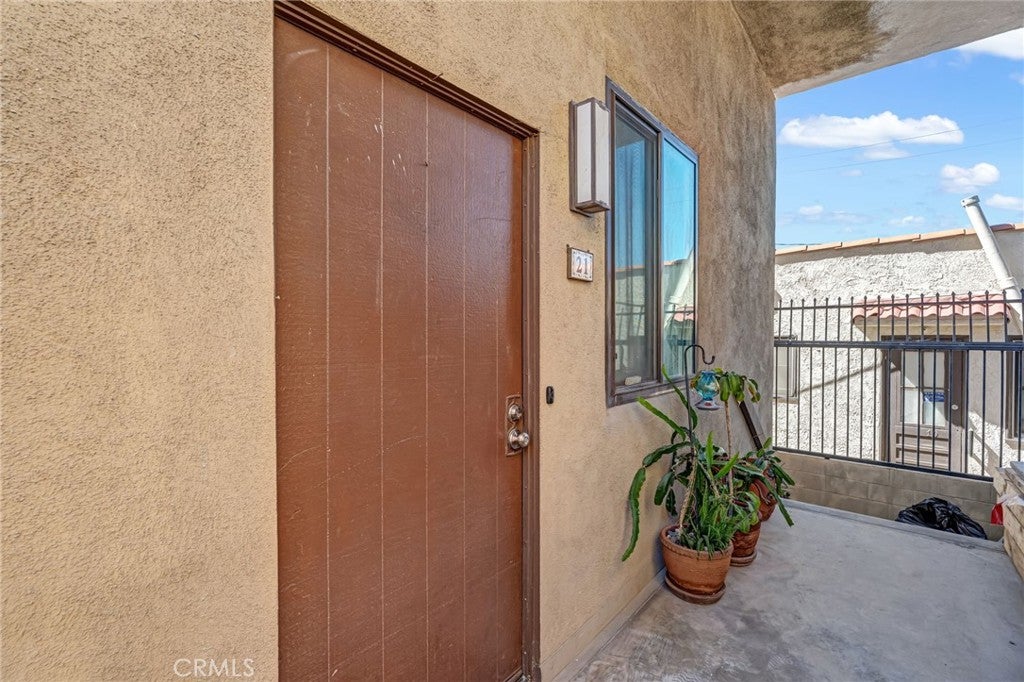
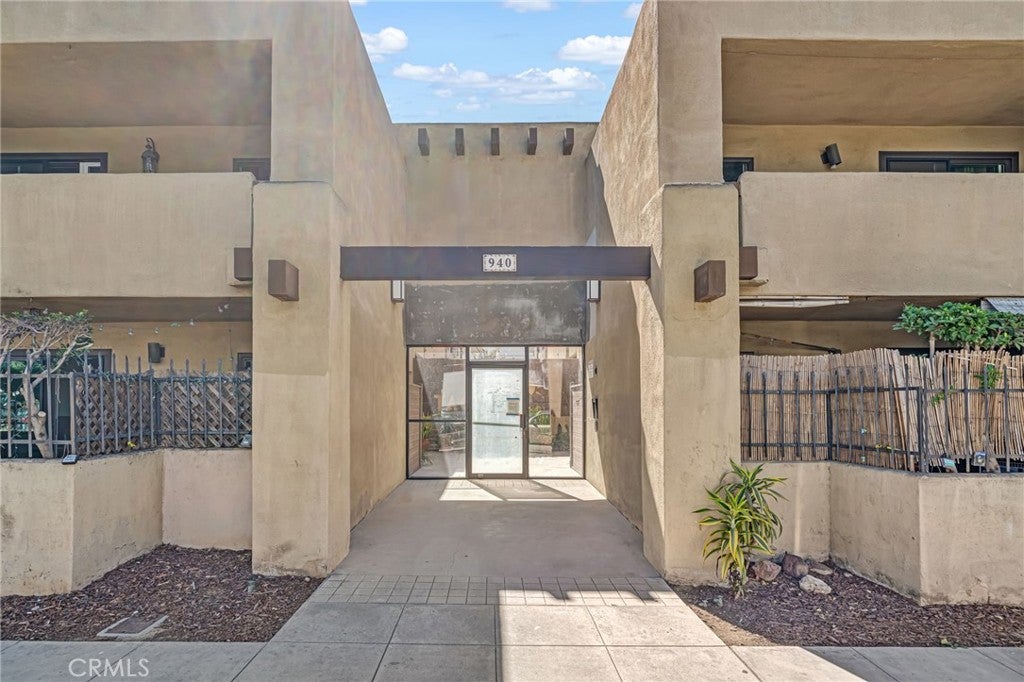
Enter an interest rate to see your estimated monthly payment.Welcome to 940 E 3rd St, ideally situated in the heart of Long Beach and offering the perfect blend of space, comfort, and coastal city living. This inviting residence features a bright, open layout with updated flooring, recessed lighting, and generous living and dining areas designed for both everyday living and entertaining. The updated kitchen offers crisp white cabinetry, ample counter space, subway tile backsplash, stainless steel appliances, and abundant storage. Spacious bedrooms provide plenty of flexibility for sleeping, working from home, or creating a relaxing retreat. The primary suite offers an impressive amount of space, including room for a sitting area, while the bathroom features a dual-sink vanity, granite countertops, and a shower/tub combination. Enjoy the Southern California lifestyle with outdoor patio/balcony space and a community surrounded by mature landscaping. From the neighborhood, you’re positioned near Downtown Long Beach, the waterfront, beaches, restaurants, shopping, nightlife, and entertainment, with convenient access to everything the city has to offer. The aerial views showcase just how close this home is to both the ocean and Downtown Long Beach skyline. A fantastic opportunity for buyers looking for a spacious home in a highly convenient Long Beach location. Come experience coastal living just minutes from the beach!
| 18 hours ago | Listing first seen on site | |
| yesterday | Listing updated with changes from the MLS® |

This information is for your personal, non-commercial use and may not be used for any purpose other than to identify prospective properties you may be interested in purchasing. The display of MLS data is usually deemed reliable but is NOT guaranteed accurate by the MLS. Buyers are responsible for verifying the accuracy of all information and should investigate the data themselves or retain appropriate professionals. Information from sources other than the Listing Agent may have been included in the MLS data. Unless otherwise specified in writing, the Broker/Agent has not and will not verify any information obtained from other sources. The Broker/Agent providing the information contained herein may or may not have been the Listing and/or Selling Agent.
Did you know? You can invite friends and family to your search. They can join your search, rate and discuss listings with you.