Save
Ask
Tour
Hide
Share
$499,888
New Listing

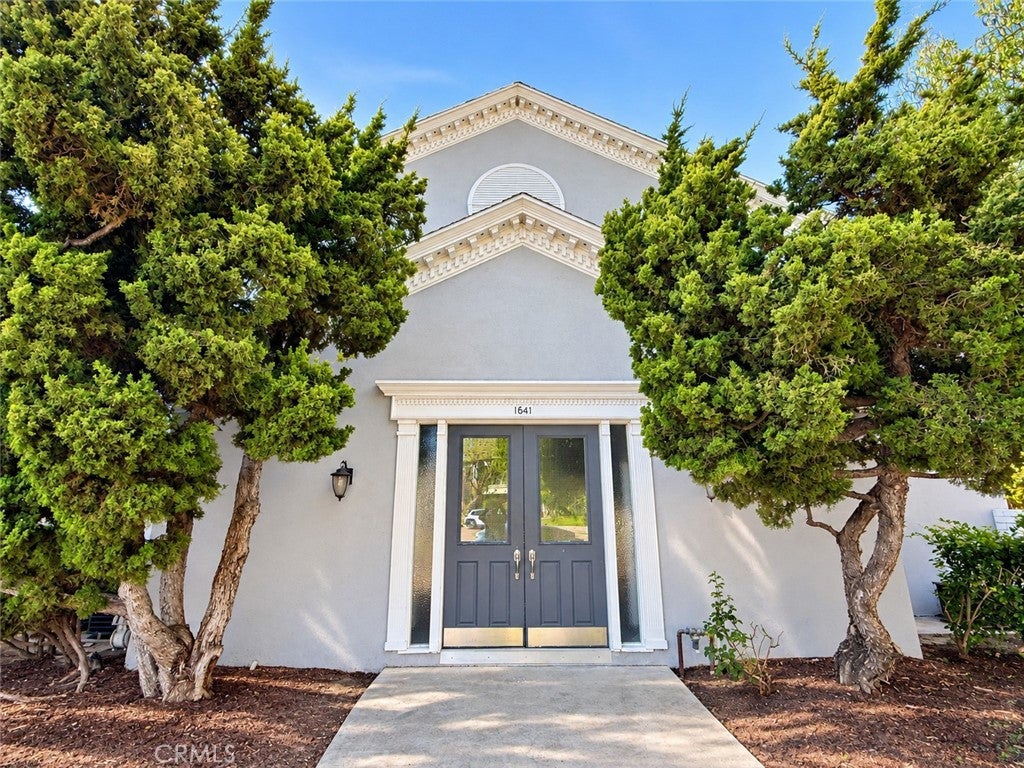
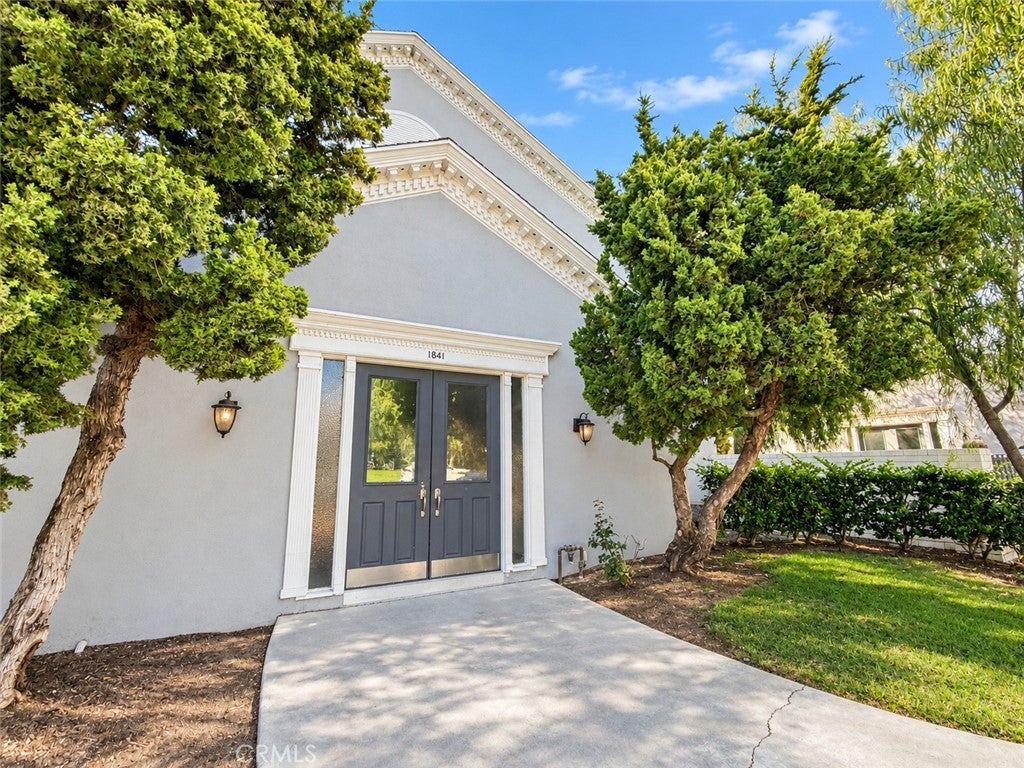
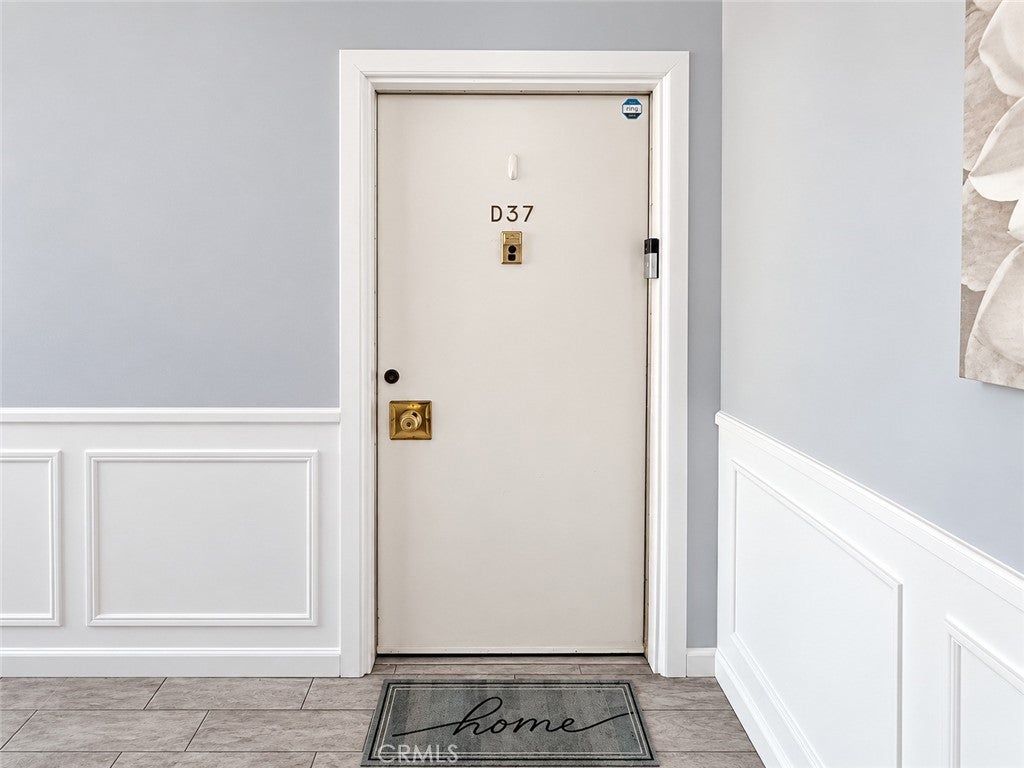
1641 S Pomona D37
Fullerton, CA 92832

For Sale|Condominium|Active
1
Bed
1
Total Bath
1
Full Bath
881
SqFt
$567
/SqFt
1963
Built
Subdivision:
Orangethorpe Village (ORNC)
County:
Orange
Listed by Edwin Villalba-Lara of eXp Realty of Southern California Inc [email protected]
Upcoming Open Houses
Sat, Oct 10, 12:00 PM - 4:00 PM
Sun, Oct 11, 12:00 PM - 4:00 PM
1641 S Pomona D371641 S Pomona D371641 S Pomona D371641 S Pomona D37
Save
Ask
Tour
Hide
Share

Mortgage Calculator

Monthly Payment (Est.)

Enter an interest rate to see your estimated monthly payment.
Calculator powered by Showcase IDX, a Constellation1 Company. Copyright ©2026 Information is deemed reliable but not guaranteed.

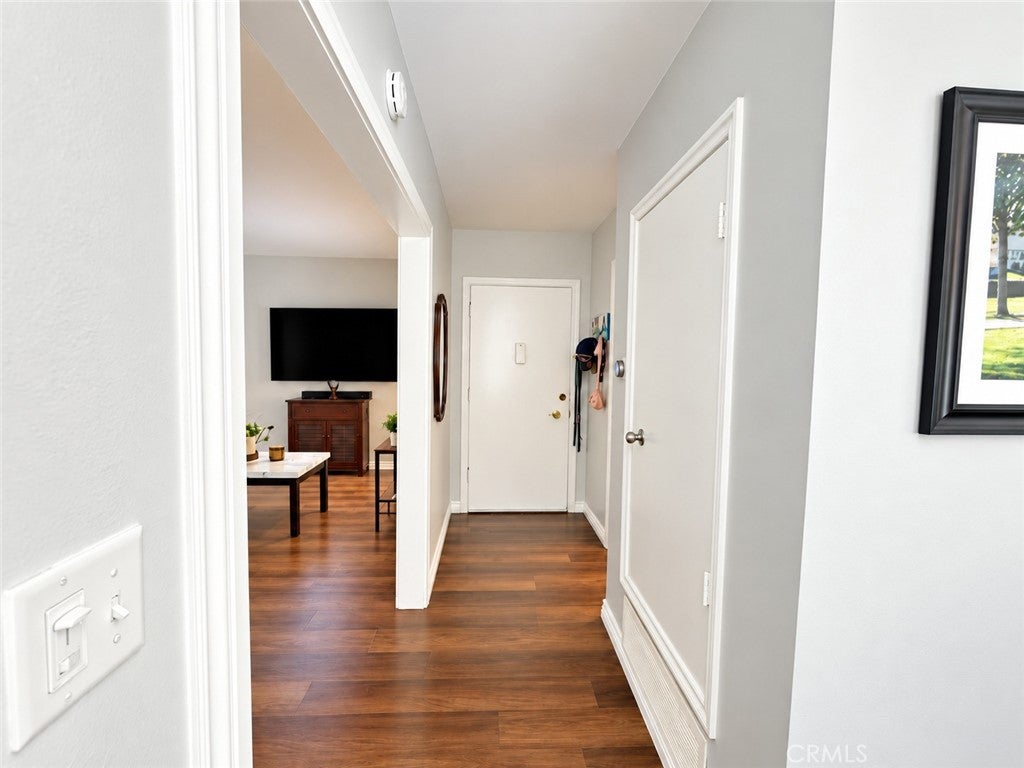
Welcome to 1641 S Pomona Ave, Unit D37, a turnkey and well-maintained Fullerton condo in a highly convenient location close to everything. This inviting home offers a functional layout, comfortable living spaces, and a move-in-ready opportunity for its next owner. Location is a major highlight of this property. Enjoy easy access to Downtown Fullerton, Cal State Fullerton, shopping, dining, entertainment, parks, and major freeways, making commuting and everyday errands convenient. With restaurants, local attractions, and numerous amenities nearby, you'll have plenty to enjoy just minutes from home. Inside, the home has been thoughtfully maintained and is ready for you to move in and make it your own. Whether you're a first-time buyer, downsizing, or looking for an investment opportunity, this condo offers a great combination of location, convenience, and value.

Save
Ask
Tour
Hide
Share
Listing Snapshot
Price 
$499,888
Days On Site 
0 Days
Bedrooms 
1
Inside Area (SqFt) 
881 sqft
Total Baths 
1
Full Baths 
1
Partial Baths 
N/A
Lot Size 
2.4944 Acres
Year Built 
1963
MLS® Number 
CV26191918
Status 
Active
Property Tax 
N/A
HOA/Condo/Coop Fees 
$445 monthly
Sq Ft Source 
Assessor
Friends & Family
Recent Activity
12 hours agoListing first seen on site
12 hours agoListing updated with changes from the MLS®
General Features
Acres 
2.4944
Disclosures 
CovenantsRestrictionsDisclosureHoaDisclosure
Foundation 
Slab
Garage 
Yes
Garage Spaces 
1
Land Lease 
No
Levels 
One
Number Of Stories 
1
Parking 
GarageOn Street
Parking Spaces 
1
Pets 
Yes
Property Sub Type 
Condominium
Security 
Carbon Monoxide Detector(s)Smoke Detector(s)
Sewer 
Public Sewer
Special Circumstances 
Standard
Style 
Colonial
Utilities 
Electricity AvailableNatural Gas ConnectedSewer ConnectedWater Connected
Water Source 
Public
Interior Features
Appliances 
DishwasherGas OvenGas RangeRefrigerator
Cooling 
Central Air
Fireplace 
Yes
Fireplace Features 
Living Room
Flooring 
CarpetTileVinyl
Heating 
Central
Interior 
Granite CountersRecessed Lighting
Laundry Features 
InsideLaundry Closet
Main Level Bedrooms 
1
Window Features 
Double Pane WindowsPlantation Shutters
Bathroom 
Bedroom 
Dining Room 
Kitchen 
Features - Granite Counters
Save
Ask
Tour
Hide
Share
Exterior Features
Construction Details 
Stucco
Fencing 
Block
Patio And Porch 
Rear PorchCovered
Pool Features 
In GroundAssociation
Roof 
Shingle
Spa Features 
None
View 
None
Waterview 
None
Windows/Doors 
Double Pane WindowsPlantation Shutters
Community Features
Accessibility Features 
Accessible Doors
Association Amenities 
Maintenance GroundsPoolTrashWater
Association Fee 
$445.0
Association Fee Frequency 
Monthly
Community Features 
CurbsStreet LightsSuburbanSidewalks
MLS Area 
83 - Fullerton
School District 
Fullerton Joint Union High
Financing Terms Available 
CashConventionalSubmit
Building Access 
Ground/1
Roads 
Paved
Schools
School District
Fullerton Joint Union High
Elementary School
Unknown
Middle School
Unknown
High School
Unknown


This information is for your personal, non-commercial use and may not be used for any purpose other than to identify prospective properties you may be interested in purchasing. The display of MLS data is usually deemed reliable but is NOT guaranteed accurate by the MLS. Buyers are responsible for verifying the accuracy of all information and should investigate the data themselves or retain appropriate professionals. Information from sources other than the Listing Agent may have been included in the MLS data. Unless otherwise specified in writing, the Broker/Agent has not and will not verify any information obtained from other sources. The Broker/Agent providing the information contained herein may or may not have been the Listing and/or Selling Agent.

Neighborhood & Commute
Source: Walkscore
Save
Ask
Tour
Hide
Share