


3131 Laurel Avenue 9Fullerton, CA 92835
Mortgage Calculator
Monthly Payment (Est.)
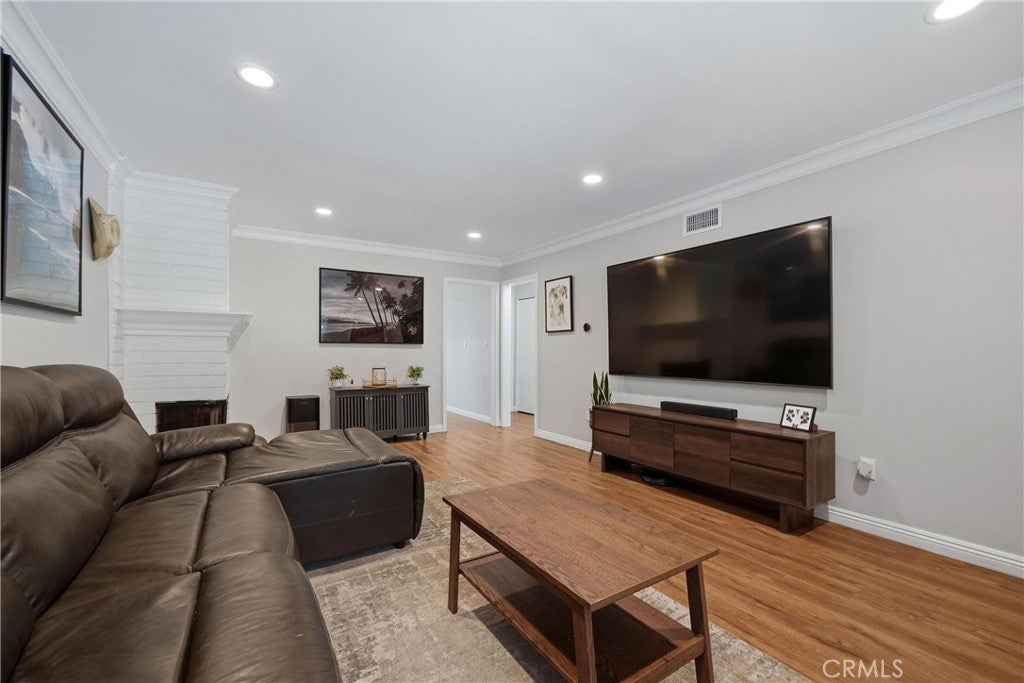
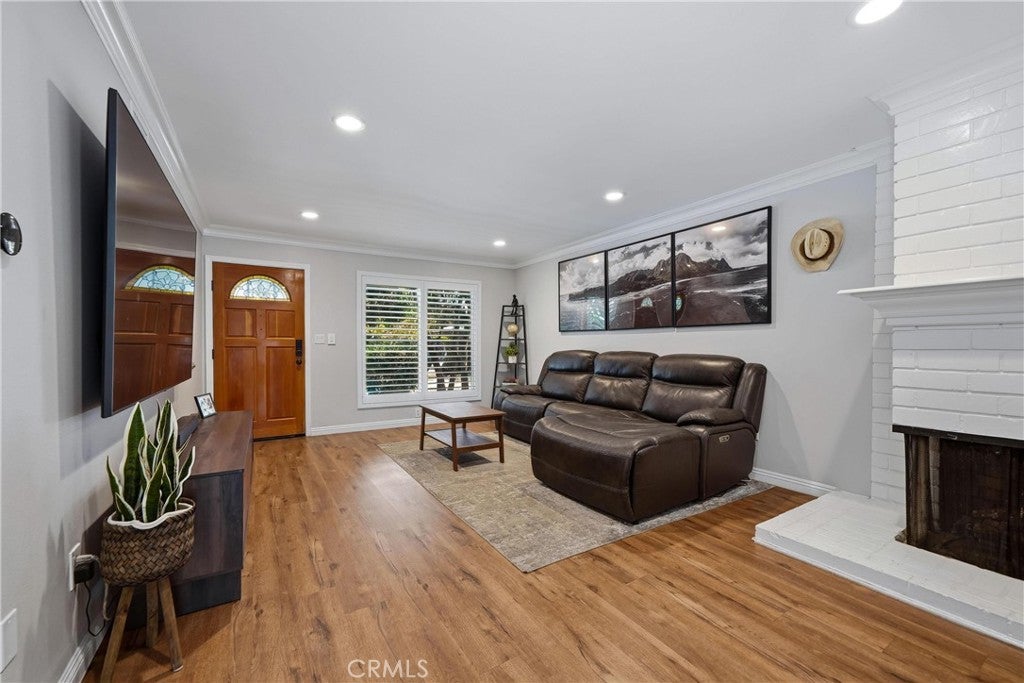
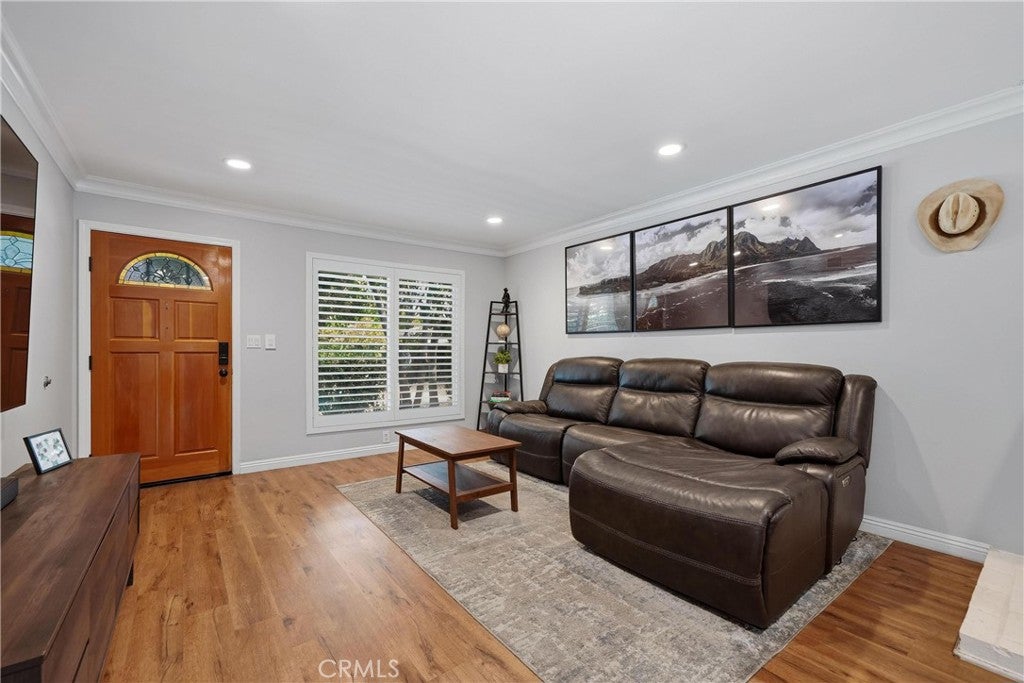
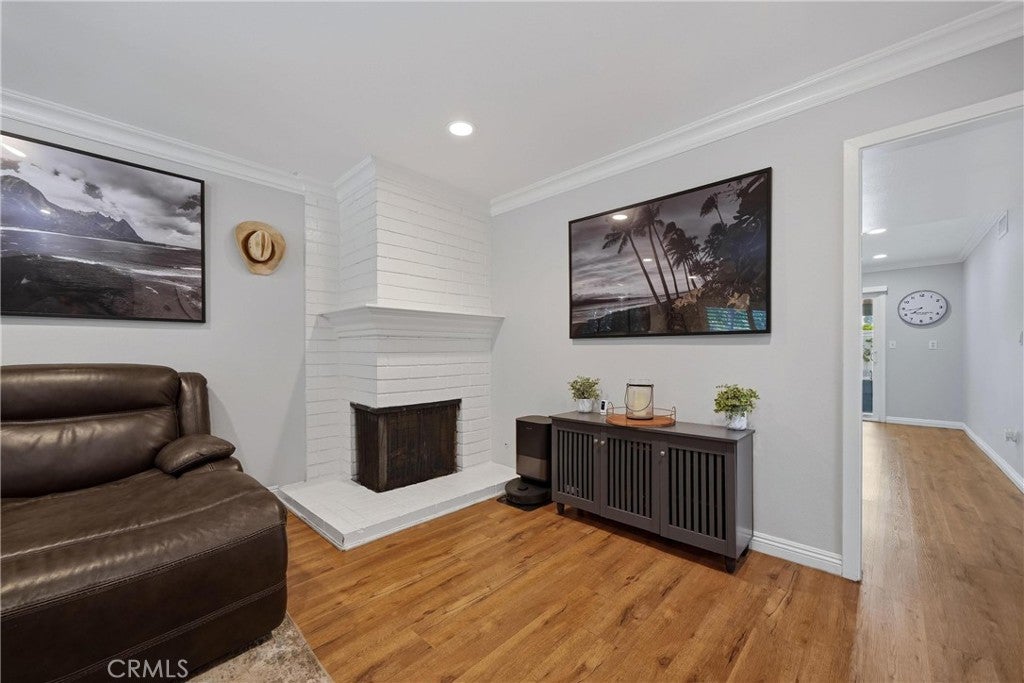
Enter an interest rate to see your estimated monthly payment.Welcome to one of Fullerton’s most coveted and secluded hidden gems—an ultra-exclusive single-story sanctuary tucked away down a long private driveway in an intimate 20-unit community with no one above or below. Perfectly positioned directly across from the pool, this top-to-bottom renovated 2-bedroom, 2-bathroom residence seamlessly combines modern elegance with unmatched functionality. Step inside to an expansive, light-filled layout featuring brand-new luxury laminate flooring, fresh designer interior paint, recessed lighting, and a cozy gas/wood-burning fireplace in the spacious family room. Front windows are framed by classic plantation shutters, while the wide-open floor plan flows into a massive dining area ideal for entertaining. The fully redesigned chef’s kitchen is a focal point, boasting bright white shaker cabinets with upgraded hardware, sleek quartz countertops, full subway tile backsplash, new stainless steel appliances, an under-mount double-basin sink with a commercial-style gooseneck faucet, and an eat-in breakfast bar. The sprawling primary retreat offers dual closets and a spa-like en-suite bath complete with custom tilework, a new vanity, and a frameless glass walk-in shower with a built-in seat and pull-out wand. Uniquely, this home includes a city-permitted in-unit washer and dryer in the primary suite—an extraordinarily rare, non-replicable luxury found in only four units complex-wide, as the HOA no longer permits new installations. The secondary bedroom also features dual closets and sits adjacent to a fully renovated hall bath with a new vanity, custom tile, and a freshly reglazed soaking tub. Thoughtful upgrades abound, including new interior doors and frames and replaced sliding glass doors equipped with motorized roller shades that open to a massive private backyard oasis. Fully hardscaped and landscaped for easy upkeep, the yard features a custom shade awning, heated jacuzzi, lush tropical palm trees, a fruit-bearing lemon tree, and upgraded vinyl perimeter fencing. The HOA covers water, trash, sewage, grounds landscaping, and pool maintenance, leaving electricity as the only separate utility. Unbeatably located on the Brea border, you are just minutes from Brea Mall, Downtown Brea, Life Time Fitness, CSUF, and major dining and shopping hubs. Truly a turnkey find! WELCOME HOME
| 2 weeks ago | Status changed to Active | |
| 2 weeks ago | Listing updated with changes from the MLS® | |
| 3 weeks ago | Listing first seen on site |

This information is for your personal, non-commercial use and may not be used for any purpose other than to identify prospective properties you may be interested in purchasing. The display of MLS data is usually deemed reliable but is NOT guaranteed accurate by the MLS. Buyers are responsible for verifying the accuracy of all information and should investigate the data themselves or retain appropriate professionals. Information from sources other than the Listing Agent may have been included in the MLS data. Unless otherwise specified in writing, the Broker/Agent has not and will not verify any information obtained from other sources. The Broker/Agent providing the information contained herein may or may not have been the Listing and/or Selling Agent.
Did you know? You can invite friends and family to your search. They can join your search, rate and discuss listings with you.